
Search results for "Sub zero side by side" in Home Design Ideas
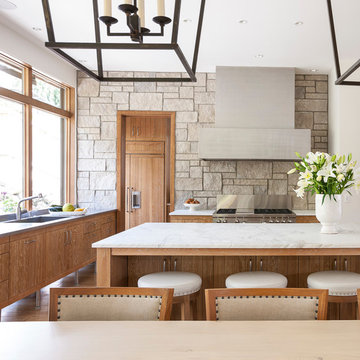
 Paul Moon Design
John Granen Photography
Kitchen - contemporary light wood floor kitchen idea in Seattle with a single-bowl sink, medium tone wood cabinets, marble countertops, stone slab backsplash, stainless steel appliances and an island
Kitchen - contemporary light wood floor kitchen idea in Seattle with a single-bowl sink, medium tone wood cabinets, marble countertops, stone slab backsplash, stainless steel appliances and an island

 Lauren Ostrow Interior Design, Inc
Bruce Buck
Example of a classic l-shaped medium tone wood floor eat-in kitchen design in New York with an undermount sink, raised-panel cabinets, white cabinets, granite countertops, multicolored backsplash, stainless steel appliances and an island
Example of a classic l-shaped medium tone wood floor eat-in kitchen design in New York with an undermount sink, raised-panel cabinets, white cabinets, granite countertops, multicolored backsplash, stainless steel appliances and an island

 Diane Burcz Interior Design
Shelly Harrison Photography
Mid-sized 1960s concrete floor and gray floor great room photo in Boston with white walls and no fireplace
Mid-sized 1960s concrete floor and gray floor great room photo in Boston with white walls and no fireplace
Find the right local pro for your project

 Design Directives, LLC
Fabulous 17' tall fireplace with 4-way quad book matched onyx. Pattern matches on sides and hearth, as well as when TV doors are open.
venetian plaster walls, wood ceiling, hardwood floor with stone tile border, Petrified wood coffee table, custom hand made rug,
Slab stone fabrication by Stockett Tile and Granite
Architecture: Kilbane Architects, Scottsdale
Contractor: Joel Detar
Sculpture: Slater Sculpture, Phoenix
Interior Design: Susie Hersker and Elaine Ryckman
Project designed by Susie Hersker’s Scottsdale interior design firm Design Directives. Design Directives is active in Phoenix, Paradise Valley, Cave Creek, Carefree, Sedona, and beyond.
For more about Design Directives, click here: https://susanherskerasid.com/

 Dig Your Garden Landscape Design
Lagoon-side property in the Bel Marin Keys, Novato, CA. Plants featured: Phormium, Sedum rupestre 'Angelina', Fescue glauca, and other succuelnts in container. Entertaining and enjoying the views were a primary design goal for this project. The project includes a large camaru deck with built-in seating and contemporary planters filled with succulents, grasses and phormium, new zealand flax. The concrete steps and pavers lead down to the water's edge. I included a sunken patio on one side and a beautiful Buddha statue on the other, surrounded by succulents and other low-water, contemporary plantings.
Photo: © Eileen Kelly, Dig Your Garden Landscape Design. Design Eileen Kelly

 AJ Madison
This spacious kitchen is well appointed with hardwood flooring and cabinets. The playful tile backsplash adds color to the room.
Kitchen - mid-sized contemporary single-wall light wood floor kitchen idea in New York with brown cabinets, wood countertops, stainless steel appliances, two islands, a double-bowl sink, flat-panel cabinets, multicolored backsplash and ceramic backsplash
Kitchen - mid-sized contemporary single-wall light wood floor kitchen idea in New York with brown cabinets, wood countertops, stainless steel appliances, two islands, a double-bowl sink, flat-panel cabinets, multicolored backsplash and ceramic backsplash
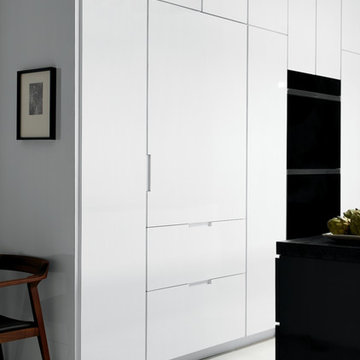
 Universal Appliance and Kitchen Center
Sub-Zero 36" New Generation Tall Combination Refrigerator Freezer, Internal Dispenser, Ice Maker IT-36CIID
Wolf 30" Built-In M Series Contemporary Double Oven, DO30CM/B

Sponsored
Columbus, OH

Hope Restoration & General Contracting
Columbus Design-Build, Kitchen & Bath Remodeling, Historic Renovations
 Imagine Remodeling

The back door leads to a multi-purpose laundry room and mudroom. Side by side washer and dryer on the main level account for aging in place by maximizing universal design elements.
 Terry M. Elston, Builder
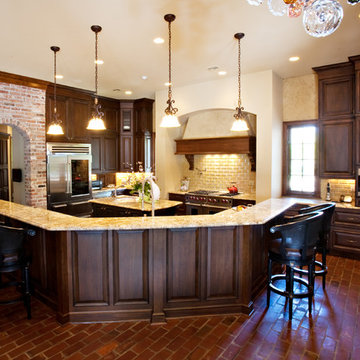
Although this kitchen was designed for a family of three, they often entertain large groups, so it was necessary for the design to allow for flexibility. Focusing the cooking equipment together, and opposite a small island to be used for food prep, allows the cook easy access to everything they need. The larger three-sided island houses the main sink, dishwasher and trash bins creating the clean up zone. The three sided island is backed with a raised bar for serving and seating, and also acts as a buffer for the cook during large parties. To keep this kitchen from feeling too large, the homeowner selected Wood-Mode cabinetry in a warm cherry distressed finish, and topped it with granite in gold tones. For contrast, the smaller island was constructed with maple, painted black and distressed.
Photography by Mary Ann Elston
 CHRISTIAN DEAN ARCHITECTURE, LLC
Photo by: Chad Holder

Example of a large mid-century modern dark wood floor dining room design in Minneapolis with white walls, a two-sided fireplace and a stone fireplace
Example of a large mid-century modern dark wood floor dining room design in Minneapolis with white walls, a two-sided fireplace and a stone fireplace

 JayMarc Homes
A quaint private garden sits to the side of the home surrounded with concrete pavers creating a fairytale lounging area.
This is an example of a contemporary full sun side yard mulch vegetable garden landscape in Seattle.
This is an example of a contemporary full sun side yard mulch vegetable garden landscape in Seattle.



Sponsored
Sunbury, OH

J.Holderby - Renovations
Franklin County's Leading General Contractors - 2X Best of Houzz!


 San Luis Kitchen Co.
When the homeowners decided to move from San Francisco to the Central Coast, they were looking for a more relaxed lifestyle, a unique place to call their own, and an environment conducive to raising their young children. They found it all in San Luis Obispo. They had owned a house here in SLO for several years that they had used as a rental. As the homeowners own and run a contracting business and relocation was not impossible, they decided to move their business and make this SLO rental into their dream home.
As a rental, the house was in a bare-bones condition. The kitchen had old white cabinets, boring white tile counters, and a horrendous vinyl tile floor. Not only was the kitchen out-of-date and old-fashioned, it was also pretty worn out. The tiles were cracking and the grout was stained, the cabinet doors were sagging, and the appliances were conflicting (ie: you could not open the stove and dishwasher at the same time).
To top it all off, the kitchen was just too small for the custom home the homeowners wanted to create.
Thus enters San Luis Kitchen. At the beginning of their quest to remodel, the homeowners visited San Luis Kitchen’s showroom and fell in love with our Tuscan Grotto display. They sat down with our designers and together we worked out the scope of the project, the budget for cabinetry and how that fit into their overall budget, and then we worked on the new design for the home starting with the kitchen.
As the homeowners felt the kitchen was cramped, it was decided to expand by moving the window wall out onto the existing porch. Besides the extra space gained, moving the wall brought the kitchen window out from under the porch roof – increasing the natural light available in the space. (It really helps when the homeowner both understands building and can do his own contracting and construction.) A new arched window and stone clad wall now highlights the end of the kitchen. As we gained wall space, we were able to move the range and add a plaster hood, creating a focal nice focal point for the kitchen.
The other long wall now houses a Sub-Zero refrigerator and lots of counter workspace. Then we completed the kitchen by adding a wrap-around wet bar extending into the old dining space. We included a pull-out pantry unit with open shelves above it, wine cubbies, a cabinet for glassware recessed into the wall, under-counter refrigerator drawers, sink base and trash cabinet, along with a decorative bookcase cabinet and bar seating. Lots of function in this corner of the kitchen; a bar for entertaining and a snack station for the kids.
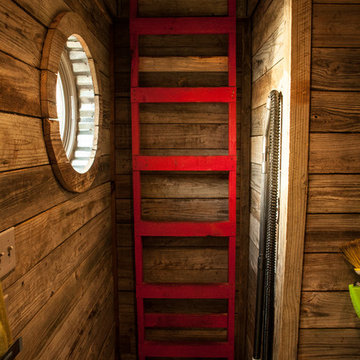
After the kitchen design was finalized and ordered, the homeowners turned their attention to the rest of the house. They asked San Luis Kitchen to help with their master suite, a guest bath, their home control center (essentially a deck tucked under the main staircase) and finally their laundry room. Here are the photos:
I wish I could show you the rest of the house. The homeowners took a poor rental house and turned it into a showpiece! They added custom concrete floors, unique fiber optic lighting, large picture windows, and much more. There is now an outdoor kitchen complete with pizza oven, an outdoor shower and exquisite garden. They added a dedicated dog run to the side yard for their pooches and a rooftop deck at the very peak. Such a fun house.
Wood-Mode Fine Custom Cabinetry, Esperanto
 HAUS | Architecture For Modern Lifestyles

New side and garage entry enters into new Mudroom with ample coat/backpack/shoe storage - Interior Architecture: HAUS | Architecture - Construction Management: WERK | Build - Photo: HAUS | Architecture
 CHRISTOPHER STROM ARCHITECTS

Side Street Suite is a contemporary 640-square-foot accessory dwelling unit (ADU) that sits perched among trees in Minneapolis. The homeowner is an empty nester who no longer desired to inhabit a 2,700 square feet home. A unique solution was to build a one-bedroom ADU in the backyard of his rental duplex.
The ADU feels much larger than would seem possible thanks to strategically placed glass on all exterior walls and roof. The home is expanded with unique views which in turn create a dynamic experience of the path of sunlight over the course of the day. The kitchen is compact yet well-appointed, offering most of the amenities of a larger home, albeit in more compact form. The bedroom is flanked by a walk-in closet and a full bathroom containing a combination washer/dryer. Playful, bold colors enliven the interiors: blue stair treads and wood handrail and blue quartz countertop. Exterior materials of composite wood siding and cement board panels were chosen for low-maintenance and durability.
Bikers passing by the property often give the owner a thumbs-up, indicative of neighborhood enthusiasm and support for “building small.”

Sponsored
Sunbury, OH
J.Holderby - Renovations
Franklin County's Leading General Contractors - 2X Best of Houzz!
 Sub-Zero, Wolf, and Cove Showroom Columbia
Design by Hedy Shashaani - Jack Rosen Custom Kitchens, Inc.
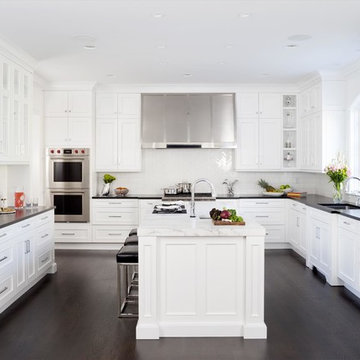
Example of a transitional u-shaped dark wood floor and brown floor kitchen design in DC Metro with white cabinets and white backsplash
Example of a transitional u-shaped dark wood floor and brown floor kitchen design in DC Metro with white cabinets and white backsplash

 DHD Architecture and Interior Design
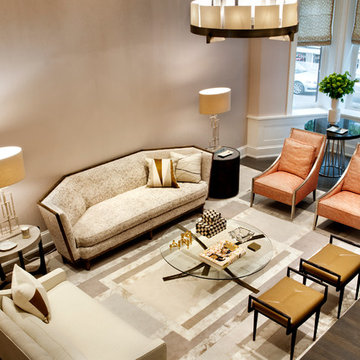
This stately townhouse underwent a full renovation from both the DHD Architecture and Interiors team to provide a young family with rooms to grow into. Spaces were updated with contemporary furnishings and refined architectural details, while still honoring the classic, formal elements of the historic home. The expansive outdoor space is framed by the dining area’s floor to ceiling windows and bold window treatment. DHD’s interiors team aimed to transform the room into an inviting and livable space for the family, designing a custom kitchen banquette and using playfully bright, warm color tones. While the master bedroom keeps to a soft, muted palette incorporating deep shades of purples, the children’s rooms are extravagantly fun, complete with fuchsia bedding and oversized Lucite table lamps.
Photography: Emily Andrews
3 Bedrooms / 6,000 Square Feet
67