
Search results for "Sub zero side by side" in Home Design Ideas
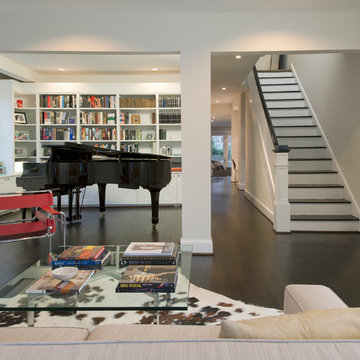
 Sub-Zero, Wolf, and Cove Showroom Columbia
Charles Moore & Shamual Choudhury - Moore Architects, PC; Robert Thorsen - Thorsen Construction Co. Inc.; Anice Hoachlander - Hoachlander Davis Photography
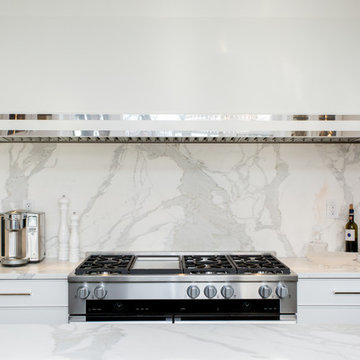
 Mrs. G Appliances
Project by Rittenhouse Home in Newtown PA http://rittenhousehome.com/
Photo Credit: Allure West Studios
Appliances Purchased at Mrs. G: Miele 48" Dual Fuel Range HR1956G and Sub-Zero 36" Integrated Over-and-Under Refrigerator/Freezer with Custom Panel
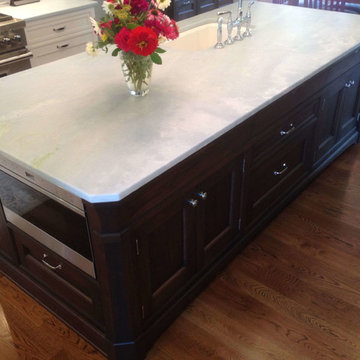
 Sub-Zero, Wolf, and Cove Showroom Philadelphia
Design by Skip Rudderow & George Rudderow - Main Street Cabinet Co.
Example of a classic light wood floor kitchen design in Philadelphia with a single-bowl sink, dark wood cabinets, stainless steel appliances and an island
Example of a classic light wood floor kitchen design in Philadelphia with a single-bowl sink, dark wood cabinets, stainless steel appliances and an island
Find the right local pro for your project
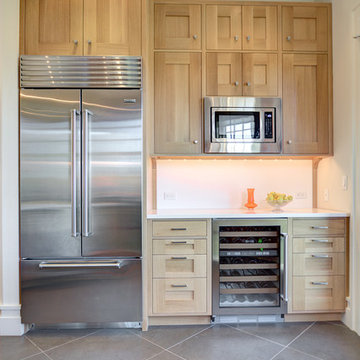 Sub-Zero, Wolf, and Cove Showroom Philadelphia
Design by Bruce Long - Bruce Norman Long Interior Design
Inspiration for a transitional kitchen remodel in Philadelphia with stainless steel appliances, light wood cabinets and white backsplash
Inspiration for a transitional kitchen remodel in Philadelphia with stainless steel appliances, light wood cabinets and white backsplash
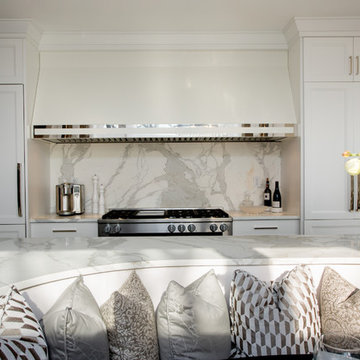 Mrs. G Appliances
Project by Rittenhouse Home in Newtown PA http://rittenhousehome.com/
Photo Credit: Allure West Studios
Appliances Purchased at Mrs. G: Miele 48" Dual Fuel Range HR1956G and Sub-Zero 36" Integrated Over-and-Under Refrigerator/Freezer with Custom Panel
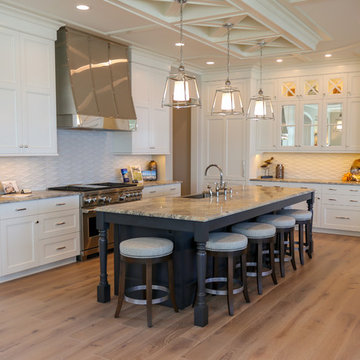
 Bekins
Custom-panels seamlessly integrate Sub-Zero, Wolf and Asko appliances into this kitchen along the lake. Learn more about the home here: http://bekins.us/2017/10/sub-zero-wolf-appliances/
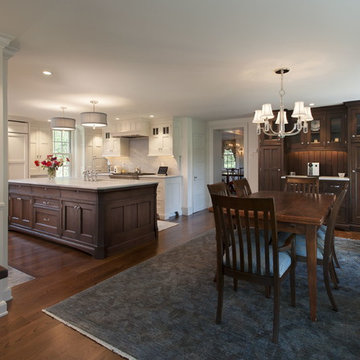 Sub-Zero, Wolf, and Cove Showroom Philadelphia
Design by Skip Rudderow & George Rudderow - Main Street Cabinet Co.
Example of a classic light wood floor eat-in kitchen design in Philadelphia with a single-bowl sink, white cabinets, white backsplash, stone slab backsplash and paneled appliances
Example of a classic light wood floor eat-in kitchen design in Philadelphia with a single-bowl sink, white cabinets, white backsplash, stone slab backsplash and paneled appliances

Sponsored
Columbus, OH
Free consultation for landscape design!

Peabody Landscape Group
Columbus' Reliable Landscape Design & Contracting
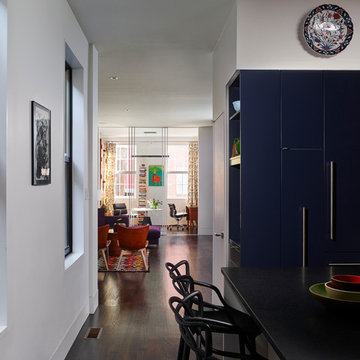 Sub-Zero, Wolf, and Cove Showroom Philadelphia
Design by Robin Komita – Komita Design, LLC & Joanne Hudson – Joanne Hudson & Associates
Example of a trendy galley dark wood floor eat-in kitchen design in Philadelphia with a single-bowl sink, green backsplash, paneled appliances, an island, blue cabinets and glass tile backsplash
Example of a trendy galley dark wood floor eat-in kitchen design in Philadelphia with a single-bowl sink, green backsplash, paneled appliances, an island, blue cabinets and glass tile backsplash
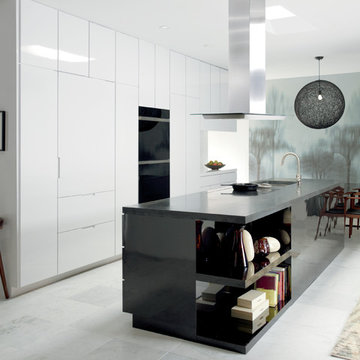
 Universal Appliance and Kitchen Center
Sub-Zero 36" New Generation Tall Combination Refrigerator Freezer, Internal Dispenser, Ice Maker, IT-36CIID
Wolf Model Number
Wolf 30" Built-In M Series Contemporary Double Oven, DO30CM/B
Wolf Ventilation - Island 45" Glass, VI45G
Wolf 30" Unframed Induction Cooktop, Flush Mount, CT30IU
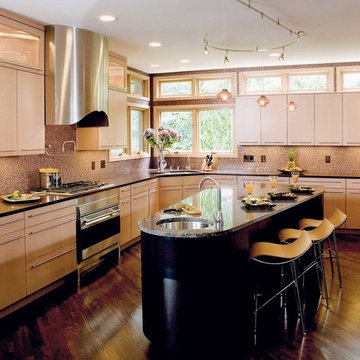
 Nonn's
Example of a mid-sized trendy u-shaped dark wood floor eat-in kitchen design in Other with a double-bowl sink, flat-panel cabinets, light wood cabinets, granite countertops, multicolored backsplash, mosaic tile backsplash, stainless steel appliances and an island
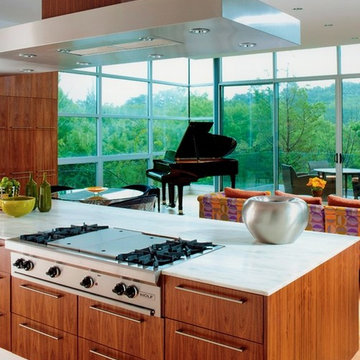 Nonn's
Eat-in kitchen - mid-sized craftsman u-shaped light wood floor eat-in kitchen idea in Other with a drop-in sink, flat-panel cabinets, medium tone wood cabinets, soapstone countertops, white backsplash, subway tile backsplash, stainless steel appliances and an island
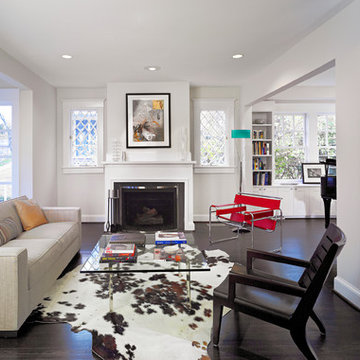 Sub-Zero, Wolf, and Cove Showroom Columbia
Charles Moore & Shamual Choudhury - Moore Architects, PC; Robert Thorsen - Thorsen Construction Co. Inc.; Anice Hoachlander - Hoachlander Davis Photography
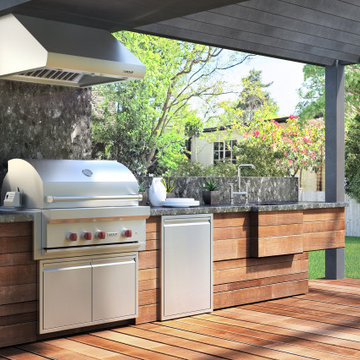
 Sub-Zero, Wolf, and Cove
Extend your kitchen from indoors to out with a customized space crafted to entertain, and perform, masterfully. To discover the complete line of Sub-Zero and Wolf outdoor kitchen appliances – from built-in grills to undercounter beverage centers – start with an appointment at the inspiring, Sub-Zero, Wolf, and Cove Showroom.

Sponsored
Sunbury, OH

J.Holderby - Renovations
Franklin County's Leading General Contractors - 2X Best of Houzz!
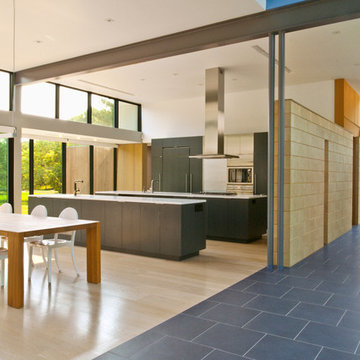 Sub-Zero, Wolf, and Cove Showroom Columbia
Design by Colleen Healey & Mark McInturff - McInturff Architects
Trendy kitchen photo in DC Metro
Trendy kitchen photo in DC Metro
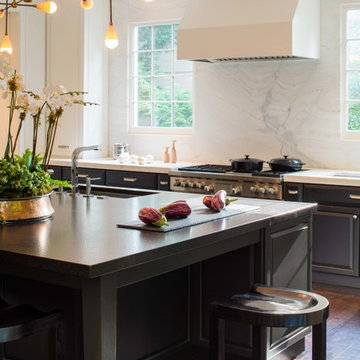 Sub-Zero, Wolf, and Cove Showroom Columbia
Design by Donald Lococo - Donald Lococo Architects & Sandra Meyer - Ella Scott Design
Kitchen - transitional kitchen idea in DC Metro with white backsplash and two islands
Kitchen - transitional kitchen idea in DC Metro with white backsplash and two islands


 LandArt
This project was completed in conjunction with the construction of the home. The home’s architect was looking for someone who could design and build a new driveway, front entrance, walkways, patio, fencing, and plantings.
The gardens were designed for the homeowner who had a real appreciation for gardening and was looking for variety and colour. The plants are all perennials that are relatively low maintenance while offering a wide variety of colours, heights, shapes and textures. For the hardscape, we used a Mondrian slab interlock for the main features and added a natural stone border for architectural detail.

Sponsored
Sunbury, OH
J.Holderby - Renovations
Franklin County's Leading General Contractors - 2X Best of Houzz!

 Bespoke Design & Consulting
The Wolf downdraft in the shallow depth cabinetry made the venting inconspicuous.
Designers Michelle Marek Wilson, Jerry Wilson & H Allen Holmes
Photography Tim Lee

 Couture House Interiors
COUTURE HOUSE INTERIORS, CHRISTINA WEDGE PHOTOGRAPHY
Elegant galley enclosed kitchen photo in Atlanta with a farmhouse sink, raised-panel cabinets, white cabinets, white backsplash, subway tile backsplash, stainless steel appliances and no island
Elegant galley enclosed kitchen photo in Atlanta with a farmhouse sink, raised-panel cabinets, white cabinets, white backsplash, subway tile backsplash, stainless steel appliances and no island

 Arciform
The new laundry gives the family plenty of room to sort and fold, with natural light from the window and shadow puppet wallpaper by Paper Boy.
Dedicated laundry room - mid-sized transitional galley medium tone wood floor, brown floor and wallpaper dedicated laundry room idea in Portland with wood countertops, white walls, a side-by-side washer/dryer and brown countertops
Dedicated laundry room - mid-sized transitional galley medium tone wood floor, brown floor and wallpaper dedicated laundry room idea in Portland with wood countertops, white walls, a side-by-side washer/dryer and brown countertops
94