
Search results for "Subdivision" in Home Design Ideas


 Greenshooz Landscaping
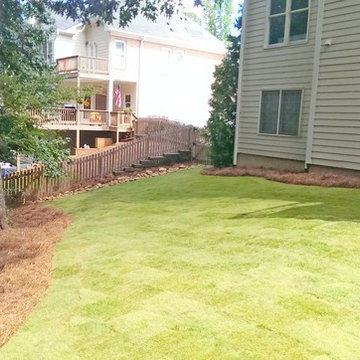
Design ideas for a traditional backyard gravel retaining wall landscape in Atlanta.
Find the right local pro for your project

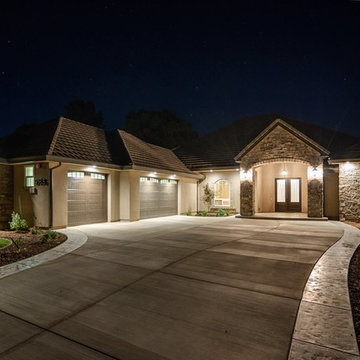

 Trinity Builders LLC
Kitchen
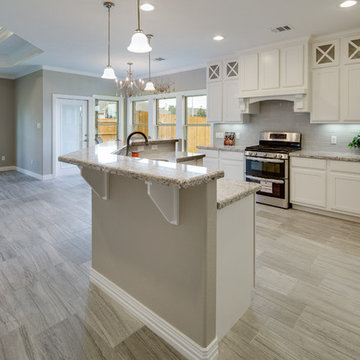
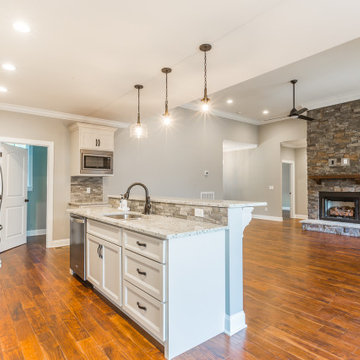
Mid-sized elegant u-shaped porcelain tile open concept kitchen photo in Austin with an undermount sink, flat-panel cabinets, white cabinets, granite countertops, gray backsplash, subway tile backsplash, stainless steel appliances and an island
Mid-sized elegant u-shaped porcelain tile open concept kitchen photo in Austin with an undermount sink, flat-panel cabinets, white cabinets, granite countertops, gray backsplash, subway tile backsplash, stainless steel appliances and an island
 Dreams & Design Building
L&K Photography & Design LLC
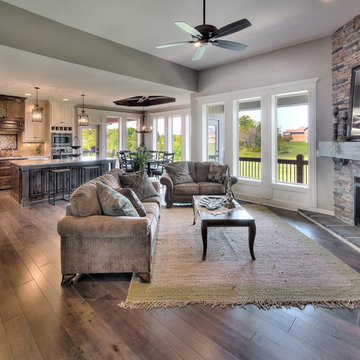
Inspiration for a large timeless medium tone wood floor eat-in kitchen remodel in Kansas City with medium tone wood cabinets, granite countertops, stainless steel appliances and an island
Inspiration for a large timeless medium tone wood floor eat-in kitchen remodel in Kansas City with medium tone wood cabinets, granite countertops, stainless steel appliances and an island
 Star Construction, Inc.
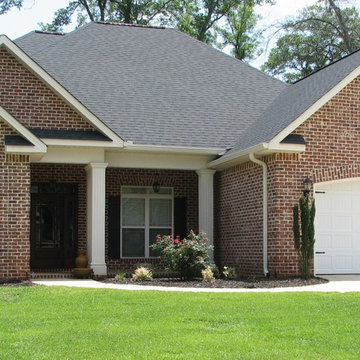
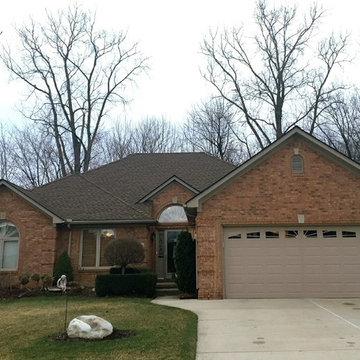
Inspiration for a mid-sized timeless red one-story brick house exterior remodel in Detroit with a hip roof and a shingle roof


 Wake Remodeling
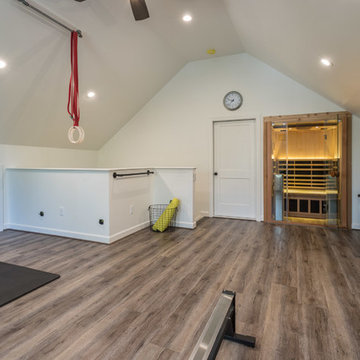
These original owners have lived in this home since 2005. They wanted to finish their unused 3rd floor and add value to their home. They are an active family so it seemed fitting to create an in-home gym with a sauna! We also wanted to incorporate a storage closet for Christmas decorations and such.
To make this space as energy efficient as possible we added spray foam. Their current HVAC could not handle the extra load, so we installed a mini-split system. There is a large unfinished storage closet as well as a knee wall storage access compartment. The 451 sqft attic now has Rosemary 9” width Ridge Core Waterproof planks on the main floor with a custom carpeted staircase.
After a long workout, these homeowners are happy to take a break in their new built-in sauna. Who could blame them!? Even their kids partake in the exercise space and sauna. We are thankful to be able to serve this amazing family.
 Live Truckee - Nathan Riedel, Realtor
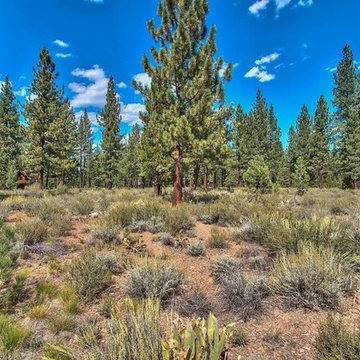
LAHONTAN LOT #233 – Spectacular location, peak views of Northstar ski area, and close to the clubhouse and amenity core. This lot has great southern exposure, lots of sun, and a very level building envelope. One of the better values in Lahontan and a much sought after interior location in the community. Golf and social memberships are available through Lahontan Golf Club at an additional cost.
 Mark Reinhold, Architect
Matt Platz Images
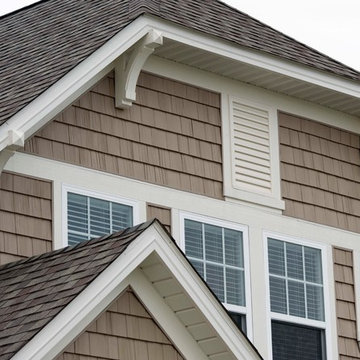
Example of an arts and crafts exterior home design in Cleveland
Example of an arts and crafts exterior home design in Cleveland
 Hansal Development Inc.
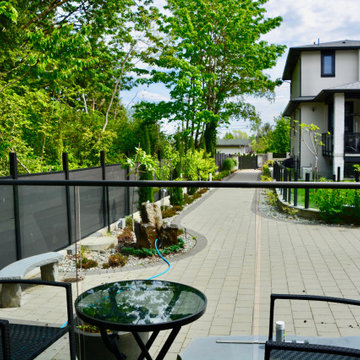
Patio outside the dining room
Inspiration for a modern front yard patio remodel in Vancouver
Inspiration for a modern front yard patio remodel in Vancouver



44