
Search results for "Subdivision" in Home Design Ideas
 User
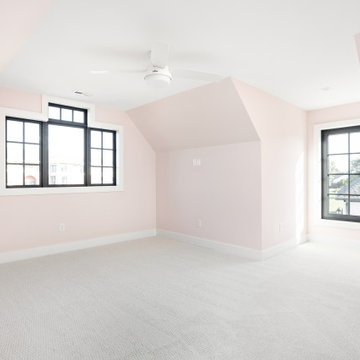
Guest bedroom with ceiling light.
Inspiration for a mid-sized transitional guest carpeted and white floor bedroom remodel in Indianapolis with pink walls
Inspiration for a mid-sized transitional guest carpeted and white floor bedroom remodel in Indianapolis with pink walls

 Savvy Home Staging and Design
Renovated Farmhouse Style in Franklin, TN. Photo credit Lisa Culp Taylor.
Inspiration for a mid-sized modern formal and enclosed medium tone wood floor living room remodel in Nashville with white walls, a standard fireplace, a tile fireplace and no tv
Inspiration for a mid-sized modern formal and enclosed medium tone wood floor living room remodel in Nashville with white walls, a standard fireplace, a tile fireplace and no tv
 User
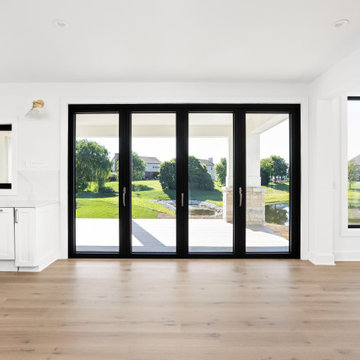
Bi folding doors to exterior patio to backyard.
Inspiration for a mid-sized transitional backyard ground level metal railing deck remodel in Indianapolis with a roof extension
Inspiration for a mid-sized transitional backyard ground level metal railing deck remodel in Indianapolis with a roof extension
Find the right local pro for your project
 User
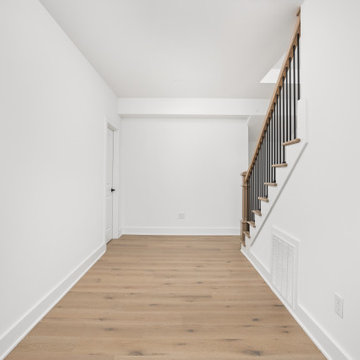
Downstairs hallway with engineered hardwood, wrought iron spindle staircase and white walls.
Hallway - mid-sized transitional light wood floor and multicolored floor hallway idea in Indianapolis with white walls
Hallway - mid-sized transitional light wood floor and multicolored floor hallway idea in Indianapolis with white walls
 User
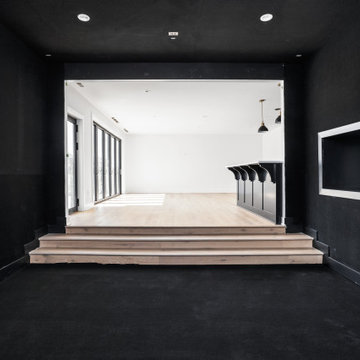
Golf simulator with black carpet walls ceiling and flooring.
Basement game room - large transitional walk-out carpeted and black floor basement game room idea in Indianapolis with black walls
Basement game room - large transitional walk-out carpeted and black floor basement game room idea in Indianapolis with black walls
 User
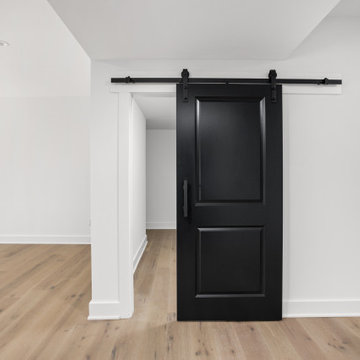
Use of barn door as entrance to kid's bedrooms.
Hallway - mid-sized transitional light wood floor and multicolored floor hallway idea in Indianapolis with white walls
Hallway - mid-sized transitional light wood floor and multicolored floor hallway idea in Indianapolis with white walls
 User
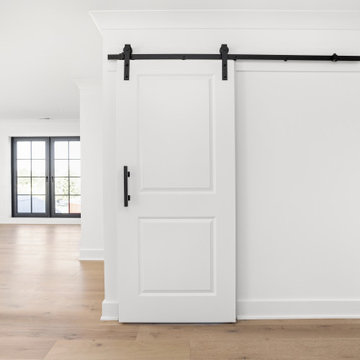
Barn door in upstairs loft hallway.
Example of a large transitional light wood floor and multicolored floor hallway design in Indianapolis with white walls
Example of a large transitional light wood floor and multicolored floor hallway design in Indianapolis with white walls
 User
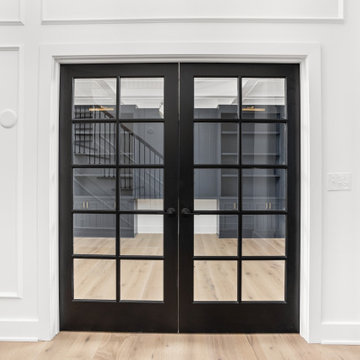
Double glass picture frame entrance to home office.
Study room - large transitional built-in desk light wood floor and multicolored floor study room idea in Indianapolis with white walls
Study room - large transitional built-in desk light wood floor and multicolored floor study room idea in Indianapolis with white walls
 User
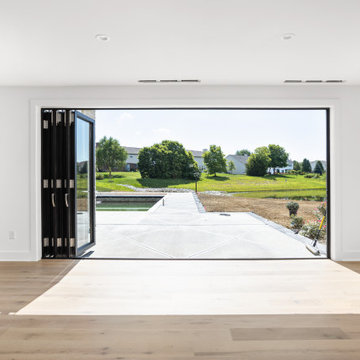
Exterior Patio with folding doors, to diamond shape patio and custom pool.
Example of a huge transitional backyard concrete patio design in Indianapolis with a roof extension
Example of a huge transitional backyard concrete patio design in Indianapolis with a roof extension
 User
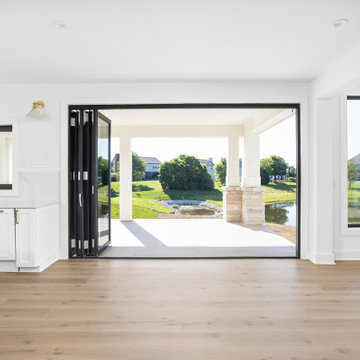
Bi folding doors to exterior patio to backyard.
Mid-sized transitional backyard ground level metal railing deck photo in Indianapolis with a roof extension
Mid-sized transitional backyard ground level metal railing deck photo in Indianapolis with a roof extension
 User
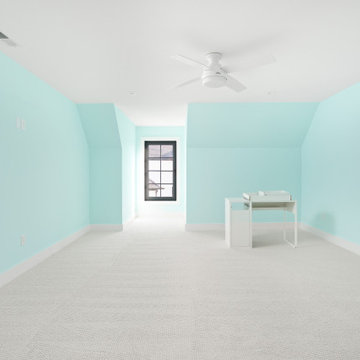
Guest bedroom with ceiling light.
Mid-sized transitional guest carpeted and white floor bedroom photo in Indianapolis with blue walls
Mid-sized transitional guest carpeted and white floor bedroom photo in Indianapolis with blue walls
 User
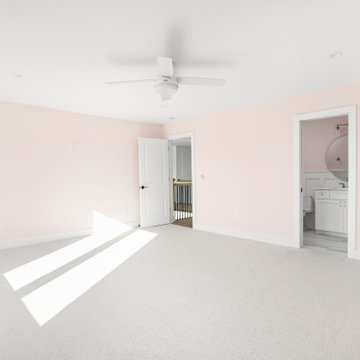
Guest bedroom with ceiling light.
Bedroom - mid-sized transitional guest carpeted and white floor bedroom idea in Indianapolis with pink walls
Bedroom - mid-sized transitional guest carpeted and white floor bedroom idea in Indianapolis with pink walls

 Abulous LIghting
Abulous Lighting
Photo of a large traditional full sun front yard mulch garden path in Atlanta for summer.
Photo of a large traditional full sun front yard mulch garden path in Atlanta for summer.
 User
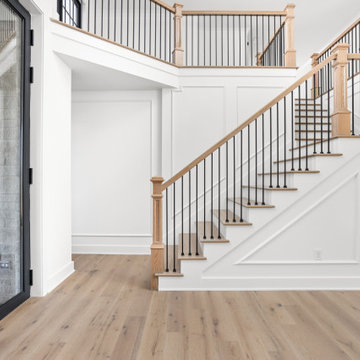
Entry way with large aluminum double doors, stairs to second level and office.
Inspiration for a large transitional wooden l-shaped metal railing and wall paneling staircase remodel in Indianapolis with wooden risers
Inspiration for a large transitional wooden l-shaped metal railing and wall paneling staircase remodel in Indianapolis with wooden risers
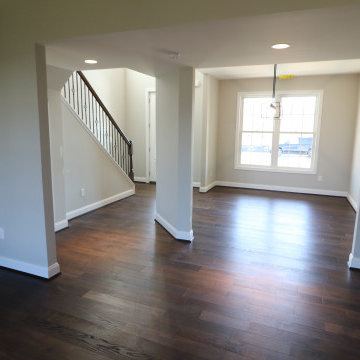
 Custom Kentucky Homes
Finished Walk Through of 3765 Stolen Horse Trace. Lexington, Kentucky. In the Home Place Subdivision.
This Home features:
• 4 Bed
• 2.5 Bath
• 6ft Marble Kitchen Island with Dishwasher, Storage and Seating Space
• Gas Fireplace with Stone Hearth
• Open Spacing
• Gas Heating (tankless) accessible in the Garage
• Master Suite with 2 double doors and walk-in closets
• Master Suite Restroom: Walk-in Shower, Stand Alone Tub, Jack and Jill Vanity Sinks
#KentuckyHomes #DreamHome #CustomHome
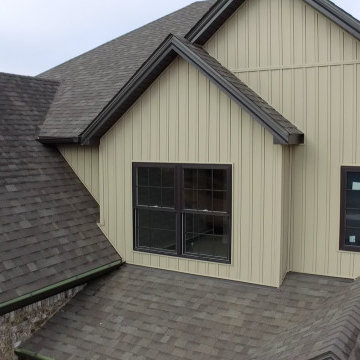 Custom Kentucky Homes
Finished Walk Through of 3765 Stolen Horse Trace. Lexington, Kentucky. In the Home Place Subdivision.
This Home features:
• 4 Bed
• 2.5 Bath
• 6ft Marble Kitchen Island with Dishwasher, Storage and Seating Space
• Gas Fireplace with Stone Hearth
• Open Spacing
• Gas Heating (tankless) accessible in the Garage
• Master Suite with 2 double doors and walk-in closets
• Master Suite Restroom: Walk-in Shower, Stand Alone Tub, Jack and Jill Vanity Sinks
#KentuckyHomes #DreamHome #CustomHome

 Yardworks, Inc.
steps were designed and built to coincide with the new construction of this custom home in Arlington Place Subdivision in Arapaho, NC.
Design ideas for a mid-sized traditional full sun backyard stone retaining wall landscape.
Design ideas for a mid-sized traditional full sun backyard stone retaining wall landscape.
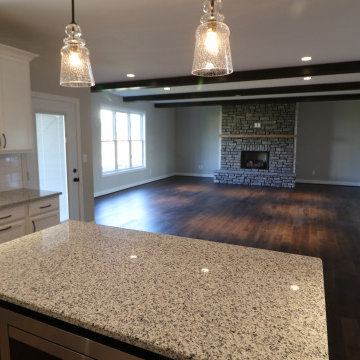 Custom Kentucky Homes
Finished Walk Through of 3765 Stolen Horse Trace. Lexington, Kentucky. In the Home Place Subdivision.
This Home features:
• 4 Bed
• 2.5 Bath
• 6ft Marble Kitchen Island with Dishwasher, Storage and Seating Space
• Gas Fireplace with Stone Hearth
• Open Spacing
• Gas Heating (tankless) accessible in the Garage
• Master Suite with 2 double doors and walk-in closets
• Master Suite Restroom: Walk-in Shower, Stand Alone Tub, Jack and Jill Vanity Sinks
#KentuckyHomes #DreamHome #CustomHome
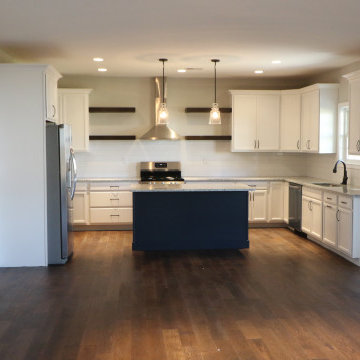 Custom Kentucky Homes
Finished Walk Through of 3765 Stolen Horse Trace. Lexington, Kentucky. In the Home Place Subdivision.
This Home features:
• 4 Bed
• 2.5 Bath
• 6ft Marble Kitchen Island with Dishwasher, Storage and Seating Space
• Gas Fireplace with Stone Hearth
• Open Spacing
• Gas Heating (tankless) accessible in the Garage
• Master Suite with 2 double doors and walk-in closets
• Master Suite Restroom: Walk-in Shower, Stand Alone Tub, Jack and Jill Vanity Sinks
#KentuckyHomes #DreamHome #CustomHome
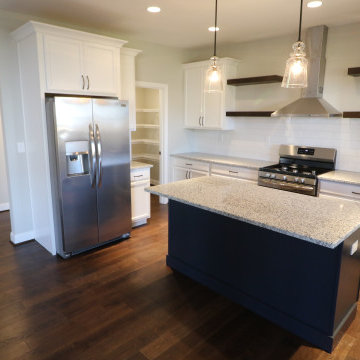 Custom Kentucky Homes
Finished Walk Through of 3765 Stolen Horse Trace. Lexington, Kentucky. In the Home Place Subdivision.
This Home features:
• 4 Bed
• 2.5 Bath
• 6ft Marble Kitchen Island with Dishwasher, Storage and Seating Space
• Gas Fireplace with Stone Hearth
• Open Spacing
• Gas Heating (tankless) accessible in the Garage
• Master Suite with 2 double doors and walk-in closets
• Master Suite Restroom: Walk-in Shower, Stand Alone Tub, Jack and Jill Vanity Sinks
#KentuckyHomes #DreamHome #CustomHome
5