
Search results for "Subdivision" in Home Design Ideas
 Mark Reinhold, Architect
Matt Platz Images
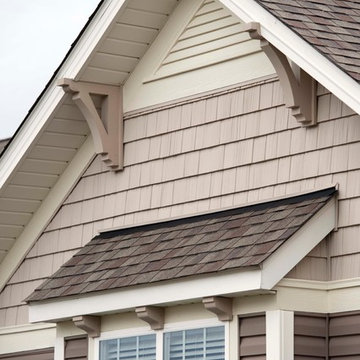
Inspiration for a craftsman exterior home remodel in Cleveland
Inspiration for a craftsman exterior home remodel in Cleveland
 User
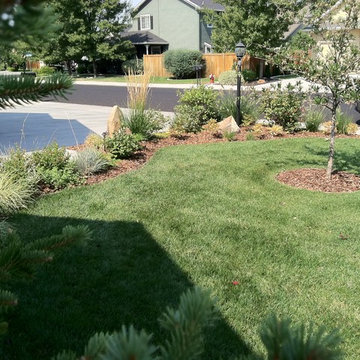
UserOrnamental beds and planters soften the driveway and lead the visitor to the front door. Plantings provide four season interest.
Inspiration for a mid-sized traditional partial sun front yard driveway in Boise for fall.
Inspiration for a mid-sized traditional partial sun front yard driveway in Boise for fall.
 AquaBluePools
Classic Remodeling and Jason Temple Photographer
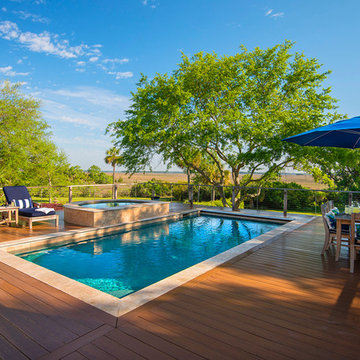
Pool - mid-sized contemporary backyard rectangular pool idea in Charleston with decking
Pool - mid-sized contemporary backyard rectangular pool idea in Charleston with decking
Find the right local pro for your project
 Greenshooz Landscaping
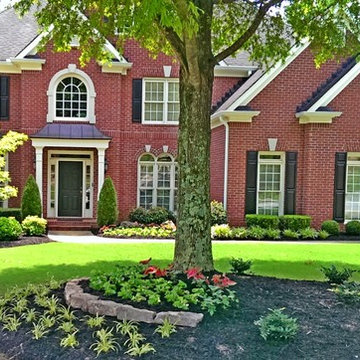
Photo of a large traditional full sun front yard concrete paver landscaping in Atlanta.
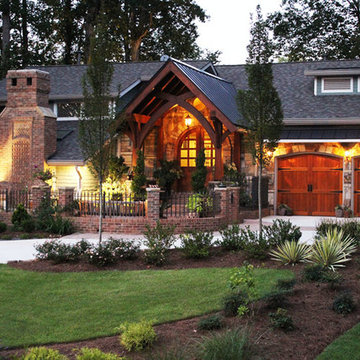
 Georgia Contractor Group Home Builders
Large arts and crafts multicolored two-story mixed siding exterior home photo in Atlanta with a shingle roof
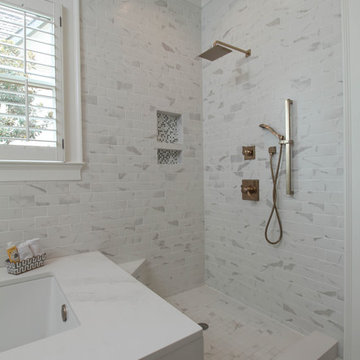
 Creative Cabinets and Fine Finishes, LLC
Master Bathroom completely gutted. Open shower concept with no glass enclosure creating a “wet room.” Other additions includeQuartz Caesarstone Nuvo bathtub top and front, Porcelian tile on bathtub/shower surround and floors,
champagne bronze hardware and lighting. Designed by CCFF.
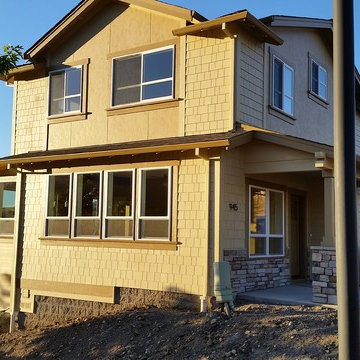
 Design Residential, Inc.
Mid-sized trendy beige two-story concrete exterior home photo in Denver with a hip roof

 Midtown Cabinetry & Designs
Our mission is to guide clients seamlessly through the design/Install process; presenting the very best options, maximizing the use of latest technologies and delivering on the quality and integrity of our work. Our ultimate goal is to bring the clients dream space to life.
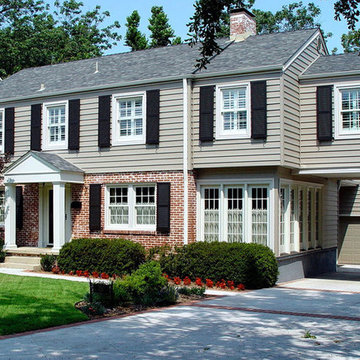
 The Buckingham Group
Custom cedar shutters by Timberlane Wood Crafters surround the Windsor divided light replacement windows on this whole home remodel. Fixed Rogue Valley true divided light French doors finish out two walls of the sunroom. Crane-Board foam backed vinyl siding provides added insulation and unifies the front, sides, and rear of the home.

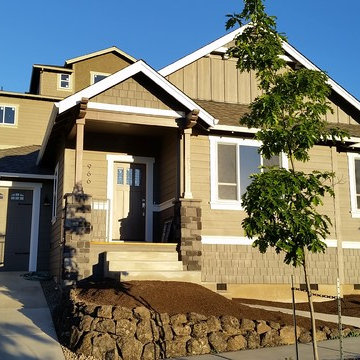 Design Residential, Inc.
Mid-sized trendy beige two-story concrete exterior home photo in Denver with a hip roof
 Laying It Down Inc.
Rob Merritt
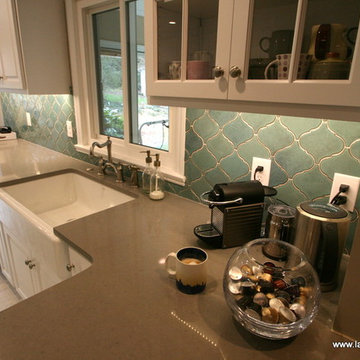
Mid-sized elegant u-shaped porcelain tile eat-in kitchen photo in Charlotte with a farmhouse sink, raised-panel cabinets, white cabinets, quartz countertops, blue backsplash, stainless steel appliances and an island
Mid-sized elegant u-shaped porcelain tile eat-in kitchen photo in Charlotte with a farmhouse sink, raised-panel cabinets, white cabinets, quartz countertops, blue backsplash, stainless steel appliances and an island
 Hask Custom Homes

Mid-sized transitional freestanding desk dark wood floor study room photo in Atlanta with gray walls
 Midtown Cabinetry & Designs
Our mission is to guide clients seamlessly through the design/Install process; presenting the very best options, maximizing the use of latest technologies and delivering on the quality and integrity of our work. Our ultimate goal is to bring the clients dream space to life.

 Wake Remodeling
Example of a mid-sized trendy master white tile and subway tile black floor wet room design in Raleigh with open cabinets, medium tone wood cabinets, a two-piece toilet, white walls, a drop-in sink, wood countertops, a hinged shower door and brown countertops
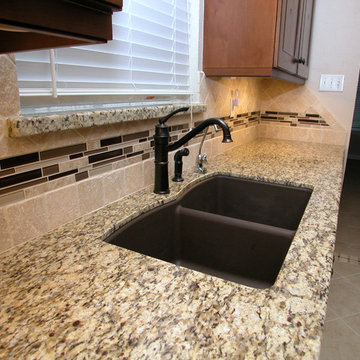 Midtown Cabinetry & Designs
Our mission is to guide clients seamlessly through the design/Install process; presenting the very best options, maximizing the use of latest technologies and delivering on the quality and integrity of our work. Our ultimate goal is to bring the clients dream space to life.

 Home Run Remodeling & Construction, Inc.
Large elegant u-shaped porcelain tile eat-in kitchen photo in Little Rock with an undermount sink, raised-panel cabinets, dark wood cabinets, quartzite countertops, beige backsplash, stone tile backsplash, stainless steel appliances and a peninsula
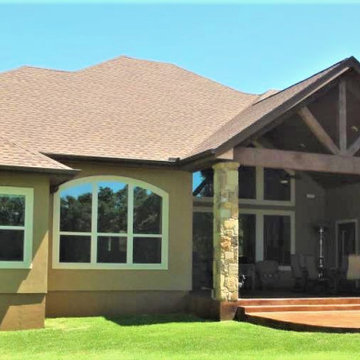
 RJS Custom Homes LLC
New Home in Vintage Oaks Subdivision, New Braunfels, Texas by RJS Custom Homes LLC
Large traditional beige one-story stone exterior home idea
Large traditional beige one-story stone exterior home idea
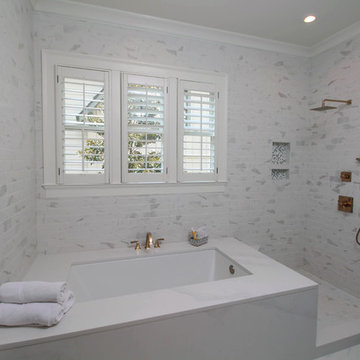 Creative Cabinets and Fine Finishes, LLC
Master Bathroom completely gutted. Open shower concept with no glass enclosure creating a “wet room.” Other additions includeQuartz Caesarstone Nuvo bathtub top and front, Porcelian tile on bathtub/shower surround and floors,
champagne bronze hardware and lighting. Designed by CCFF.
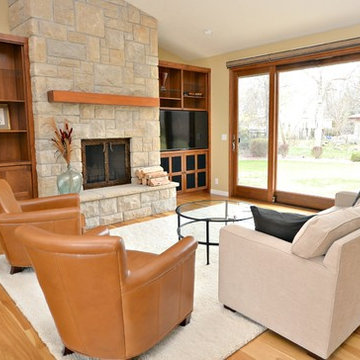
 Keilty Remodeling LLC
We removed a gas fireplace that was on the exterior wall and put in a new wood burning fireplace on the interior wall.
Chris Keilty
Family room - mid-sized craftsman light wood floor family room idea in Boise with a standard fireplace, a stone fireplace and a tv stand
Family room - mid-sized craftsman light wood floor family room idea in Boise with a standard fireplace, a stone fireplace and a tv stand
7