
Search results for "Subfloor" in Home Design Ideas

 Molly Barr
Molly Christina Barr
Open concept kitchen - mid-sized transitional u-shaped light wood floor open concept kitchen idea in Minneapolis with an undermount sink, shaker cabinets, medium tone wood cabinets, granite countertops, stainless steel appliances and an island
Open concept kitchen - mid-sized transitional u-shaped light wood floor open concept kitchen idea in Minneapolis with an undermount sink, shaker cabinets, medium tone wood cabinets, granite countertops, stainless steel appliances and an island
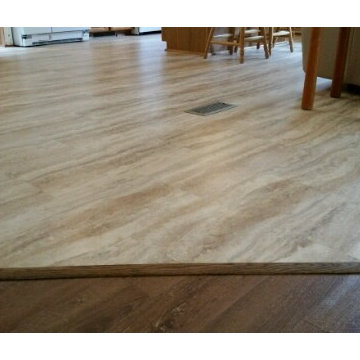

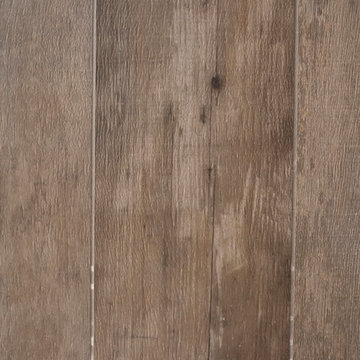
 Lucy and Company
design by maggie yackel and beth keim, owner lucy and company, photos by mekenzie france
Transitional home design photo in Charlotte
Transitional home design photo in Charlotte
Find the right local pro for your project

 Garden State Tile
Wecker's Flooring Center
Inspiration for a mid-sized eclectic master white tile and porcelain tile pebble tile floor walk-in shower remodel with white walls
Inspiration for a mid-sized eclectic master white tile and porcelain tile pebble tile floor walk-in shower remodel with white walls

 Thomson Remodeling Company, Inc.
New black marble floor.
David Robinson
Inspiration for a timeless bathroom remodel in Baltimore
Inspiration for a timeless bathroom remodel in Baltimore

 Olde Stone Kitchens & Flooring
Shown here is a Wolf Classic kitchen in Hudson door style with Crimson finish and a chocolate glaze.
Example of a mid-sized classic l-shaped light wood floor open concept kitchen design in New York with an undermount sink, raised-panel cabinets, medium tone wood cabinets, granite countertops, white backsplash, stainless steel appliances and an island
Example of a mid-sized classic l-shaped light wood floor open concept kitchen design in New York with an undermount sink, raised-panel cabinets, medium tone wood cabinets, granite countertops, white backsplash, stainless steel appliances and an island
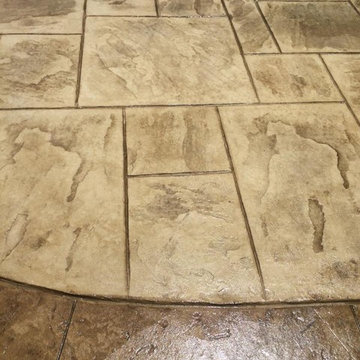


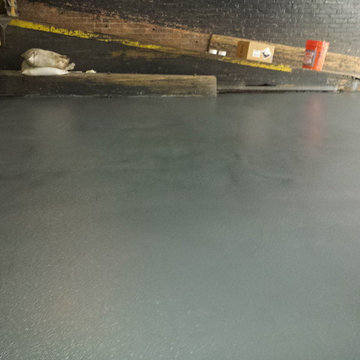
 High Performance Systems
 installs loading dock flooring and other epoxy floors.
Urban home design photo in New York
Urban home design photo in New York


 West | Wood Architectural Surfaces
Bridgehampton | Custom Finish | New York | Smooth | Hardwood | Wide Plank | Hardwax Oil | Custom Flooring | Design | Living Room | Custom-made | Interior Design | Handcrafted Floors | Black Floors




 User
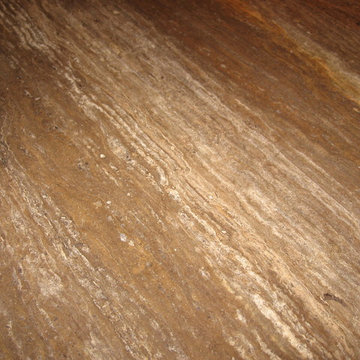
Example of a large light wood floor claw-foot bathtub design with white cabinets and white walls


 High Desert Wood Care LLC
500 sq. ft. Deck in Mountain High. photo by Russell Parker, owner High Desert Wood Care, LLC.
Example of a mid-sized classic deck design
Example of a mid-sized classic deck design

 DC Interiors & Renovations
Inspiration for a mid-sized contemporary 3/4 brown tile and porcelain tile terra-cotta tile, brown floor and double-sink walk-in shower remodel with flat-panel cabinets, white cabinets, a two-piece toilet, green walls, an undermount sink, quartz countertops, beige countertops and a built-in vanity

 Floors Come True
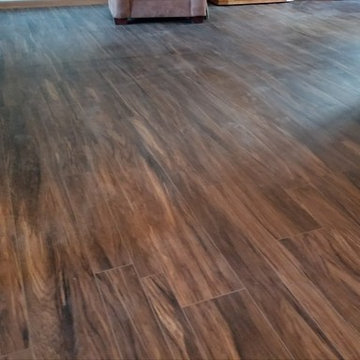
This a multi- width vinyl plank install a Shaw product
Transitional home design photo in Chicago
Transitional home design photo in Chicago
104