
Search results for "Subfloor" in Home Design Ideas
 In N Out Remodeling
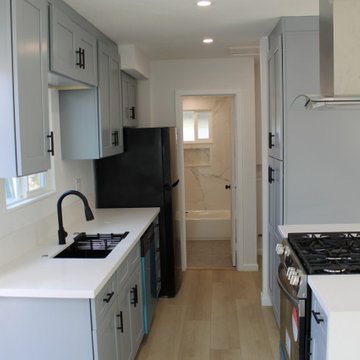
This 475 sqft North Park home underwent a full transformation, stripped to the studs and rebuilt with new plumbing, electrical, and subflooring. Highlights include a sleek kitchen with grey cabinets and a waterfall island, a spa-like bathroom, fresh paint throughout, and a new outdoor deck with turf for seamless indoor-outdoor living.

 Experts Remodel
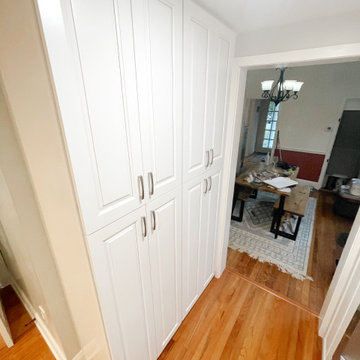
New Cabinets, New quartz countertop, new 4″ backsplash, we removed water heater from kitchen and install new plumbing for new dishwasher, we removed old exhaust fan and install new microwave with exterior exhaust fan, we changed the location of the refrigerator, and we install new ply woods subflooring and new hardwood floors! new pantry for more storage space!
Find the right local pro for your project
 TriArt Hardwoods
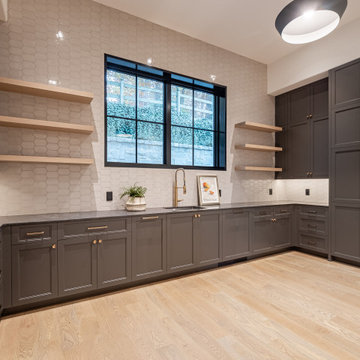
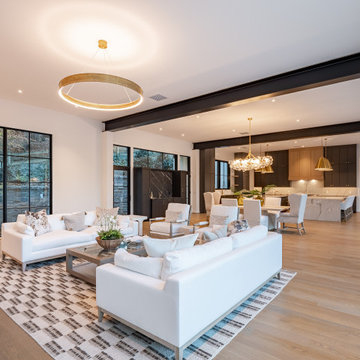
Six thousand square feet of 7-inch solid white oak, supplied and installed in a new-construction home in Chastain Park, then sanded and finished in place. Wide planks move more with seasonal humidity and show any dip in the subfloor, so we checked flatness across the whole footprint and acclimated the wood in the house before the first board went down. We site-finished instead of using prefinished boards so the open plan reads as one continuous surface, with no micro-bevel at every seam. The floor was sanded through three grits, stained Weathered Oak and sealed with a satin water-based finish: a warm, slightly gray tone that doesn't go cold.
 TriArt Hardwoods
Six thousand square feet of 7-inch solid white oak, supplied and installed in a new-construction home in Chastain Park, then sanded and finished in place. Wide planks move more with seasonal humidity and show any dip in the subfloor, so we checked flatness across the whole footprint and acclimated the wood in the house before the first board went down. We site-finished instead of using prefinished boards so the open plan reads as one continuous surface, with no micro-bevel at every seam. The floor was sanded through three grits, stained Weathered Oak and sealed with a satin water-based finish: a warm, slightly gray tone that doesn't go cold.

 Fine Floorz
Q: Which of these floors are made of actual "Hardwood" ?
A: None.
They are actually Luxury Vinyl Tile & Plank Flooring skillfully engineered for homeowners who desire authentic design that can withstand the test of time. We brought together the beauty of realistic textures and inspiring visuals that meet all your lifestyle demands.
Ultimate Dent Protection – commercial-grade protection against dents, scratches, spills, stains, fading and scrapes.
Award-Winning Designs – vibrant, realistic visuals with multi-width planks for a custom look.
100% Waterproof* – perfect for any room including kitchens, bathrooms, mudrooms and basements.
Easy Installation – locking planks with cork underlayment easily installs over most irregular subfloors and no acclimation is needed for most installations. Coordinating trim and molding available.
 Experts Remodel
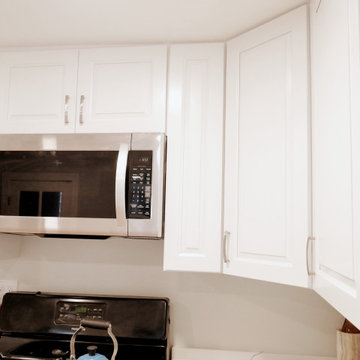
New Cabinets, New quartz countertop, new 4″ backsplash, we removed water heater from kitchen and install new plumbing for new dishwasher, we removed old exhaust fan and install new microwave with exterior exhaust fan, we changed the location of the refrigerator, and we install new ply woods subflooring and new hardwood floors! new pantry for more storage space!
 Experts Remodel
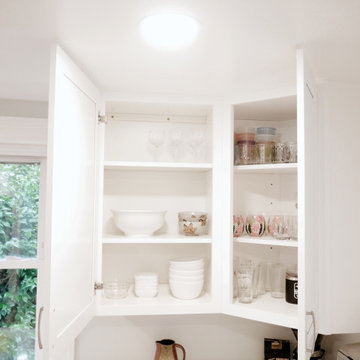
New Cabinets, New quartz countertop, new 4" backsplash, we removed water heater from kitchen and install new plumbing for new dishwasher, we removed old exhaust fan and install new microwave with exterior exhaust fan, we changed the location of the refrigerator, and we install new ply woods subflooring and new hardwood floors! new pantry for more storage space!
 Experts Remodel
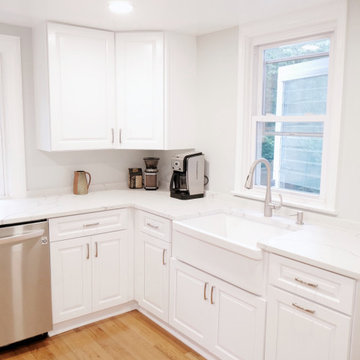
New Cabinets, New quartz countertop, new 4″ backsplash, we removed water heater from kitchen and install new plumbing for new dishwasher, we removed old exhaust fan and install new microwave with exterior exhaust fan, we changed the location of the refrigerator, and we install new ply woods subflooring and new hardwood floors! new pantry for more storage space!
 Experts Remodel
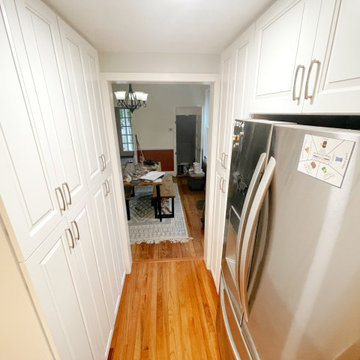
New Cabinets, New quartz countertop, new 4″ backsplash, we removed water heater from kitchen and install new plumbing for new dishwasher, we removed old exhaust fan and install new microwave with exterior exhaust fan, we changed the location of the refrigerator, and we install new ply woods subflooring and new hardwood floors! new pantry for more storage space!
 Experts Remodel
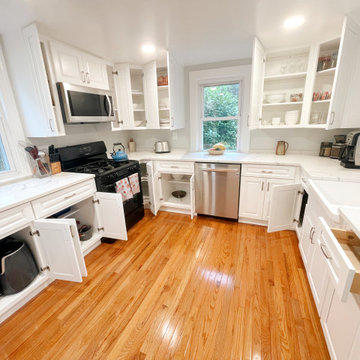
New Cabinets, New quartz countertop, new 4″ backsplash, we removed water heater from kitchen and install new plumbing for new dishwasher, we removed old exhaust fan and install new microwave with exterior exhaust fan, we changed the location of the refrigerator, and we install new ply woods subflooring and new hardwood floors! new pantry for more storage space!
 TriArt Hardwoods
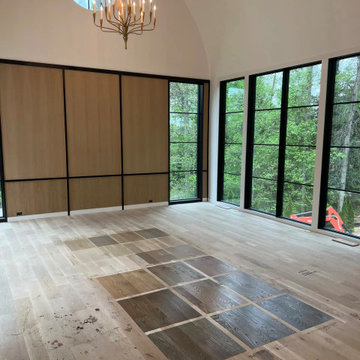
Six thousand square feet of 7-inch solid white oak, supplied and installed in a new-construction home in Chastain Park, then sanded and finished in place. Wide planks move more with seasonal humidity and show any dip in the subfloor, so we checked flatness across the whole footprint and acclimated the wood in the house before the first board went down. We site-finished instead of using prefinished boards so the open plan reads as one continuous surface, with no micro-bevel at every seam. The floor was sanded through three grits, stained Weathered Oak and sealed with a satin water-based finish: a warm, slightly gray tone that doesn't go cold.
 TriArt Hardwoods
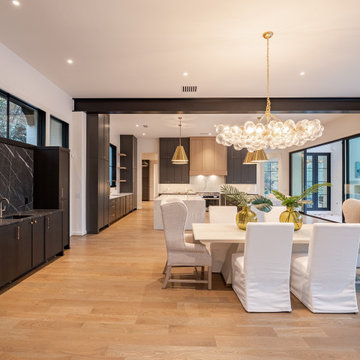
Six thousand square feet of 7-inch solid white oak, supplied and installed in a new-construction home in Chastain Park, then sanded and finished in place. Wide planks move more with seasonal humidity and show any dip in the subfloor, so we checked flatness across the whole footprint and acclimated the wood in the house before the first board went down. We site-finished instead of using prefinished boards so the open plan reads as one continuous surface, with no micro-bevel at every seam. The floor was sanded through three grits, stained Weathered Oak and sealed with a satin water-based finish: a warm, slightly gray tone that doesn't go cold.
 Experts Remodel
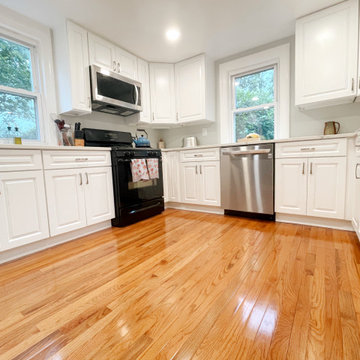
New Cabinets, New quartz countertop, new 4″ backsplash, we removed water heater from kitchen and install new plumbing for new dishwasher, we removed old exhaust fan and install new microwave with exterior exhaust fan, we changed the location of the refrigerator, and we install new ply woods subflooring and new hardwood floors! new pantry for more storage space!
 Experts Remodel
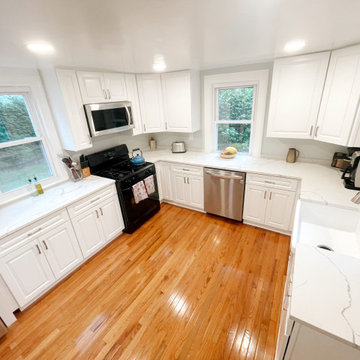
New Cabinets, New quartz countertop, new 4″ backsplash, we removed water heater from kitchen and install new plumbing for new dishwasher, we removed old exhaust fan and install new microwave with exterior exhaust fan, we changed the location of the refrigerator, and we install new ply woods subflooring and new hardwood floors! new pantry for more storage space!
 TriArt Hardwoods
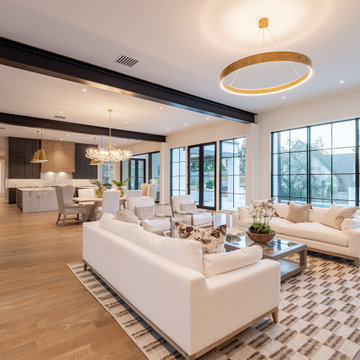
Six thousand square feet of 7-inch solid white oak, supplied and installed in a new-construction home in Chastain Park, then sanded and finished in place. Wide planks move more with seasonal humidity and show any dip in the subfloor, so we checked flatness across the whole footprint and acclimated the wood in the house before the first board went down. We site-finished instead of using prefinished boards so the open plan reads as one continuous surface, with no micro-bevel at every seam. The floor was sanded through three grits, stained Weathered Oak and sealed with a satin water-based finish: a warm, slightly gray tone that doesn't go cold.

 AIBD - American Institute of Building Design
Purchased by the current owner in 2013, this property had been gutted to exposed brick and subfloors, leaving nothing but an open shell behind. While an extensive remodeling project was undertaken across the property as a whole, a brand-new cozy cocoon was meticulously crafted within the property’s cellar. Originally described as "A cold, dark, damp cellar where people kept mechanical equipment and not much else," this below-ground level is now a premier swim/spa/steam/sauna oasis.
A Grand ARDA for indoor living goes to
Dixon Projects
Designer: Dixon Projects
From: New York, New York
 TriArt Hardwoods
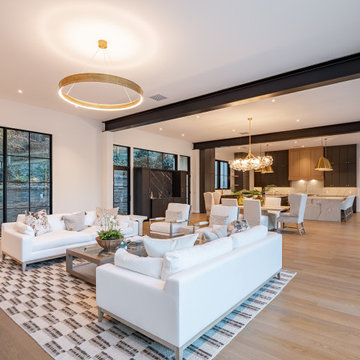
Six thousand square feet of 7-inch solid white oak, supplied and installed in a new-construction home in Chastain Park, then sanded and finished in place. Wide planks move more with seasonal humidity and show any dip in the subfloor, so we checked flatness across the whole footprint and acclimated the wood in the house before the first board went down. We site-finished instead of using prefinished boards so the open plan reads as one continuous surface, with no micro-bevel at every seam. The floor was sanded through three grits, stained Weathered Oak and sealed with a satin water-based finish: a warm, slightly gray tone that doesn't go cold.
 Experts Remodel
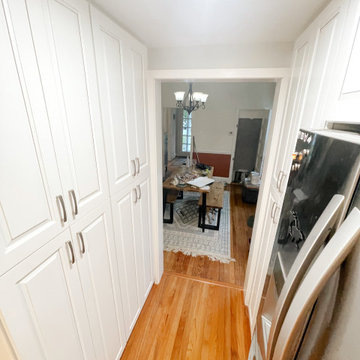
New Cabinets, New quartz countertop, new 4″ backsplash, we removed water heater from kitchen and install new plumbing for new dishwasher, we removed old exhaust fan and install new microwave with exterior exhaust fan, we changed the location of the refrigerator, and we install new ply woods subflooring and new hardwood floors! new pantry for more storage space!
 Experts Remodel
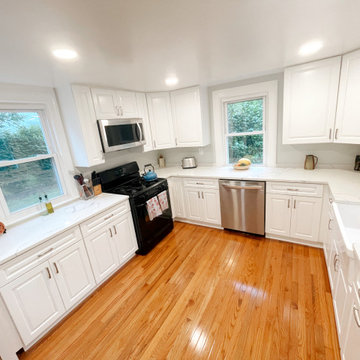
New Cabinets, New quartz countertop, new 4″ backsplash, we removed water heater from kitchen and install new plumbing for new dishwasher, we removed old exhaust fan and install new microwave with exterior exhaust fan, we changed the location of the refrigerator, and we install new ply woods subflooring and new hardwood floors! new pantry for more storage space!
56