
Search results for "Subfloor" in Home Design Ideas
 MD Flooring Solutions, LLC
- To take up toilet and pedestal sink and reinstall from powder room.
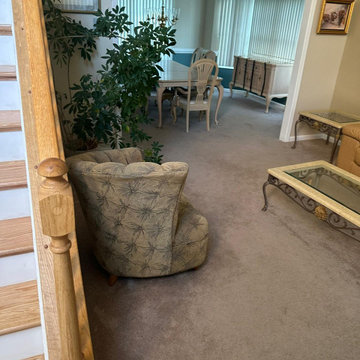
- To take up and haul away carpet from dining room, living room & office (subfloor plywood) - 496 sqft.
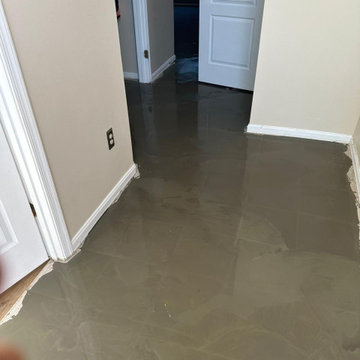
- To apply 4x bags of self-leveling concrete in the grout grooves and on floors in Powder room, kitchen, laundry room, front foyer + closets - 463.50 sqft
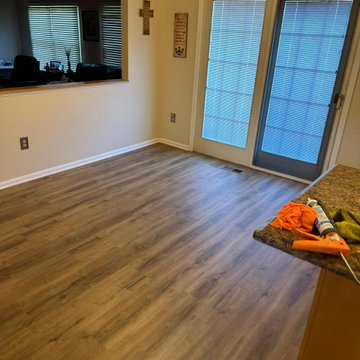
- To install LVP ON TOP of ceramic tile floors in Powder room, kitchen, laundry room, front foyer + closets - 463.50 SQFT
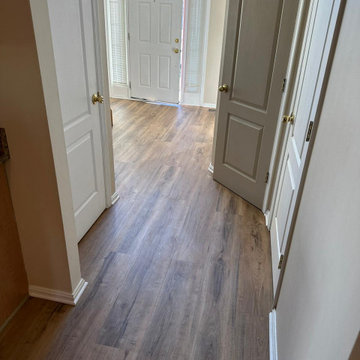
- To install LVP in dining room, living room, office - 496 sqft
- To install 2x pieces of stair nosing: 5.5LFT kitchen to family room + 3.5 LFT kitchen to basement.
- To install 6x reducer pieces: 4LFT for front foyer to office + 4LFT front foyer to living room + 3LFT kitchen to dining room + 3LFT kitchen to laundry room + 6LFT kitchen to back sliding door + 3LFT laundry room to garage door
- To install shoe molding in dining room, living room, office + Powder room, kitchen, laundry room, front foyer + closets
 MD Flooring Solutions, LLC
- To take up toilet and pedestal sink and reinstall from powder room.
- To take up and haul away carpet from dining room, living room & office (subfloor plywood) - 496 sqft.
- To apply 4x bags of self-leveling concrete in the grout grooves and on floors in Powder room, kitchen, laundry room, front foyer + closets - 463.50 sqft
- To install LVP ON TOP of ceramic tile floors in Powder room, kitchen, laundry room, front foyer + closets - 463.50 SQFT
- To install LVP in dining room, living room, office - 496 sqft
- To install 2x pieces of stair nosing: 5.5LFT kitchen to family room + 3.5 LFT kitchen to basement.
- To install 6x reducer pieces: 4LFT for front foyer to office + 4LFT front foyer to living room + 3LFT kitchen to dining room + 3LFT kitchen to laundry room + 6LFT kitchen to back sliding door + 3LFT laundry room to garage door
- To install shoe molding in dining room, living room, office + Powder room, kitchen, laundry room, front foyer + closets
 MD Flooring Solutions, LLC
- To take up toilet and pedestal sink and reinstall from powder room.
- To take up and haul away carpet from dining room, living room & office (subfloor plywood) - 496 sqft.
- To apply 4x bags of self-leveling concrete in the grout grooves and on floors in Powder room, kitchen, laundry room, front foyer + closets - 463.50 sqft
- To install LVP ON TOP of ceramic tile floors in Powder room, kitchen, laundry room, front foyer + closets - 463.50 SQFT
- To install LVP in dining room, living room, office - 496 sqft
- To install 2x pieces of stair nosing: 5.5LFT kitchen to family room + 3.5 LFT kitchen to basement.
- To install 6x reducer pieces: 4LFT for front foyer to office + 4LFT front foyer to living room + 3LFT kitchen to dining room + 3LFT kitchen to laundry room + 6LFT kitchen to back sliding door + 3LFT laundry room to garage door
- To install shoe molding in dining room, living room, office + Powder room, kitchen, laundry room, front foyer + closets
Find the right local pro for your project
 MD Flooring Solutions, LLC
- To take up toilet and pedestal sink and reinstall from powder room.
- To take up and haul away carpet from dining room, living room & office (subfloor plywood) - 496 sqft.
- To apply 4x bags of self-leveling concrete in the grout grooves and on floors in Powder room, kitchen, laundry room, front foyer + closets - 463.50 sqft
- To install LVP ON TOP of ceramic tile floors in Powder room, kitchen, laundry room, front foyer + closets - 463.50 SQFT
- To install LVP in dining room, living room, office - 496 sqft
- To install 2x pieces of stair nosing: 5.5LFT kitchen to family room + 3.5 LFT kitchen to basement.
- To install 6x reducer pieces: 4LFT for front foyer to office + 4LFT front foyer to living room + 3LFT kitchen to dining room + 3LFT kitchen to laundry room + 6LFT kitchen to back sliding door + 3LFT laundry room to garage door
- To install shoe molding in dining room, living room, office + Powder room, kitchen, laundry room, front foyer + closets


 Chermac Builders Inc
After photo of shower. Shower is over a wood subfloor that required modification to drop the shower pan to floor height. Curbless roll-in shower was installed to provide the client with a shower that could be more safely entered. Green walls tie into the wallpaper of the Master Bedroom, and glass/stone mosaic tile was chose to compliment the greens. Moen Kingsley grab bars were installed to provide safety without an institutional feel. In the foreground a raise and lower PT rail can be seen that assists the client with getting up and down from the toilet.
 The Morrison hOMe Tiny House
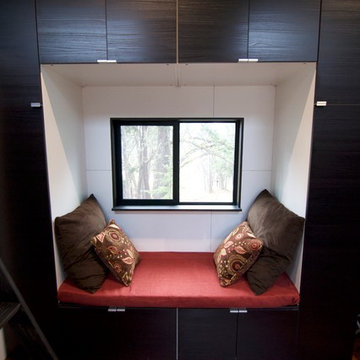
Standard IKEA cabinetry make up the frame around this seating area.
Small minimalist home design photo
Small minimalist home design photo
 Experts Remodel
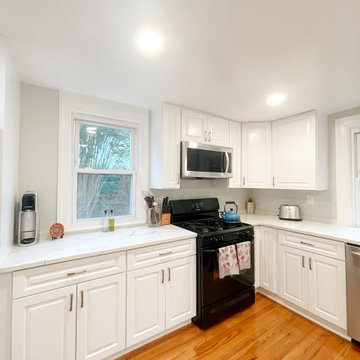
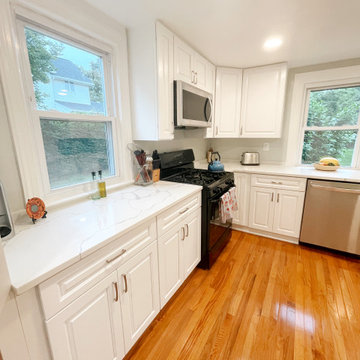
New Cabinets, New quartz countertop, new 4″ backsplash, we removed water heater from kitchen and install new plumbing for new dishwasher, we removed old exhaust fan and install new microwave with exterior exhaust fan, we changed the location of the refrigerator, and we install new ply woods subflooring and new hardwood floors! new pantry for more storage space!
 Experts Remodel
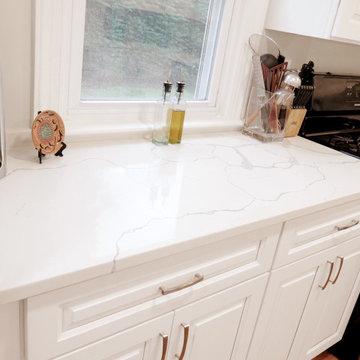
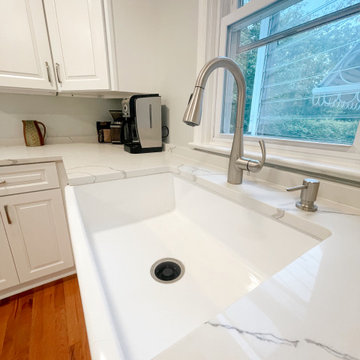
New Cabinets, New quartz countertop, new 4″ backsplash, we removed water heater from kitchen and install new plumbing for new dishwasher, we removed old exhaust fan and install new microwave with exterior exhaust fan, we changed the location of the refrigerator, and we install new ply woods subflooring and new hardwood floors! new pantry for more storage space!
 Experts Remodel
New Cabinets, New quartz countertop, new 4″ backsplash, we removed water heater from kitchen and install new plumbing for new dishwasher, we removed old exhaust fan and install new microwave with exterior exhaust fan, we changed the location of the refrigerator, and we install new ply woods subflooring and new hardwood floors! new pantry for more storage space!
 Experts Remodel
New Cabinets, New quartz countertop, new 4″ backsplash, we removed water heater from kitchen and install new plumbing for new dishwasher, we removed old exhaust fan and install new microwave with exterior exhaust fan, we changed the location of the refrigerator, and we install new ply woods subflooring and new hardwood floors! new pantry for more storage space!
 Moore Services LVP LLC
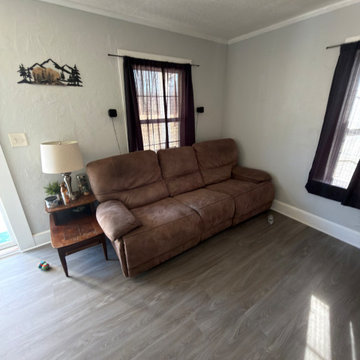
Installed about 600 square feet of Stainmaster Pet Protect 12MM LVP through the den, living room, kitchen. The project also included preparation, exposed-nail removal, custom trim, transitions, and painting.
 Experts Remodel
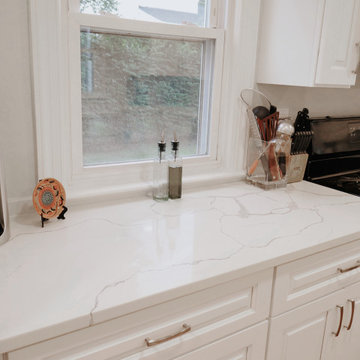
New Cabinets, New quartz countertop, new 4″ backsplash, we removed water heater from kitchen and install new plumbing for new dishwasher, we removed old exhaust fan and install new microwave with exterior exhaust fan, we changed the location of the refrigerator, and we install new ply woods subflooring and new hardwood floors! new pantry for more storage space!

 Timberpeg
Mary Young Photography
Mid-sized rustic green two-story wood gable roof idea in Charlotte with a shingle roof
Mid-sized rustic green two-story wood gable roof idea in Charlotte with a shingle roof

 Alaska Wood Flooring Supply
Dining room - large traditional open concept medium tone wood floor dining room idea with blue walls

 Wood, Naturally
Hem-fir is a species combination of Western Hemlock and five of the True Firs: California Red fir, Grand fir, Noble fir, Pacific Silver fir and White fir.
The Hem-fir species combination is one of the most important in the Western region, second only to the Douglas fir-Larch species group for abundance, production volume, strength and versatility.
In products graded for appearance, wood-savvy architects and designers often choose Hem-fir for trim, fascia, paneling, molding and millwork, as well as for exposed wood ceilings.
Hem-fir is also useful for a multitude of general-purpose framing applications and is capable of meeting the span requirements of many installations.
Hem-fir is also used for exposed ceilings, as its face, or better side, conveys its sophisticated elegance. Its moderately light weight makes it easy to handle and install.
It is also a practical choice for roofing, flooring or subflooring, and is commonly used for structural decking for its strength and beauty.

 Piller & Putz Construction
Basements in houses built in the 50's face a lot of challenges when it comes to development - bulkheads, uneven floors, small windows, disintegrating plumbing, and cracked walls all need to be dealt with to provide a perfect modern finish. This basement required everything from completely new plumbing from the stack to the street, levelled breathable subfloor, spray foamed walls and rim joists, bulkheads, and a load bearing support wall.


 Alaska Wood Flooring Supply
Living room - mid-sized craftsman open concept light wood floor living room idea with beige walls, a standard fireplace and a stone fireplace
55