
Search results for "Subfloor" in Home Design Ideas

 Imagine That Kitchens + Baths
Client desire:
Bring back the original splendor of the master bathroom in her 1905 four-square mansion, including a low profile bathtub for her mother, a separate shower for herself, and plenty of storage.
Design challenges:
The bathroom had been part of a poorly constructed 1960’s addition with a narrow passage and a substandard foundation resulting in a room that was always too cold. The original part of the house had a foot of concrete for the sub-flooring so we were unsure about the ability to move fixtures. The window size and location had to remain fixed due to architectural details on the outside of the home.
Solutions:
We removed the addition subfloor to repair the weak footings and added closed cell insulation. We widened the passage and added a floor to ceiling armoire and shallow base cabinets with a curved end for storage. Inside one of the base cabinets we concealed a new larger radiator and we added in-floor heat. Functionality and flow were improved by switching the placement of the vanity and bathtub. The arched doors throughout the house were the inspiration for the curved glass shower door, arched medicine cabinet, and curved cabinetry. The antique wall sconces were purchased by the homeowner on her quest to find lighting in keeping with the era of the home. But the pièce de résistance is the beautiful Carrera marble and basket weave tile flooring achieved by a master tilesetter who worked meticulously to create the perfect result from my design.

 Bear Trap Design
Catch-all Storage Closet Transforms into Elegant Wine Cellar
It was a typical unused space with bare studs and exposed insulation located at the base of the lower level stairs, next to the mechanical room. The entire lower level floor is covered with multi-color slate which contained in-floor heat. This posed a problem for the new wine cellar.
The challenge was overcome by placing a layer of foam insulation with a vapor barrier over the slate floor, walls, and ceiling. Then, a plywood subfloor was glued in. A wall space vented into the adjacent laundry room was created to house a cooling unit, which maintains a perfect temperature within the wine cellar.
The location of this wine cellar was a wonderful opportunity to create a showpiece that could be viewed from the upper level. An old fashioned store front, complete with two large windows and a faux painted shingle roof, was designed and built to draw attention and allow the viewer to see inside.
Tami found a wall mural of an authentic wine cave and had it sized to fit the side wall of the new wine cellar, providing an illusion of continuing space and setting the tone of what was about to come.
A rustic wood floor and a tongue and groove barrel ceiling, faux painted to resemble brick, were installed - all coinciding with the wall mural.
Custom cabinetry filled the interior, holding wine bottles and boxes of such. A copper sink was inlayed into a wood counter top. Faux painted bricks highlight an oiled rubbed bronze faucet and a leaded seedy glass cabinet above is designed to hold various types of scotch whiskey.
Ambient lighting enhances the cabinetry while a rustic mini chandelier hangs from the center of the barrel ceiling. This once “catch-all” storage closet is no more. A small, old world wine cellar has emerged and now, is quite a show piece.

 The Jack + Mare | Portland Design & Build
The Jack + Mare worked with the homeowners of this cool mid-century inspired kitchen from schematic design all the way through construction.
The existing kitchen was demolished all the way to studs, subfloor and ceiling joists and completely rebuilt with custom cabinets, solid oak flooring, task and ambient lighting, new electrical/plumbing, counter-to-ceiling wall tile, new beam (took down wall between living/kitchen), new window and colorful barn door.
The final design maximized storage, increased counter space, improved traffic flow, connected kitchen to adjacent living room (by removing existing wall), and improved the social aspect of the kitchen.
The kitchen is now efficient, beautiful, full of light and a happy place to call home!
Features: custom walnut cabinets (designed by The J+M), tile backsplash, new lighting plan (LED can lights, under-cabinet LED lights, Cedar+Moss pendants with LED bulbs), quartz countertops, new Marvin window with new trim, pantry with pull out shelves, glass upper cabinet (with puck LED) to feature antique glass-ware, island with microwave under counter, island seating.
photo credit: Jason Quigley
Find the right local pro for your project
 The Jack + Mare | Portland Design & Build
The Jack + Mare worked with the homeowners of this cool mid-century inspired kitchen from schematic design all the way through construction.
The existing kitchen was demolished all the way to studs, subfloor and ceiling joists and completely rebuilt with custom cabinets, solid oak flooring, task and ambient lighting, new electrical/plumbing, counter-to-ceiling wall tile, new beam (took down wall between living/kitchen), new window and colorful barn door.
The final design maximized storage, increased counter space, improved traffic flow, connected kitchen to adjacent living room (by removing existing wall), and improved the social aspect of the kitchen.
The kitchen is now efficient, beautiful, full of light and a happy place to call home!
Features: custom walnut cabinets (designed by The J+M), tile backsplash, new lighting plan (LED can lights, under-cabinet LED lights, Cedar+Moss pendants with LED bulbs), quartz countertops, new Marvin window with new trim, pantry with pull out shelves, glass upper cabinet (with puck LED) to feature antique glass-ware, island with microwave under counter, island seating.
photo credit: Jason Quigley
 The Jack + Mare | Portland Design & Build
The Jack + Mare worked with the homeowners of this cool mid-century inspired kitchen from schematic design all the way through construction.
The existing kitchen was demolished all the way to studs, subfloor and ceiling joists and completely rebuilt with custom cabinets, solid oak flooring, task and ambient lighting, new electrical/plumbing, counter-to-ceiling wall tile, new beam (took down wall between living/kitchen), new window and colorful barn door.
The final design maximized storage, increased counter space, improved traffic flow, connected kitchen to adjacent living room (by removing existing wall), and improved the social aspect of the kitchen.
The kitchen is now efficient, beautiful, full of light and a happy place to call home!
Features: custom walnut cabinets (designed by The J+M), tile backsplash, new lighting plan (LED can lights, under-cabinet LED lights, Cedar+Moss pendants with LED bulbs), quartz countertops, new Marvin window with new trim, pantry with pull out shelves, glass upper cabinet (with puck LED) to feature antique glass-ware, island with microwave under counter, island seating.
photo credit: Jason Quigley
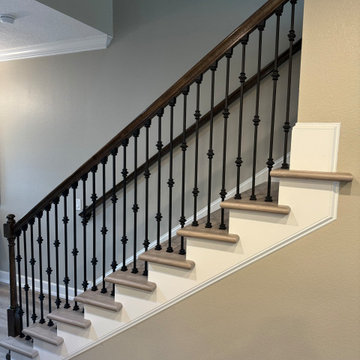
 Davana Floors
flooring installer St Petersburg FL
flooring installer Tampa FL
flooring installer Clearwater FL
flooring installation near me
professional flooring installer
licensed flooring installer Florida
flooring installation services
same day flooring installation
residential flooring installer
commercial flooring installer
flooring contractor St Petersburg FL
flooring contractor Tampa FL
flooring contractor Clearwater FL
licensed flooring contractor Florida
flooring contractor near me
flooring replacement contractor
flooring repair contractor
water damage flooring contractor
insurance flooring contractor
subfloor leveling contractor
flooring store St Petersburg FL
flooring store Tampa FL
flooring store Clearwater FL
flooring retailer near me
local flooring store
flooring showroom near me
buy flooring St Petersburg
wholesale flooring Tampa
discount flooring Clearwater
luxury vinyl plank installation St Petersburg
waterproof flooring Tampa FL
LVP flooring installer Clearwater
SPC flooring installation
hardwood flooring installation St Petersburg
engineered hardwood installer Tampa
waterproof wood flooring Clearwater
hardwood floor replacement
tile flooring installation St Petersburg
bathroom tile installer Tampa
tile contractor Clearwater
porcelain tile installation
lifetime warranty flooring installation
flooring company with lifetime warranty
best flooring installer St Petersburg
5 star flooring company Tampa
trusted flooring contractor Clearwater
high quality flooring installation
flooring installer near me
flooring contractor near me
flooring store near me
local flooring company
flooring installation near me
 The Jack + Mare | Portland Design & Build
The Jack + Mare worked with the homeowners of this cool mid-century inspired kitchen from schematic design all the way through construction.
The existing kitchen was demolished all the way to studs, subfloor and ceiling joists and completely rebuilt with custom cabinets, solid oak flooring, task and ambient lighting, new electrical/plumbing, counter-to-ceiling wall tile, new beam (took down wall between living/kitchen), new window and colorful barn door.
The final design maximized storage, increased counter space, improved traffic flow, connected kitchen to adjacent living room (by removing existing wall), and improved the social aspect of the kitchen.
The kitchen is now efficient, beautiful, full of light and a happy place to call home!
Features: custom walnut cabinets (designed by The J+M), tile backsplash, new lighting plan (LED can lights, under-cabinet LED lights, Cedar+Moss pendants with LED bulbs), quartz countertops, new Marvin window with new trim, pantry with pull out shelves, glass upper cabinet (with puck LED) to feature antique glass-ware, island with microwave under counter, island seating.
photo credit: Jason Quigley
 The Jack + Mare | Portland Design & Build
The Jack + Mare worked with the homeowners of this cool mid-century inspired kitchen from schematic design all the way through construction.
The existing kitchen was demolished all the way to studs, subfloor and ceiling joists and completely rebuilt with custom cabinets, solid oak flooring, task and ambient lighting, new electrical/plumbing, counter-to-ceiling wall tile, new beam (took down wall between living/kitchen), new window and colorful barn door.
The final design maximized storage, increased counter space, improved traffic flow, connected kitchen to adjacent living room (by removing existing wall), and improved the social aspect of the kitchen.
The kitchen is now efficient, beautiful, full of light and a happy place to call home!
Features: custom walnut cabinets (designed by The J+M), tile backsplash, new lighting plan (LED can lights, under-cabinet LED lights, Cedar+Moss pendants with LED bulbs), quartz countertops, new Marvin window with new trim, pantry with pull out shelves, glass upper cabinet (with puck LED) to feature antique glass-ware, island with microwave under counter, island seating.
photo credit: Jason Quigley
 The Jack + Mare | Portland Design & Build
The Jack + Mare worked with the homeowners of this cool mid-century inspired kitchen from schematic design all the way through construction.
The existing kitchen was demolished all the way to studs, subfloor and ceiling joists and completely rebuilt with custom cabinets, solid oak flooring, task and ambient lighting, new electrical/plumbing, counter-to-ceiling wall tile, new beam (took down wall between living/kitchen), new window and colorful barn door.
The final design maximized storage, increased counter space, improved traffic flow, connected kitchen to adjacent living room (by removing existing wall), and improved the social aspect of the kitchen.
The kitchen is now efficient, beautiful, full of light and a happy place to call home!
Features: custom walnut cabinets (designed by The J+M), tile backsplash, new lighting plan (LED can lights, under-cabinet LED lights, Cedar+Moss pendants with LED bulbs), quartz countertops, new Marvin window with new trim, pantry with pull out shelves, glass upper cabinet (with puck LED) to feature antique glass-ware, island with microwave under counter, island seating.
photo credit: Jason Quigley
 CNJ Builders
From Dark and Dated to Dreamy Den: A Basement Transformation
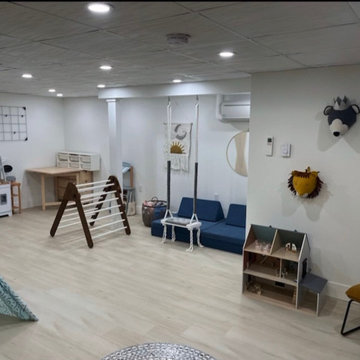
This project wasn't just a renovation; it was a complete rebirth. Our construction crew transformed a neglected basement into a stunning and functional living space. Imagine a dark, dated area. Now, picture a bright, inviting space brimming with possibility. That's the magic we delivered.
We began by taking the basement down to the studs. This "gut job" ensured a clean slate for the transformation to come. Once the demolition was complete, we addressed any underlying structural concerns and ensured the space was ready for its new life.
Next came the foundation for all the beauty: a brand new subfloor. This ensured a level and stable platform for the showstopping element – the flooring. We worked closely with the homeowner to select the perfect flooring for their needs.
Walls are more than just barriers; they define a space. We constructed new walls throughout the basement, creating a clean and finished look. This could have involved dividing the area into distinct rooms, including a dedicated laundry room, bathroom and a large open living and play area for a more airy and expansive feel.
A basement shouldn't feel like a dungeon. To add volume and a touch of sophistication, we installed a new drop ceiling. This not only provides a finished look but can also incorporate recessed lighting, adding another layer of ambiance.
Of course, no renovation is complete without the perfect finishing touch: paint. We transformed the raw walls with a fresh coat of paint, bringing the homeowner's chosen color palette to life.
The end result? A basement that's no longer an afterthought but a cherished part of the home. Whether it's a cozy family room, a dedicated home theater, a guest suite, or a combination of these, the possibilities are endless. This project is a testament to our commitment to exceptional craftsmanship and our ability to turn a homeowner's vision into a reality.
 Xpert Build & Reno
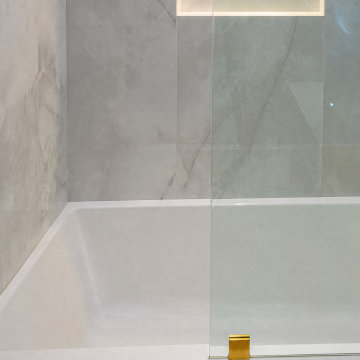
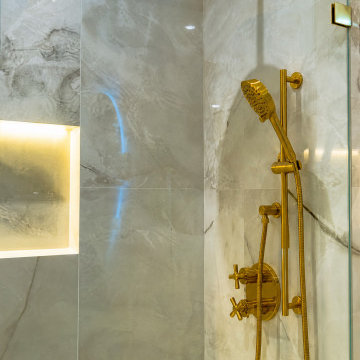
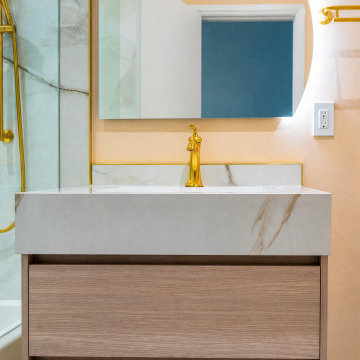
This full bathroom renovation was completed for a homeowner in Vaughan, Ontario. The client wanted a complete transformation from a dated, builder-grade bathroom into a luxury spa-inspired retreat with no compromises on quality or finish.
Every element was custom selected and professionally installed by the Xpert Build & Reno team.
Scope of Work:
-Full demolition of existing bathroom
-Waterproofing and subfloor preparation
-Large format tile slab wall tiles floor to ceiling
-Custom LED illuminated shower niche built into wall
-Frameless glass shower panel with brushed gold hardware
-Soaker tub with gold fixtures
-Floating custom vanity with Calacatta Sintered stone integrated countertop
-Brushed gold faucets and accessories throughout
-Backlit LED round mirror
-Recessed LED pot lighting
-Gold towel bars and bathroom accessories
-Custom gold inlay trim detail on walls
Materials & Finishes:
Tile: Large format marble look porcelain slab grey/white with natural veining
Fixtures: Brushed gold / polished gold throughout
Vanity: Custom floating wood grain finish with Calacatta Sintered stone top
Mirror: Backlit LED round mirror
Glass: Frameless tempered glass shower panel
Lighting: Recessed LED pot lights + LED niche + LED mirror
Colours:
Warm grey marble walls
Crisp white soaker tub and vanity
Rich gold hardware throughout
Soft peach/warm white accent wall
Natural wood tone vanity cabinet
 The Design House
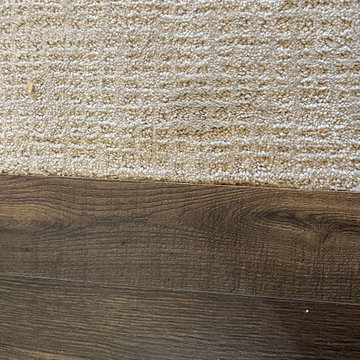
Many homeowners think they have to rip out all their carpet to have a "pet-proof" home. That is a myth. For this project, we installed a strategic combination of Shaw Pet Perfect™ Carpet in the bedrooms and Heavy-Duty Luxury Vinyl Plank (LVP) in the main living areas, creating a home that is cozy and indestructible.
Why We Recommend Shaw Pet Perfect™:
LifeGuard Spill-Proof Backing: This is the game-changer. Unlike standard carpet where accidents soak through to the pad (creating permanent odors), Shaw’s blue LifeGuard® backing keeps spills on the surface for easy cleaning. It literally saves your subfloor.
Bleach & Fade Resistant: The high-performance fibers resist bleaching from harsh cleaners and fading from sunlight.
Easy-Clean Hair Release: Designed specifically to release pet hair when vacuumed, rather than trapping it deep in the fibers.
The Vinyl Advantage:
We paired the soft carpet with Commercial-Grade LVP in high-traffic zones. It is 100% waterproof and features a reinforced wear layer to stop claw marks at the door.
The Result: A home that feels warm and soft where you want it, and tough as nails where you need it. Come see our Shaw Pet Perfect display in Denton today.

 Custom Surface Solutions
 (www.css-tile.com) - Owner Craig Thompson (512) 430-1215. This project shows new 12 x 24 tile installed vertically with offset layout pattern on wall and floor. Includes shower box with linear glass accent tile back and vertical glass accent band. Tile edges are finished with Schluter Jolly satin aluminum profile edge trim.
 Xpert Build & Reno
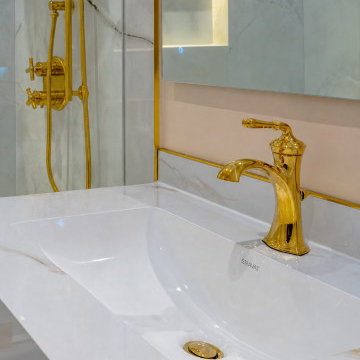
This full bathroom renovation was completed for a homeowner in Vaughan, Ontario. The client wanted a complete transformation from a dated, builder-grade bathroom into a luxury spa-inspired retreat with no compromises on quality or finish.
Every element was custom selected and professionally installed by the Xpert Build & Reno team.
Scope of Work:
-Full demolition of existing bathroom
-Waterproofing and subfloor preparation
-Large format tile slab wall tiles floor to ceiling
-Custom LED illuminated shower niche built into wall
-Frameless glass shower panel with brushed gold hardware
-Soaker tub with gold fixtures
-Floating custom vanity with Calacatta Sintered stone integrated countertop
-Brushed gold faucets and accessories throughout
-Backlit LED round mirror
-Recessed LED pot lighting
-Gold towel bars and bathroom accessories
-Custom gold inlay trim detail on walls
Materials & Finishes:
Tile: Large format marble look porcelain slab grey/white with natural veining
Fixtures: Brushed gold / polished gold throughout
Vanity: Custom floating wood grain finish with Calacatta Sintered stone top
Mirror: Backlit LED round mirror
Glass: Frameless tempered glass shower panel
Lighting: Recessed LED pot lights + LED niche + LED mirror
Colours:
Warm grey marble walls
Crisp white soaker tub and vanity
Rich gold hardware throughout
Soft peach/warm white accent wall
Natural wood tone vanity cabinet
 Xpert Build & Reno
This full bathroom renovation was completed for a homeowner in Vaughan, Ontario. The client wanted a complete transformation from a dated, builder-grade bathroom into a luxury spa-inspired retreat with no compromises on quality or finish.
Every element was custom selected and professionally installed by the Xpert Build & Reno team.
Scope of Work:
-Full demolition of existing bathroom
-Waterproofing and subfloor preparation
-Large format tile slab wall tiles floor to ceiling
-Custom LED illuminated shower niche built into wall
-Frameless glass shower panel with brushed gold hardware
-Soaker tub with gold fixtures
-Floating custom vanity with Calacatta Sintered stone integrated countertop
-Brushed gold faucets and accessories throughout
-Backlit LED round mirror
-Recessed LED pot lighting
-Gold towel bars and bathroom accessories
-Custom gold inlay trim detail on walls
Materials & Finishes:
Tile: Large format marble look porcelain slab grey/white with natural veining
Fixtures: Brushed gold / polished gold throughout
Vanity: Custom floating wood grain finish with Calacatta Sintered stone top
Mirror: Backlit LED round mirror
Glass: Frameless tempered glass shower panel
Lighting: Recessed LED pot lights + LED niche + LED mirror
Colours:
Warm grey marble walls
Crisp white soaker tub and vanity
Rich gold hardware throughout
Soft peach/warm white accent wall
Natural wood tone vanity cabinet
 The Jack + Mare | Portland Design & Build
The Jack + Mare worked with the homeowners of this cool mid-century inspired kitchen from schematic design all the way through construction.
The existing kitchen was demolished all the way to studs, subfloor and ceiling joists and completely rebuilt with custom cabinets, solid oak flooring, task and ambient lighting, new electrical/plumbing, counter-to-ceiling wall tile, new beam (took down wall between living/kitchen), new window and colorful barn door.
The final design maximized storage, increased counter space, improved traffic flow, connected kitchen to adjacent living room (by removing existing wall), and improved the social aspect of the kitchen.
The kitchen is now efficient, beautiful, full of light and a happy place to call home!
Features: custom walnut cabinets (designed by The J+M), tile backsplash, new lighting plan (LED can lights, under-cabinet LED lights, Cedar+Moss pendants with LED bulbs), quartz countertops, new Marvin window with new trim, pantry with pull out shelves, glass upper cabinet (with puck LED) to feature antique glass-ware, island with microwave under counter, island seating.
photo credit: Jason Quigley
 Veteran Built Homes
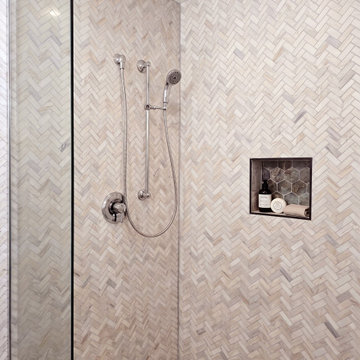
We are proud to highlight a high-quality renovation project recently completed for William B. in Woodbridge! Our veteran-operated team updated two bathrooms, delivering beautiful, lasting results. 1. Primary Bathroom Luxury RemodelCustom Tiled Shower: Poured a custom concrete shower pan with a tiled curb and mosaic tile flooring. Premium Tile Work: Waterproofed the system and laid ceramic wall tile in a classic brick-style pattern with a recessed tiled niche. Frameless Enclosure: Completed the layout with a sleek 24 sq. ft. clear frameless glass system. Flooring & Structural Updates: Laid new porcelain floor tile over a waterproof uncoupling membrane and installed a new six-panel pre-hung door. Fixtures & Finishes: Hooked up a new vanity, faucet, and toilet, finished with drywall patching and fresh paint. 2. Guest Bathroom RefreshTile Demolition: Stripped out 36 square feet of old tile and mastic completely down to the subfloor. New Flooring: Laid down new porcelain floor tile over a waterproof uncoupling membrane. Upgraded Fixtures: Installed a new matching vanity, faucet, and toilet to revitalize the space. Ready to upgrade your home's bathrooms?
Bring in the veteran-operated team that delivers quality craftsmanship, clear communication, and reliable service.
 CNJ Builders
From Dark and Dated to Dreamy Den: A Basement Transformation
This project wasn't just a renovation; it was a complete rebirth. Our construction crew transformed a neglected basement into a stunning and functional living space. Imagine a dark, dated area. Now, picture a bright, inviting space brimming with possibility. That's the magic we delivered.
We began by taking the basement down to the studs. This "gut job" ensured a clean slate for the transformation to come. Once the demolition was complete, we addressed any underlying structural concerns and ensured the space was ready for its new life.
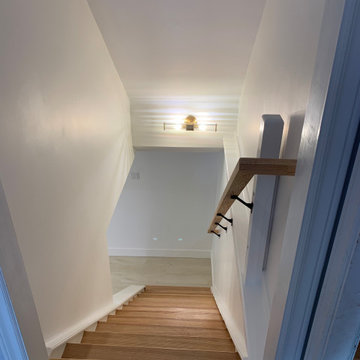
Next came the foundation for all the beauty: a brand-new subfloor. This ensured a level and stable platform for the showstopping element – the flooring. We worked closely with the homeowner to select the perfect flooring for their needs.
Walls are more than just barriers; they define a space. We constructed new walls throughout the basement, creating a clean and finished look. This could have involved dividing the area into distinct rooms, including a dedicated laundry room, bathroom and a large open living and play area for a more airy and expansive feel.
A basement shouldn't feel like a dungeon. To add volume and a touch of sophistication, we installed a new drop ceiling. This not only provides a finished look but can also incorporate recessed lighting, adding another layer of ambiance.
Of course, no renovation is complete without the perfect finishing touch: paint. We transformed the raw walls with a fresh coat of paint, bringing the homeowner's chosen color palette to life.
The end result? A basement that's no longer an afterthought but a cherished part of the home. Whether it's a cozy family room, a dedicated home theatre, a guest suite, or a combination of these, the possibilities are endless. This project is a testament to our commitment to exceptional craftsmanship and our ability to turn a homeowner's vision into a reality.
 Xpert Build & Reno
This full bathroom renovation was completed for a homeowner in Vaughan, Ontario. The client wanted a complete transformation from a dated, builder-grade bathroom into a luxury spa-inspired retreat with no compromises on quality or finish.
Every element was custom selected and professionally installed by the Xpert Build & Reno team.
Scope of Work:
-Full demolition of existing bathroom
-Waterproofing and subfloor preparation
-Large format tile slab wall tiles floor to ceiling
-Custom LED illuminated shower niche built into wall
-Frameless glass shower panel with brushed gold hardware
-Soaker tub with gold fixtures
-Floating custom vanity with Calacatta Sintered stone integrated countertop
-Brushed gold faucets and accessories throughout
-Backlit LED round mirror
-Recessed LED pot lighting
-Gold towel bars and bathroom accessories
-Custom gold inlay trim detail on walls
Materials & Finishes:
Tile: Large format marble look porcelain slab grey/white with natural veining
Fixtures: Brushed gold / polished gold throughout
Vanity: Custom floating wood grain finish with Calacatta Sintered stone top
Mirror: Backlit LED round mirror
Glass: Frameless tempered glass shower panel
Lighting: Recessed LED pot lights + LED niche + LED mirror
Colours:
Warm grey marble walls
Crisp white soaker tub and vanity
Rich gold hardware throughout
Soft peach/warm white accent wall
Natural wood tone vanity cabinet

76