
Search results for "Subject" in Home Design Ideas
 CCS ARCHITECTURE
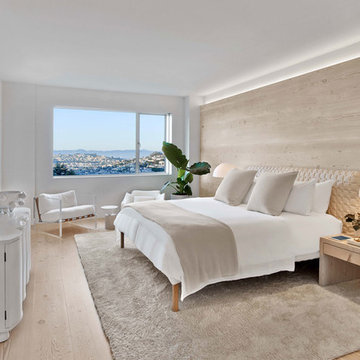
Guest suite with wide-plank reclaimed Douglas Fir floors. Photography by Eric Laignel.
Example of a trendy guest light wood floor bedroom design in San Francisco with white walls
Example of a trendy guest light wood floor bedroom design in San Francisco with white walls
 Echo Systems

Lighting design is more than meets the eye; when done correctly it sets the tone for a specific space. Not always meant to be the object of attention in a room, but always the extension of beautiful interior and exterior design. We have more than a few ways to help you approach the subject.
Lighting controls can easily duplicate the appearance of occupancy in your home while you are away or eliminate a large bank of light switches with a single lighting keypad that controls a large area . . . we are experts in this field.
Find the right local pro for your project
![Design Fixation [Faith Provencher]](https://st.hzcdn.com/fimgs/07a3fbf7003fc8b3_6655-w32-h32-b0-p0--.jpg) Design Fixation [Faith Provencher]
Design Fixation [Faith Provencher]Photo: Faith Towers © 2016 Houzz
Example of a transitional dining room design in Boston
Example of a transitional dining room design in Boston
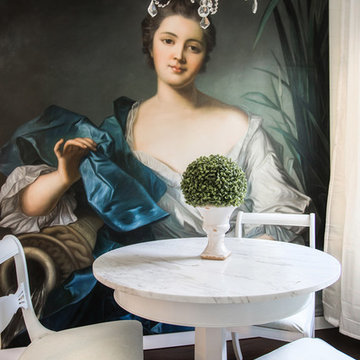
 Liquid Design & Architecture Inc.
Liquid Design & Architecture Inc.
Cottage chic dining room photo in Miami
Cottage chic dining room photo in Miami

 Bayberry Cottage
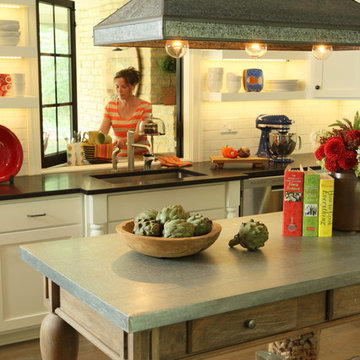
A neutral background is a great place to start when you're after high impact color. White, shaker style cabinets, subway tile, and open shelving give lots of opportunity for bringing in pops of color.
The pass through window makes dining on the porch a breeze (literally!)
This Saugatuck home overlooking the Kalamazoo River was featured in Coastal Living's March 2015 Color Issue!

 SUNDAY STUDIO

These are our first iterations and our designs are subject to change. The Aston Martin Residences will open in 2023.
Bedroom - modern bedroom idea in Miami
Bedroom - modern bedroom idea in Miami
 Great Spaces!
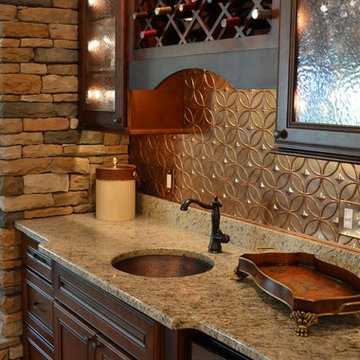
Cabinetry-Kitchen Solutions, Granite-Giallo Ornamental, Backsplash-Home Depot, Faucet-Delta, Copper Sink-Look on the Internet!, Engineered Stone, Homeowner Sourced Locally. Jo McKeown/Great Spaces! Sincere Thanks to Ed Davidson- Photography
 Adrienne DeRosa
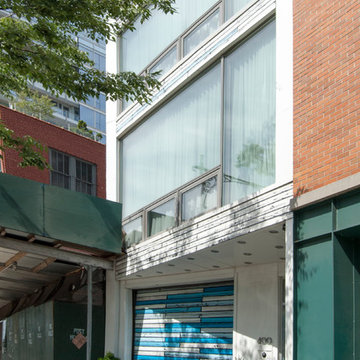
Although a mere 22 feet wide, the townhouse soars five stories, exemplifying vertical living at its finest. Floor-to-ceiling windows on each level create a streamlined facade and opens the house up to expansive views of the Hudson River and New Jersey beyond.
Adrienne DeRosa Photography © 2014 Houzz
Photo: Adrienne DeRosa Photography © 2014 Houzz
Design: Cortney and Robert Novogratz
 Jerome DeMarco ART.chitecture
Jerome DeMarco Art.chitecture
May be subject to copyright

Inspiration for a mid-sized timeless u-shaped medium tone wood floor kitchen remodel in Portland with raised-panel cabinets, dark wood cabinets, white backsplash, stainless steel appliances, solid surface countertops, ceramic backsplash and an island
Inspiration for a mid-sized timeless u-shaped medium tone wood floor kitchen remodel in Portland with raised-panel cabinets, dark wood cabinets, white backsplash, stainless steel appliances, solid surface countertops, ceramic backsplash and an island


 Jerome DeMarco ART.chitecture
 Jerome DeMarco Art.chitecture
May be subject to copyright
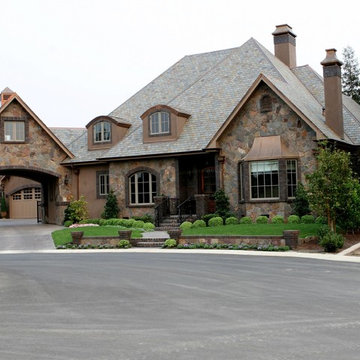
Traditional exterior home idea in Portland
Traditional exterior home idea in Portland
 Jerome DeMarco ART.chitecture
 Jerome DeMarco Art.chitecture
May be subject to copyright
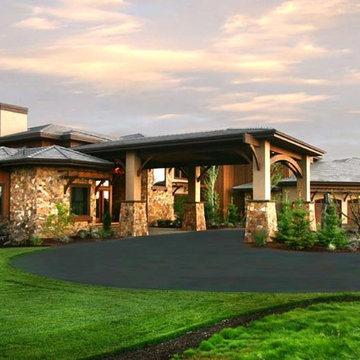
Inspiration for a large transitional beige mixed siding house exterior remodel in Portland
Inspiration for a large transitional beige mixed siding house exterior remodel in Portland
 Sarah Sutin
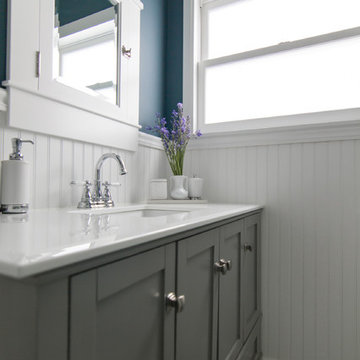
Inspiration for a small transitional white tile and ceramic tile porcelain tile bathroom remodel in Seattle with shaker cabinets, gray cabinets, solid surface countertops and blue walls


 Jerome DeMarco ART.chitecture
 Jerome DeMarco Art.chitecture
May be subject to copyright
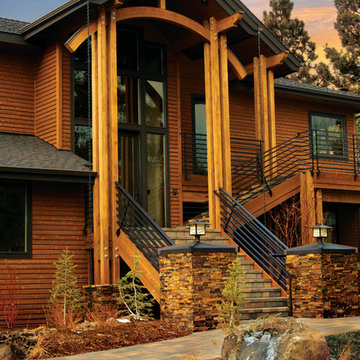
Large mountain style brown two-story wood house exterior photo in Portland
Large mountain style brown two-story wood house exterior photo in Portland
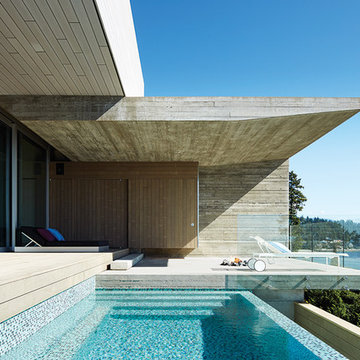
 Accoya Wood
Accoya was selected as the ideal material for this breathtaking home in West Vancouver. Accoya was used for the railing, siding, fencing and soffits throughout the property. In addition, an Accoya handrail was specifically custom designed by Upper Canada Forest Products.
Design Duo Matt McLeod and Lisa Bovell of McLeod Bovell Modern houses switched between fluidity, plasticity, malleability and even volumetric design to try capture their process of space-making.
Unlike anything surrounding it, this home’s irregular shape and atypical residential building materials are more akin to modern-day South American projects that stem from their surroundings to showcase concrete’s versatility. This is why the Accoya was left in its rough state, to accentuate the minimalist and harmonious aesthetics of its natural environment.
Photo Credit: Martin Tessler
 Greg Hasler

We entered into our Primrose project knowing that we would be working closely with the homeowners to rethink their family’s home in a way unique to them. They definitely knew that they wanted to open up the space as much as possible.
This renovation design begun in the entrance by eliminating most of the hallway wall, and replacing the stair baluster with glass to further open up the space. Not much was changed in ways of layout. The kitchen now opens up to the outdoor cooking area with bifold doors which makes for great flow when entertaining. The outdoor area has a beautiful smoker, along with the bbq and fridge. This will make for some fun summer evenings for this family while they enjoy their new pool.
For the actual kitchen, our clients chose to go with Dekton for the countertops. What is Dekton? Dekton employs a high tech process which represents an accelerated version of the metamorphic change that natural stone undergoes when subjected to high temperatures and pressure over thousands of years. It is a crazy cool material to use. It is resistant to heat, fire, abrasions, scratches, stains and freezing. Because of these features, it really is the ideal material for kitchens.
Above the garage, the homeowners wanted to add a more relaxed family room. This room was a basic addition, above the garage, so it didn’t change the square footage of the home, but definitely added a good amount of space.
For the exterior of the home, they refreshed the paint and trimmings with new paint, and completely new landscaping for both the front and back. We added a pool to the spacious backyard, that is flanked with one side natural grass and the other, turf. As you can see, this backyard has many areas for enjoying and entertaining.
17