
Search results for "Subject" in Home Design Ideas
 User
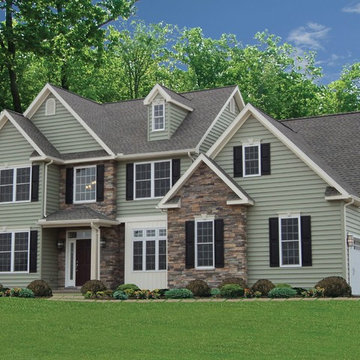
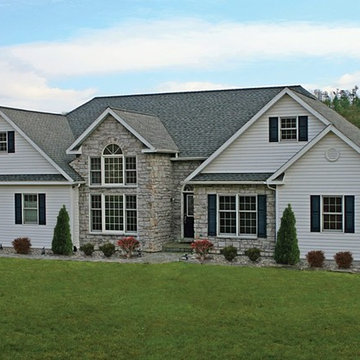
UserSUSQUEHANNA
4 Bedrooms | 2.5 Bathrooms |
2 Garage Stalls | 2794 Sq. Ft.
▪ 10/12 roof pitch on main house
▪ 12/12 roof pitch on front reverse gable and on garage roof
▪ Shingled box gable returns front of house and garage
▪ Open foyer
▪ Shutters, radius top gable vent, and (4) decorative window heads with keystone on front
▪ Radius top with Keystone over (3) 1st floor front windows (not shown on feature picture)
▪ Finished master bath suite and sitting room over garage
▪ Drop in corner soaking tub in master bath
▪ Skylight over corner soaking tub
▪ Laundry on second floor
▪ Vertical siding front of dining room bump-out
▪ Large glass circle top window in stair landing
▪ Angled bump-out rear of breakfast area and master bedroom
▪ Oversized two-car end entry garage with bump-out
▪ Circle top window front of garage (not shown on feature picture)
▪ Shown with optional triple windows front of den & bedroom #4
▪ Front porch with decorative column
▪ Single dormer front and rear of house/garage
▪ Partial stone veneer front of house/garage
Note: Images may show selections that are not standard. Plans & products offered may differ from images, drawings and descriptions. Prices, plans, etc subject to change without notice.
 User
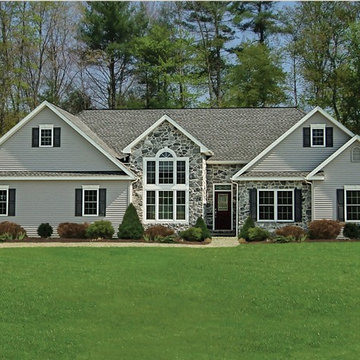
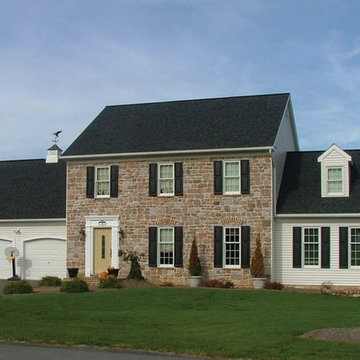
UserMUSSER 1
3 Bedrooms | 2 Bathrooms | 2 Garage Stalls | 1834 Sq. Ft.
▪ 10/12 roof pitch
▪ 9’ ceilings
▪ Partial stone veneer front
▪ Double bowl vanity in master bath
▪ Laundry on first floor
▪ Cathedral ceiling in dining room with distinctive window design
▪ 2 car end entry garage
▪ Sunburst trim over front door
▪ Shown with optional transom glass over front door
▪ Shown with optional glass in front door
Note: Images may show selections that are not standard. Plans & products offered may differ from images, drawings and descriptions. Prices, plans, etc subject to change without notice.
 User
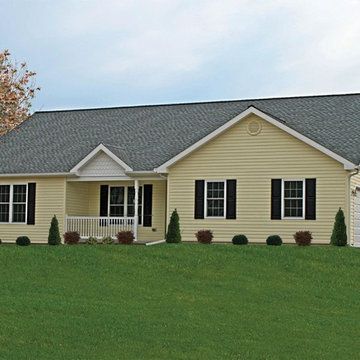
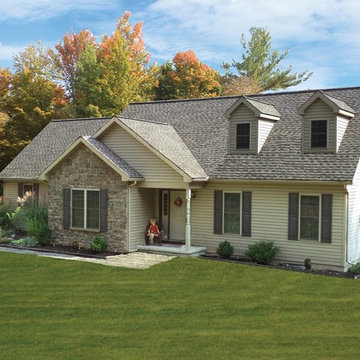
UserAdams Home Plan
3 Bedrooms | 2 Bathrooms |
2 Garage Stalls | 1509 Sq. Ft.
▪ First floor laundry
▪ Large living room with cathedral ceiling
▪ Front porch
▪ 2 car garage with reverse gable roof
▪ Decorative reverse gable over porch with “fish scale” siding.
Note: Images may show selections that are not standard. Plans & products offered may differ from images, drawings and descriptions. Prices, plans, etc subject to change without notice.
Find the right local pro for your project
 User
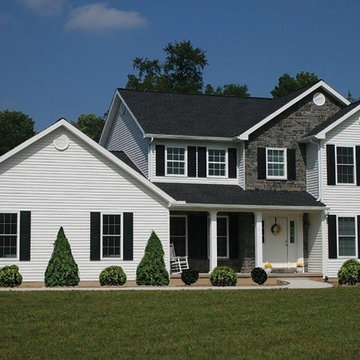
UserLOGAN 1
4 Bedrooms | 2.5 Bathrooms | 2 Garage Stalls | 2359 Sq. Ft.
▪ 7/12 roof pitch on house, 8/12 on garage and reverse gables
▪ Large master bedroom and master bath with corner soaking tub
▪ Turned stairs with landing
▪ First floor mud room/laundry (over basement)
▪ Oversized, end entry 2 car garage
▪ Double reverse gable with stone veneer accent
▪ Partial stone veneer on front exterior
▪ Front porch with 8” x 8” square columns
Note: Images may show selections that are not standard. Plans & products offered may differ from images, drawings and descriptions. Prices, plans, etc subject to change without notice.
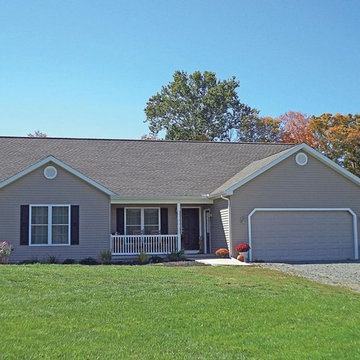 User
UserAdams Home Plan
3 Bedrooms | 2 Bathrooms |
2 Garage Stalls | 1509 Sq. Ft.
▪ First floor laundry
▪ Large living room with cathedral ceiling
▪ Front porch
▪ 2 car garage with reverse gable roof
▪ Decorative reverse gable over porch with “fish scale” siding.
Note: Images may show selections that are not standard. Plans & products offered may differ from images, drawings and descriptions. Prices, plans, etc subject to change without notice.
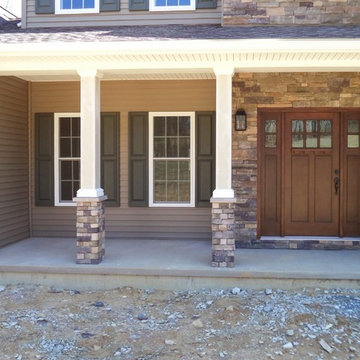 User
UserLOGAN 1
4 Bedrooms | 2.5 Bathrooms | 2 Garage Stalls | 2359 Sq. Ft.
▪ 7/12 roof pitch on house, 8/12 on garage and reverse gables
▪ Large master bedroom and master bath with corner soaking tub
▪ Turned stairs with landing
▪ First floor mud room/laundry (over basement)
▪ Oversized, end entry 2 car garage
▪ Double reverse gable with stone veneer accent
▪ Partial stone veneer on front exterior
▪ Front porch with 8” x 8” square columns
Note: Images may show selections that are not standard. Plans & products offered may differ from images, drawings and descriptions. Prices, plans, etc subject to change without notice.
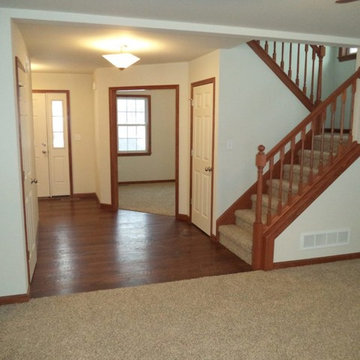 User
UserLOGAN 1
4 Bedrooms | 2.5 Bathrooms | 2 Garage Stalls | 2359 Sq. Ft.
▪ 7/12 roof pitch on house, 8/12 on garage and reverse gables
▪ Large master bedroom and master bath with corner soaking tub
▪ Turned stairs with landing
▪ First floor mud room/laundry (over basement)
▪ Oversized, end entry 2 car garage
▪ Double reverse gable with stone veneer accent
▪ Partial stone veneer on front exterior
▪ Front porch with 8” x 8” square columns
Note: Images may show selections that are not standard. Plans & products offered may differ from images, drawings and descriptions. Prices, plans, etc subject to change without notice.

 Quarry Mill
Pioneer mosaic real thin stone veneer from the Quarry Mill looks fantastic as wainscoting on the exterior of this building. Pioneer is a natural hand-picked fieldstone that is sawed into thin stone veneer. The stone has neutral and pleasing earth tones with a soft and natural texture. Pioneer showcases the fieldstone in its completely natural state with irregular shapes. Some fieldstones are split with a hydraulic press to form ashlar, ledgestone, or castle rock style stones, whereas, Pioneer is unaltered and forms a mosaic style. Pioneer is subject to greater variation due to being a fieldstone product. This variation adds character and beauty to the unique look of Pioneer. The individual pieces give flexibility to the mason over the final appearance as the stone can be laid in a more linear fashion if desired.
 User
UserMUSSER 1
3 Bedrooms | 2 Bathrooms | 2 Garage Stalls | 1834 Sq. Ft.
▪ 10/12 roof pitch
▪ 9’ ceilings
▪ Partial stone veneer front
▪ Double bowl vanity in master bath
▪ Laundry on first floor
▪ Cathedral ceiling in dining room with distinctive window design
▪ 2 car end entry garage
▪ Sunburst trim over front door
▪ Shown with optional transom glass over front door
▪ Shown with optional glass in front door
Note: Images may show selections that are not standard. Plans & products offered may differ from images, drawings and descriptions. Prices, plans, etc subject to change without notice.
 User
UserBENNER
3 Bedrooms | 2.5 Bathrooms |
2 Garage Stalls | 1920 Sq. Ft.
▪ Large family room with cathedral ceiling (over basement) with 2 dormers
▪ Unfinished storage over garage
▪ 2 car end entry garage
▪ Large decorative trim around front door
▪ Dentil moulding front of house, garage and family room
▪ Stone veneer front of main house
▪ Boxed gable returns (8) ▪ Distinctive 10/12 roof pitch on main house, family room, and garage
Note: Images may show selections that are not standard. Plans & products offered may differ from images, drawings and descriptions. Prices, plans, etc subject to change without notice.
 User
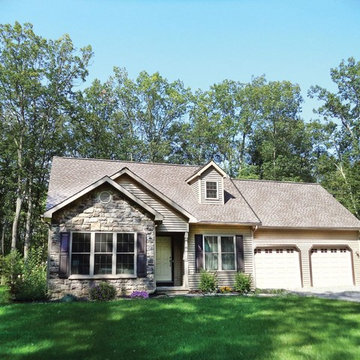
UserANDERSON 2
3 Bedrooms | 2.5 Bathrooms |
2 Garage Stalls | 1877 Sq. Ft.
▪ Distinctive 10/12 roof pitch on house and garage
▪ First floor master bedroom and bath
▪ First floor laundry
▪ Spacious kitchen/ dining area ▪ Island work area in kitchen
▪ 2 car end entry garage
▪ Vaulted ceiling in living room with 2 dormers
▪ Partial stone veneer on front.
Note: Images may show selections that are not standard. Plans & products offered may differ from images, drawings and descriptions. Prices, plans, etc subject to change without notice.
 User
UserANDERSON 1
3 Bedrooms | 2.5 Bathrooms | 2 Garage Stalls | 1530 Sq. Ft.
▪ Distinctive 10/12 roof pitch on house and garage
▪ First floor master bedroom and bath
▪ First floor laundry
▪ 2 car front entry garage
▪ Shown with optional glass in garage doors
▪ Partial stone veneer front.
Note: Images may show selections that are not standard. Plans & products offered may differ from images, drawings and descriptions. Prices, plans, etc subject to change without notice.
 User
UserEVANWOOD
3 Bedrooms | 2 Bathrooms | 2 Garage Stalls | 1873 Sq. Ft.
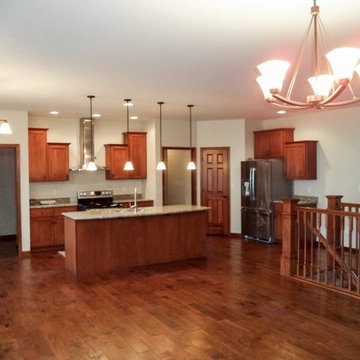
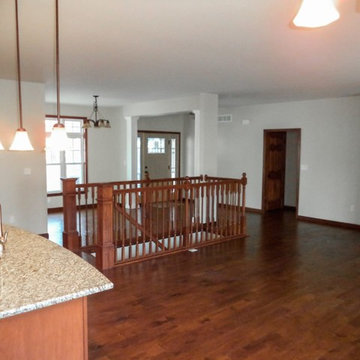
▪ Open kitchen, breakfast area, and living room shared space for families
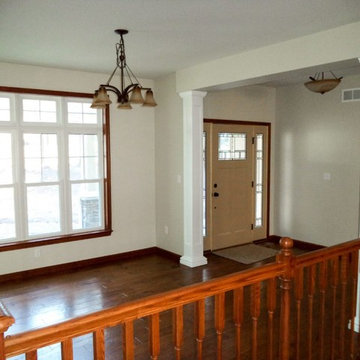
▪ Formal dining room accented with 8" square, recessed panel columns & triple window
▪ Master bedroom with walk-in closet & en-suite master bath with double bowl vanity
▪ Master bath features corner soaking tub & separate shower.
Note: Images may show selections that are not standard. Plans & products offered may differ from images, drawings and descriptions. Prices, plans, etc subject to change without notice.
 User
UserCasale 3
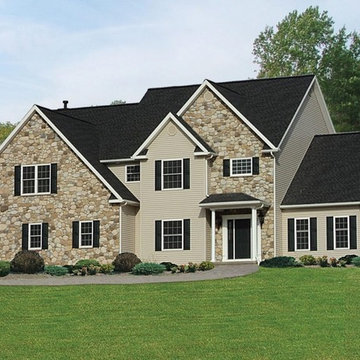
4 BR, 3 Bath, 2 Car Garage, 2947 SQ FT
Alternative Optional Exterior
▪ Corner soaking tub in master bath
▪ First floor mud room/laundry
▪ Great room with cathedral ceiling over full basement
▪ Open foyer
▪ Partial stone veneer front
▪ 2 car oversized end entry garage
Note: Images may show selections that are not standard. Plans & products offered may differ from images, drawings and descriptions. Prices, plans, etc subject to change without notice.
 User
UserEVANWOOD
3 Bedrooms | 2 Bathrooms | 2 Garage Stalls | 1873 Sq. Ft.
▪ Open kitchen, breakfast area, and living room shared space for families
▪ Formal dining room accented with 8" square, recessed panel columns & triple window
▪ Master bedroom with walk-in closet & en-suite master bath with double bowl vanity
▪ Master bath features corner soaking tub & separate shower.
Note: Images may show selections that are not standard. Plans & products offered may differ from images, drawings and descriptions. Prices, plans, etc subject to change without notice.
 User
UserEVANWOOD
3 Bedrooms | 2 Bathrooms | 2 Garage Stalls | 1873 Sq. Ft.
▪ Open kitchen, breakfast area, and living room shared space for families
▪ Formal dining room accented with 8" square, recessed panel columns & triple window
▪ Master bedroom with walk-in closet & en-suite master bath with double bowl vanity
▪ Master bath features corner soaking tub & separate shower.
Note: Images may show selections that are not standard. Plans & products offered may differ from images, drawings and descriptions. Prices, plans, etc subject to change without notice.
 User
UserBRACKEN
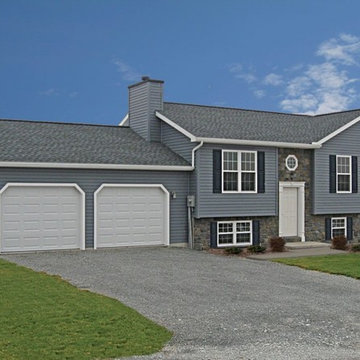
3 Bedrooms | 2 Bathrooms |
0 Garage Stalls | 1113 Sq. Ft.
▪ Stone veneer front lower level and around front door
▪ Decorative reverse gable over front bedrooms
▪ 8’ x 10’ deck included
▪ Shown with optional garage
▪ Shown with optional octagon window above front door
Note: Images may show selections that are not standard. Plans & products offered may differ from images, drawings and descriptions. Prices, plans, etc subject to change without notice.
 User
UserBRACKEN
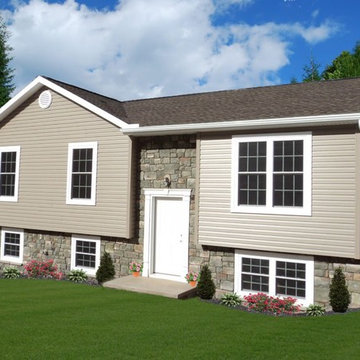
3 Bedrooms | 2 Bathrooms |
0 Garage Stalls | 1113 Sq. Ft.
▪ Stone veneer front lower level and around front door
▪ Decorative reverse gable over front bedrooms
▪ 8’ x 10’ deck included
Note: Images may show selections that are not standard. Plans & products offered may differ from images, drawings and descriptions. Prices, plans, etc subject to change without notice.
 User
UserANDERSON 1 -Alternate Exterior
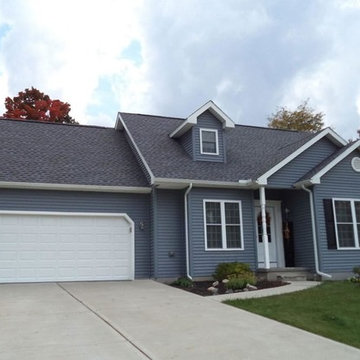
3 Bedrooms | 2.5 Bathrooms | 2 Garage Stalls | 1530 Sq. Ft.
▪ Distinctive 10/12 roof pitch on house and garage
▪ First floor master bedroom and bath
▪ First floor laundry
▪ 2 car front entry garage
▪ Shown with optional glass in garage doors
▪ Partial stone veneer front.
Note: Images may show selections that are not standard. Plans & products offered may differ from images, drawings and descriptions. Prices, plans, etc subject to change without notice.
 Santo Passaia Furniture
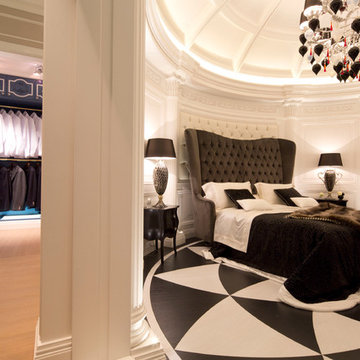
On the left side we can find the man closet. This is made in a modular way, and lacquered in finish blue oil. Its steel hangers are adjustable according to the height of the subject. The furniture also has a cabinet with drawers lined with orange skin.
The men's shoes storage is composed of shelves which allow to separate the shoes for an every day use from the most stylish shoes to wear on special occasions .
19