
Search results for "Subject" in Home Design Ideas
 DIRTT Environmental Solutions
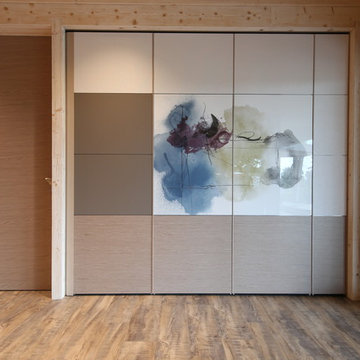
Hygge – pronounced "hoo-ga" – is coziness. A way of living that emphasizes the importance of simplicity and unwinding. It's hospitality and warmth. But at DIRTT, it also means a living lab. The home is a giant test subject for the possibilities of prefabricated construction. The home demonstrates what's possible when traditional craftsmanship and modern technology combine. Complex angles and curves become a possibility. Exquisite finishes become reality when labor costs are flipped on their head. The home has become what it was meant to be all along; a place to gather with colleagues, Clients, family and friends to break bread and get to know one another.
 DIRTT Environmental Solutions
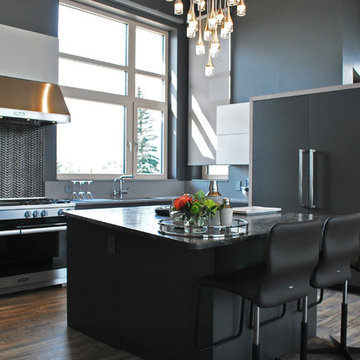
Hygge – pronounced "hoo-ga" – is coziness. A way of living that emphasizes the importance of simplicity and unwinding. It's hospitality and warmth. But at DIRTT, it also means a living lab. The home is a giant test subject for the possibilities of prefabricated construction. The home demonstrates what's possible when traditional craftsmanship and modern technology combine. Complex angles and curves become a possibility. Exquisite finishes become reality when labor costs are flipped on their head. The home has become what it was meant to be all along; a place to gather with colleagues, Clients, family and friends to break bread and get to know one another.
 User
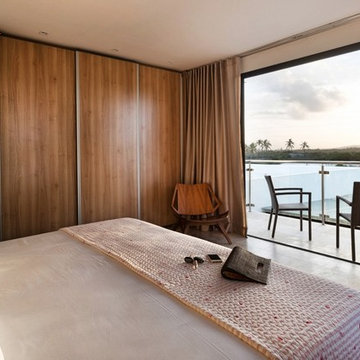
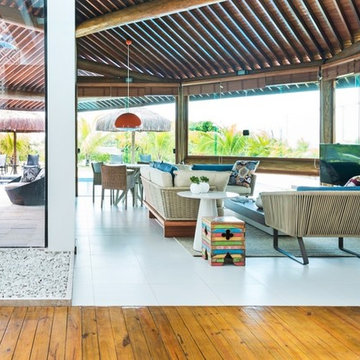
UserExclusive properties in one of the most beautiful corners of Brazil. A modern project with a minimalist and sophisticated style. The villas integrate into the perfection of their spectacular environmental surroundings. A fantastic opportunity to own a piece of paradise.
Luxury homes located next to the Iberostate Praia do Forte golf course. Their expansive and light spaces allow you to enjoy the stunning natural surroundings in a way like no other. A unique design, refinement and function at your fingertips to experience the best of one of the most beautiful areas of Brazil.
Luxury villas in Praia do Forte. An excellent real estate investment in Brazil next to a spectacular golf course. Their privileged location, premium quality materials and private services of a five-star complex make them a unique opportunity to enjoy Brazil in great luxury.
* This property is subject to change of value and confirmation of availability without previous notice. The informative data should be confirmed by documents provided by the owner or official authorities.
Find the right local pro for your project
 Studio InSitu Architects
Tall House on Colonel Willie Cove
Westerly, RI
Interiors by Studio InSitu and Tricia Upton
Architectural Design by Tim Hess and Jeff Dearing for DSK Architects. Christian Lanciaux project manager.
Builder: Gardner Woodwrights, Gene Ciccone project manager.
Structural Engineer: Simpson Gumpetz and Heger
Landscape Architects: Tupelo Gardens
photographs by Studio InSitu.

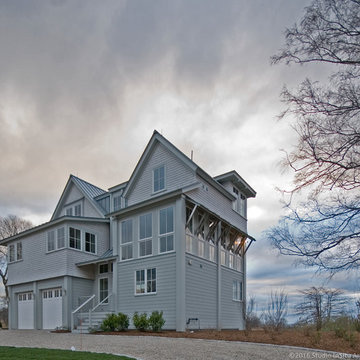

On this coastal site subject to high winds and flooding, governmental review and permitting authorities overlap and combine to create some pret-ty tough weather of their own. On the relatively small footprint available for construction, this house was stacked in functional layers: Entry and kids' spaces are on the ground level. The Master Suite is tucked under the eaves (pried-open to distant views) on the third floor, and the middle level is wide-open from outside wall to outside wall for entertaining and sweeping views.
 User
UserExclusive properties in one of the most beautiful corners of Brazil. A modern project with a minimalist and sophisticated style. The villas integrate into the perfection of their spectacular environmental surroundings. A fantastic opportunity to own a piece of paradise.
Luxury homes located next to the Iberostate Praia do Forte golf course. Their expansive and light spaces allow you to enjoy the stunning natural surroundings in a way like no other. A unique design, refinement and function at your fingertips to experience the best of one of the most beautiful areas of Brazil.
Luxury villas in Praia do Forte. An excellent real estate investment in Brazil next to a spectacular golf course. Their privileged location, premium quality materials and private services of a five-star complex make them a unique opportunity to enjoy Brazil in great luxury.
* This property is subject to change of value and confirmation of availability without previous notice. The informative data should be confirmed by documents provided by the owner or official authorities.
 Studio InSitu Architects
Tall House on Colonel Willie Cove
Westerly, RI
Interiors by Studio InSitu and Tricia Upton
Architectural Design by Tim Hess and Jeff Dearing for DSK Architects. Christian :anciaux project manager.
Builder: Gardner Woodwrights, Gene Ciccone project manager.
Structural Engineer: Simpson Gumpetz and Heger
Landscape Architects: Tupelo Gardens
photographs by Studio InSitu
On this coastal site subject to high winds and flooding, govermental review and permitting authorities overlap and combine to create some pret-ty tough weather of their own. On the relatively small footprint available for construction, this house was stacked in functional layers: Entry and kids' spaces are on the ground level. The Master Suite is tucked under the eaves (pried-open to distant views) on the third floor, and the middle level is wide-open from outside wall to outside wall for entertaining and sweeping views.
 Studio InSitu Architects
Tall House on Colonel Willie Cove
Westerly, RI
Interiors by Studio InSitu and Tricia Upton
Architectural Design by Tim Hess and Jeff Dearing for DSK Architects. Christian :anciaux project manager.
Builder: Gardner Woodwrights, Gene Ciccone project manager.
Structural Engineer: Simpson Gumpetz and Heger
Landscape Architects: Tupelo Gardens
photographs by Studio InSitu
On this coastal site subject to high winds and flooding, govermental review and permitting authorities overlap and combine to create some pret-ty tough weather of their own. On the relatively small footprint available for construction, this house was stacked in functional layers: Entry and kids' spaces are on the ground level. The Master Suite is tucked under the eaves (pried-open to distant views) on the third floor, and the middle level is wide-open from outside wall to outside wall for entertaining and sweeping views.
 IL Decor
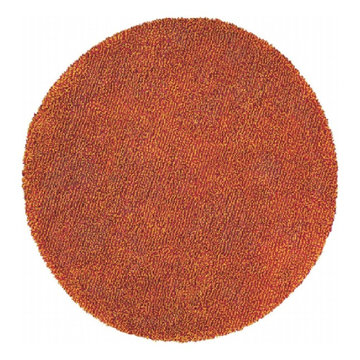
"Baltic" Hand tufted in 100% New Zealand pure wool with cotton backing. Hi-shag cut pile felted yarn with J-tuft to enhance design and texture. Spectrum of yarn colors available for custom colorizationin many custom shapes and sizes.
Illustrations are only color representations, verify color against wool yarn samples. Color and size may vary due to the nature of hand-made goods. Specifications subject to change without notice. Manufactured By Dellarobbia.
 Studio InSitu Architects
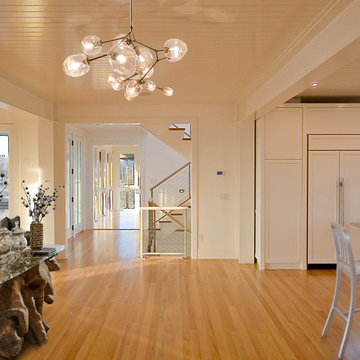
Tall House on Colonel Willie Cove
Westerly, RI
Interiors by Studio InSitu and Tricia Upton
Architectural Design by Tim Hess and Jeff Dearing for DSK Architects. Christian Lanciaux project manager.
Builder: Gardner Woodwrights, Gene Ciccone project manager.
Structural Engineer: Simpson Gumpetz and Heger
Landscape Architects: Tupelo Gardens
photographs by Studio InSitu.
On this coastal site subject to high winds and flooding, governmental review and permitting authorities overlap and combine to create some pret-ty tough weather of their own. On the relatively small footprint available for construction, this house was stacked in functional layers: Entry and kids' spaces are on the ground level. The Master Suite is tucked under the eaves (pried-open to distant views) on the third floor, and the middle level is wide-open from outside wall to outside wall for entertaining and sweeping views.
 DIRTT Environmental Solutions
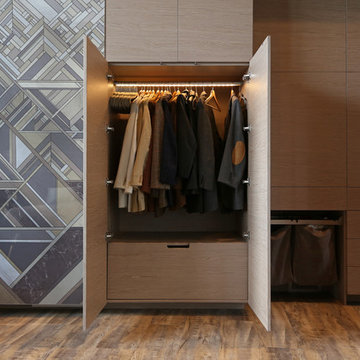
Hygge – pronounced "hoo-ga" – is coziness. A way of living that emphasizes the importance of simplicity and unwinding. It's hospitality and warmth. But at DIRTT, it also means a living lab. The home is a giant test subject for the possibilities of prefabricated construction. The home demonstrates what's possible when traditional craftsmanship and modern technology combine. Complex angles and curves become a possibility. Exquisite finishes become reality when labor costs are flipped on their head. The home has become what it was meant to be all along; a place to gather with colleagues, Clients, family and friends to break bread and get to know one another.
 User
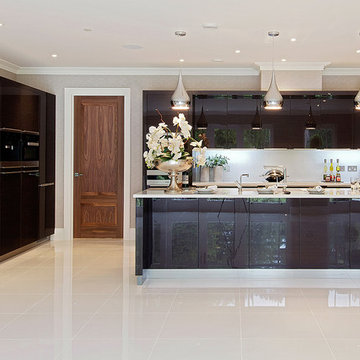
UserIntegrated Miele appliances in tall units either side of the main cooking zone, in a contemporary kitchen design by Richard Smithies of Design Matters KBB Ltd. Note the well proportioned framing around the tall units on the facing wall, and the Quooker boiling water tap next to the sink on the island. This project is a fully bespoke kitchen, created using a lacquered engineered veneer in warm grey tones. This veneer is manufactured in small batches for enhanced exclusivity and we hold a large collection of samples from the same manufacturer - all subject to availability. Semi-handle-less kitchen doors. Images by Jonathan Smithies Photography. Copyright Design Matters KBB Ltd. All rights retained.
 Walters Remodeling
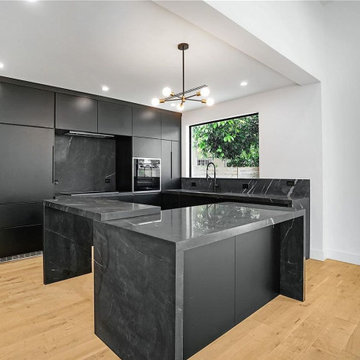
Walters Remodeling is among the general contractors in San Mateo, offering professional services for kitchen remodeling in San Mateo. As a room, the kitchen is subjected to more wear and tear than any other area of the house. Our dedicated team of kitchen remodelers in San Mateo will transform all components of your kitchen including the lighting, tile floor, dry wall, tape, and texture.
General Contractors, Kitchen Renovation in San Mateo, CA - http://www.waltersremodeling.com/
 Payte Architects London
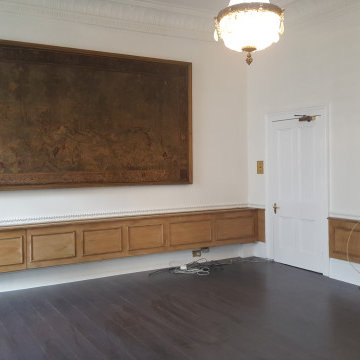
We’re just finishing’s the Ambassadors office at the Consulate General of Egypt Lowndes Street, London – Belgravia branch.
Our small works team have been doing various works for the Ambassador and his team over the last few months and we are pleased to say that Dominic Payte were chosen for the decoration works in his own personal office.
We have limited pictures as these are subject to security clearance.
 User
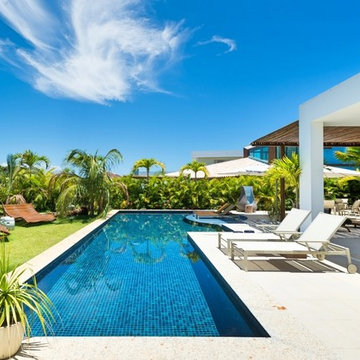
UserExclusive properties in one of the most beautiful corners of Brazil. A modern project with a minimalist and sophisticated style. The villas integrate into the perfection of their spectacular environmental surroundings. A fantastic opportunity to own a piece of paradise.
Luxury homes located next to the Iberostate Praia do Forte golf course. Their expansive and light spaces allow you to enjoy the stunning natural surroundings in a way like no other. A unique design, refinement and function at your fingertips to experience the best of one of the most beautiful areas of Brazil.
Luxury villas in Praia do Forte. An excellent real estate investment in Brazil next to a spectacular golf course. Their privileged location, premium quality materials and private services of a five-star complex make them a unique opportunity to enjoy Brazil in great luxury.
* This property is subject to change of value and confirmation of availability without previous notice. The informative data should be confirmed by documents provided by the owner or official authorities.
 Edendecorating
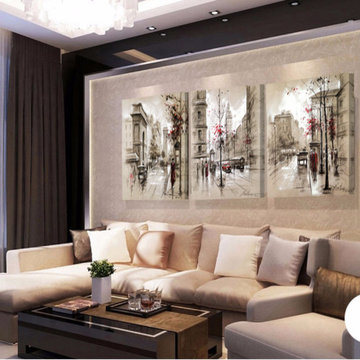
Material: Canvas
Type: Canvas Printings
Support Base: Canvas
Style: Abstract
Shape: Rectangle
Form: Three-picture Combination
Frame: No
Frame mode: Unframed
Original: No
Model Number: Modern painting calligraphy Home Decor
Medium: Oil
Technics: Spray Painting
Subjects: Landscape
Package: : Rolled On A Tube
Note : This is Canvas only, No frame
Custome order: Accept, please contact us for information
Application: House Room Dining Hall Kitchen Office Cafe Bar Hotel
Product Tag: Wall Art Pictures Home Decoration Decorative Oil Painting Canvas
Size: As your choice, please read in description
is_customized: Yes
Calligraphy and painting Size: 20x30cm, 30x40cm, 40x55cm, 45x60cm 3pieces/set
Type: Vintage Wall Art Painting
Calligraphy and painting type: Canvas Painting
 DIRTT Environmental Solutions
Hygge – pronounced "hoo-ga" – is coziness. A way of living that emphasizes the importance of simplicity and unwinding. It's hospitality and warmth. But at DIRTT, it also means a living lab. The home is a giant test subject for the possibilities of prefabricated construction. The home demonstrates what's possible when traditional craftsmanship and modern technology combine. Complex angles and curves become a possibility. Exquisite finishes become reality when labor costs are flipped on their head. The home has become what it was meant to be all along; a place to gather with colleagues, Clients, family and friends to break bread and get to know one another.
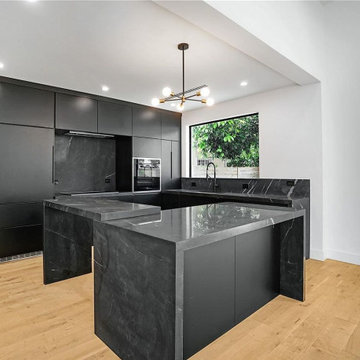 Walters Remodeling
Walters Remodeling is among the general contractors in San Mateo, offering professional services for kitchen remodeling in San Mateo. As a room, the kitchen is subjected to more wear and tear than any other area of the house. Our dedicated team of kitchen remodelers in San Mateo will transform all components of your kitchen including the lighting, tile floor, dry wall, tape, and texture.
General Contractors, Kitchen Renovation in San Mateo, CA - http://www.waltersremodeling.com/
 Sanctuary Kitchen and Bath Design
Teri Fotheringham Photography

Inspiration for a small transitional u-shaped medium tone wood floor enclosed kitchen remodel in Denver with a farmhouse sink, shaker cabinets, gray cabinets, quartz countertops, white backsplash, ceramic backsplash, stainless steel appliances and an island
Inspiration for a small transitional u-shaped medium tone wood floor enclosed kitchen remodel in Denver with a farmhouse sink, shaker cabinets, gray cabinets, quartz countertops, white backsplash, ceramic backsplash, stainless steel appliances and an island
 User
UserName:Growth
SKU:OPT0064

Description:Original hand painted plant landscapes oil paintings︳Impressionism art canvas with frame
Size (inch):20*24
Size(cm) :50*60
Style:Impressionism
Subject:Landscapes
Package and specifications:Ready to hang. Framed. Professionally framed and delivered to your door ready to hang. All frame oil paintings include free canvas stretching, mounting and all hanging
Thickness: 5.00
Condition: Excellent Brand new
Gallery Estimated Value:$238.70
Detailed Description: This is a wonderful colorful painting used only highest quality Winsor & Newton art materials, and painted on acid free gallery museum quality canvas.
 Greg Hasler
We entered into our Primrose project knowing that we would be working closely with the homeowners to rethink their family’s home in a way unique to them. They definitely knew that they wanted to open up the space as much as possible.
This renovation design begun in the entrance by eliminating most of the hallway wall, and replacing the stair baluster with glass to further open up the space. Not much was changed in ways of layout. The kitchen now opens up to the outdoor cooking area with bifold doors which makes for great flow when entertaining. The outdoor area has a beautiful smoker, along with the bbq and fridge. This will make for some fun summer evenings for this family while they enjoy their new pool.
For the actual kitchen, our clients chose to go with Dekton for the countertops. What is Dekton? Dekton employs a high tech process which represents an accelerated version of the metamorphic change that natural stone undergoes when subjected to high temperatures and pressure over thousands of years. It is a crazy cool material to use. It is resistant to heat, fire, abrasions, scratches, stains and freezing. Because of these features, it really is the ideal material for kitchens.
Above the garage, the homeowners wanted to add a more relaxed family room. This room was a basic addition, above the garage, so it didn’t change the square footage of the home, but definitely added a good amount of space.
For the exterior of the home, they refreshed the paint and trimmings with new paint, and completely new landscaping for both the front and back. We added a pool to the spacious backyard, that is flanked with one side natural grass and the other, turf. As you can see, this backyard has many areas for enjoying and entertaining.
66