
Search results for "Subject" in Home Design Ideas
 Sierra Living Concepts Inc
Dimension:
43" L X 25" D X 83" H
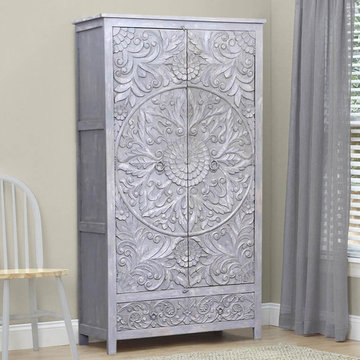
Handcrafted of robust solid wood, our Tipton Hand Carved Reclaimed Wood Rustic Armoire With Shelves becomes the perfect accent for your study, living room, entryway, or dining room.
This stately wood armoire is a work of stunning old world craftsmanship with modern day functionality to house all of your clutter as well as keep you organized. Open the double doors to reveal a plethora of shelving for at-a-glance selection of canned goods or other non-perishables, as well as folded clothing, board games, dishware, and more. Tucked away at the bottom of the cabinet, pull out the lower drawer for additional space to keep your smaller etceteras including dinner linens, utensils, and other bric-a-brac easily on hand. The metal ring pull hardware makes it easy to access your goods any time you need them.
With a rectangular frame and a rich texture of carved cabinets and doors, this rustic piece evokes a strong sense of refinement to bring lasting beauty and timeless practicality to your home decor. Intricate scrollwork, floral detail, and medallion carvings grace the entire front of the cabinet to create a dimensional work of art. Broad plank sides and an antiqued gray finish showcase the rich, variegated grain of the natural wood that is at once an arresting accent in any room of the house.
Special Features:
• 100% Handcrafted
• Solid hardwood frame
• Hand carved scroll and floral details
• 2 doors with inner shelving
• 1 drawer
• Metal ring pull hardware
• Antique gray finish
• Anti-tip kit included
Note: Custom Options such as Size, Shape, Shade & Design are not applicable to this item. Furniture is subjected to have Slight Variations. Real wood is a product of nature, and as such, no two pieces are alike. Variations in solid wood grain patterns are to be expected and make each furniture uniquely beautiful, just like us humans.
 Arbor Illuminations
Driven by a passion for the salt life and a love of the natural beauty of the area, they will leave the Northeast on a trek for the Florida Gulf Coast. The winters there are simply too cold to tolerate for any length of time. And why would they suffer those freezing temperatures when the average temperature on Longboat Key in January is 71 degrees?
However, this is no migration and the subject is not a bird. My clients cannot be referred to as “Snowbirds” either. This is a homecoming. More so, it is a new beginning; a resurrection!
“From the crown of the palm tree, there grew a flame. The flame revealed a nest. As the flames of change kissed the nest, a new being was born. This fantastic creature was born in the image of its predecessor, but it was given a new life. Indeed, it was resurrected. Behold the Phoenix!”
Many years ago, they were pulled from the area in the pursuit of better employment. All the while, they maintained a strong connection with the Gulf Coast. This is where they would spend the best years of their lives. Now is their time of rebirth.
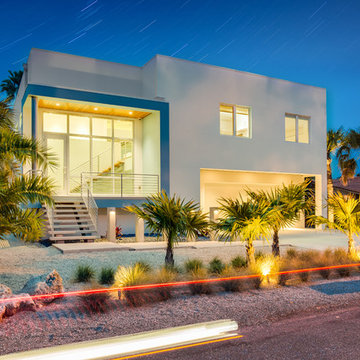
The property they chose is on boating water on the Bay side of Longboat Key. The property is among the few undeveloped lots scattered around the island. Over the years it had been planted with a variety of tropical species including many of the common house varieties such as Ficus, rubber trees, and Areca Palms. Loving the locale, these species quickly outgrew their space. In the shadows, native Sabal Palms stretched their trunks in an effort to survive. A Phoenix Reclinata Palm sat unassumingly beneath the shadow of a large Ficus. We liberated them by removing all of the invasive varieties. We then relocated all ten of the resident Sabal Palms (our State Tree) on site.
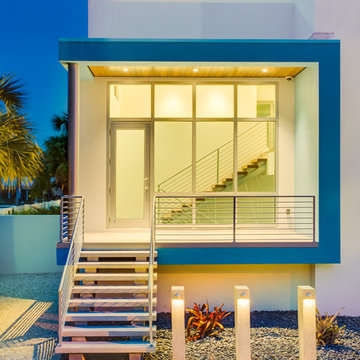
The home, designed by celebrated local architect Mark Sultana of DSDG, Inc., is a contemporary flat. The layout is a single living level above parking and grade level outdoor spaces. The architecture is crisp and inspiring and it is sensitive to the smaller scale of the eclectic neighborhood in which it will be constructed. From the elevated balcony, the residents will enjoy watching the many local manatees as they hug the sea wall looking for warmth on chilly mornings. From grade level decks, they will get up close and personal with the abundant schools of mullet in the canal. A northern exposure to the open side of the plan will allow for the amazing breezes offered by passing cool fronts.
 Arbor Illuminations
Driven by a passion for the salt life and a love of the natural beauty of the area, they will leave the Northeast on a trek for the Florida Gulf Coast. The winters there are simply too cold to tolerate for any length of time. And why would they suffer those freezing temperatures when the average temperature on Longboat Key in January is 71 degrees?
However, this is no migration and the subject is not a bird. My clients cannot be referred to as “Snowbirds” either. This is a homecoming. More so, it is a new beginning; a resurrection!
“From the crown of the palm tree, there grew a flame. The flame revealed a nest. As the flames of change kissed the nest, a new being was born. This fantastic creature was born in the image of its predecessor, but it was given a new life. Indeed, it was resurrected. Behold the Phoenix!”
Many years ago, they were pulled from the area in the pursuit of better employment. All the while, they maintained a strong connection with the Gulf Coast. This is where they would spend the best years of their lives. Now is their time of rebirth.
The property they chose is on boating water on the Bay side of Longboat Key. The property is among the few undeveloped lots scattered around the island. Over the years it had been planted with a variety of tropical species including many of the common house varieties such as Ficus, rubber trees, and Areca Palms. Loving the locale, these species quickly outgrew their space. In the shadows, native Sabal Palms stretched their trunks in an effort to survive. A Phoenix Reclinata Palm sat unassumingly beneath the shadow of a large Ficus. We liberated them by removing all of the invasive varieties. We then relocated all ten of the resident Sabal Palms (our State Tree) on site.
The home, designed by celebrated local architect Mark Sultana of DSDG, Inc., is a contemporary flat. The layout is a single living level above parking and grade level outdoor spaces. The architecture is crisp and inspiring and it is sensitive to the smaller scale of the eclectic neighborhood in which it will be constructed. From the elevated balcony, the residents will enjoy watching the many local manatees as they hug the sea wall looking for warmth on chilly mornings. From grade level decks, they will get up close and personal with the abundant schools of mullet in the canal. A northern exposure to the open side of the plan will allow for the amazing breezes offered by passing cool fronts.
Find the right local pro for your project


 Katie Hutchison Studio
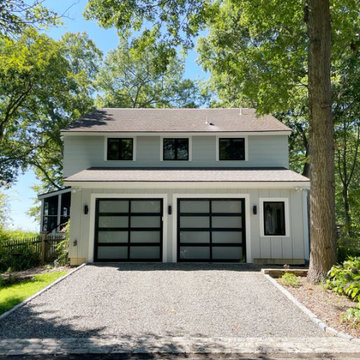
Custom-built in the early eighties, this contemporary home was cloaked in all brown board siding with brown windows and a cumbersome street-facing carport. The current owners had raised their family there on property that borders serene conservation land. Now they were ready for a new, brighter exterior look that would include all new windows to take in the exquisite view, unobscured by the fog of failing window seals; new siding that wouldn’t be subject to woodpecker wear and tear; a refinished screen porch; a new garage to replace the undersized carport; and new entry access. On the interior, they wanted the new, fresh vibe to extend to the design of three renovated modern bathrooms.
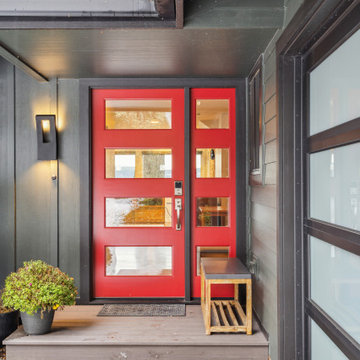
In response, KHS proposed black-framed windows throughout in simpler configurations; fiber-cement (and PVC) exterior cladding in three textures to differentiate functions and features; a unifying light-gray and white palette teamed with clear-finished mahogany/sapele to carry across the exterior as well as the bathroom renovations; a stream-lined screen porch with cable rails; a new shed-roofed garage to resolve the exterior massing; and a new covered walkway entrance delivering those arriving into a repurposed interior space.
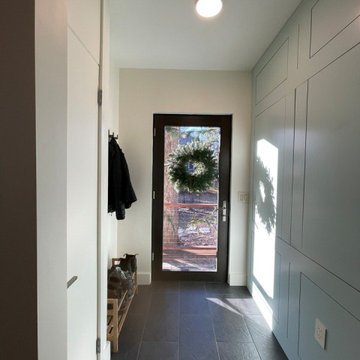
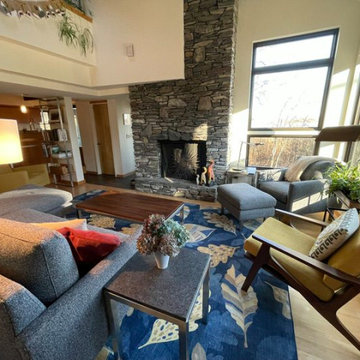
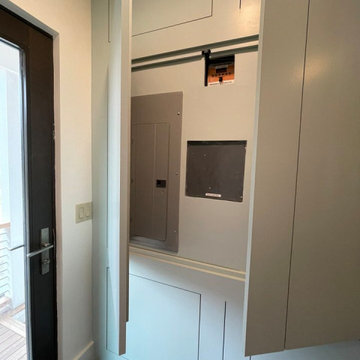
Once the overall design was resolved, the owners elected to complete the work in phases over several years. Phase 1 included renovating the powder room, guest bathroom, and primary bathroom, and refreshing the screen porch. See the reconceived modern bathrooms here on the KHS website. Next came constructing the new garage and entry, which on the interior included new floor tile and a new entry wall-paneling system to conceal electrical, solar, and security panels/controls. Phase III involved installing the rest of the new windows and completing the comprehensive new exterior cladding and palette to tie the earlier phases together. To cap it off, KHS worked with the owners to select new clean-lined furnishings for the living area in colors inspired by their coastal view.
 Katie Hutchison Studio
Custom-built in the early eighties, this contemporary home was cloaked in all brown board siding with brown windows and a cumbersome street-facing carport. The current owners had raised their family there on property that borders serene conservation land. Now they were ready for a new, brighter exterior look that would include all new windows to take in the exquisite view, unobscured by the fog of failing window seals; new siding that wouldn’t be subject to woodpecker wear and tear; a refinished screen porch; a new garage to replace the undersized carport; and new entry access. On the interior, they wanted the new, fresh vibe to extend to the design of three renovated modern bathrooms.
In response, KHS proposed black-framed windows throughout in simpler configurations; fiber-cement (and PVC) exterior cladding in three textures to differentiate functions and features; a unifying light-gray and white palette teamed with clear-finished mahogany/sapele to carry across the exterior as well as the bathroom renovations; a stream-lined screen porch with cable rails; a new shed-roofed garage to resolve the exterior massing; and a new covered walkway entrance delivering those arriving into a repurposed interior space.
Once the overall design was resolved, the owners elected to complete the work in phases over several years. Phase 1 included renovating the powder room, guest bathroom, and primary bathroom, and refreshing the screen porch. See the reconceived modern bathrooms here on the KHS website. Next came constructing the new garage and entry, which on the interior included new floor tile and a new entry wall-paneling system to conceal electrical, solar, and security panels/controls. Phase III involved installing the rest of the new windows and completing the comprehensive new exterior cladding and palette to tie the earlier phases together. To cap it off, KHS worked with the owners to select new clean-lined furnishings for the living area in colors inspired by their coastal view.
 Northern Roof Tiles
Architect: Archer Buchanan Architects. West Chester PA
Builder: Dewson Construction Wilmington DE
Installer: Lipson Roofing New Holland PA
Tile: Handmade English installed on battens. Arris hips and Valley Tiles
Project.
Back story. The owner of Dewson Construction has spent close to 15 years assembling this parcel of land. He had commissioned Archer Buchanan to design the house but just before construction started his wife suddenly died. Dewson lost interest in the project and put the land on the market subject to his company building whatever residence was approved.
The purchaser Mr. Russomagno purchased the land and the plans and had Dewson’s build it. When the new owner met with the architects to go over the plans the only change to the original layout was he has a kitchen pantry door moved 3’ to the left!
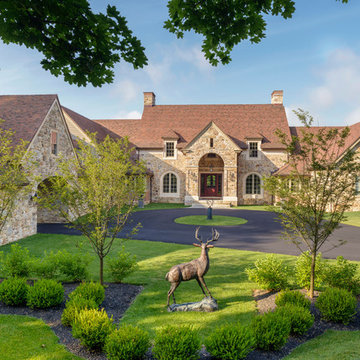
Richard Buchanan, who we has already done a number of roofs with pushed for our tiles. They were not sure if he wanted a brown or a Classic grey roof, so the roofer and I laid up a display of both.
Mr. Russomagno is a man of few words stood in front of the display and said ‘Stuart if this was your house what would you have?”
Dangerous question to ask a roof tile junky. He went off for about half and hour and when he came back I had laid up display starting with a few rows of Classic grey then blending with the Bown to give the look of an old weather stained roof.
The client took one look at it and said ’Yes I like that’.
Much later after the Russomagno’s where living in the house he called me to say that some friends had visited and asked him where he got all the old tiles from!
Install: This roofer had never installed on of our tiles before or had never installed a batten system either. We spent a day with him on site to get things started and kept in close contact during the install. Once he got the idea of installing the battens, laying the hard parts of the roof first, the gables, the valleys and hips and around dormers etc, leaving filling in the field until after, he realized the huge time advantage battens provides especially on a steep pitched roof like this.
 Katie Hutchison Studio
Custom-built in the early eighties, this contemporary home was cloaked in all brown board siding with brown windows and a cumbersome street-facing carport. The current owners had raised their family there on property that borders serene conservation land. Now they were ready for a new, brighter exterior look that would include all new windows to take in the exquisite view, unobscured by the fog of failing window seals; new siding that wouldn’t be subject to woodpecker wear and tear; a refinished screen porch; a new garage to replace the undersized carport; and new entry access. On the interior, they wanted the new, fresh vibe to extend to the design of three renovated modern bathrooms.
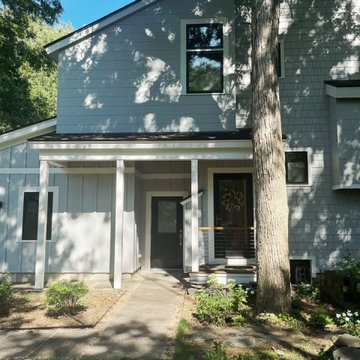
In response, KHS proposed black-framed windows throughout in simpler configurations; fiber-cement (and PVC) exterior cladding in three textures to differentiate functions and features; a unifying light-gray and white palette teamed with clear-finished mahogany/sapele to carry across the exterior as well as the bathroom renovations; a stream-lined screen porch with cable rails; a new shed-roofed garage to resolve the exterior massing; and a new covered walkway entrance delivering those arriving into a repurposed interior space.
Once the overall design was resolved, the owners elected to complete the work in phases over several years. Phase 1 included renovating the powder room, guest bathroom, and primary bathroom, and refreshing the screen porch. See the reconceived modern bathrooms here on the KHS website. Next came constructing the new garage and entry, which on the interior included new floor tile and a new entry wall-paneling system to conceal electrical, solar, and security panels/controls. Phase III involved installing the rest of the new windows and completing the comprehensive new exterior cladding and palette to tie the earlier phases together. To cap it off, KHS worked with the owners to select new clean-lined furnishings for the living area in colors inspired by their coastal view.
 Katie Hutchison Studio
Custom-built in the early eighties, this contemporary home was cloaked in all brown board siding with brown windows and a cumbersome street-facing carport. The current owners had raised their family there on property that borders serene conservation land. Now they were ready for a new, brighter exterior look that would include all new windows to take in the exquisite view, unobscured by the fog of failing window seals; new siding that wouldn’t be subject to woodpecker wear and tear; a refinished screen porch; a new garage to replace the undersized carport; and new entry access. On the interior, they wanted the new, fresh vibe to extend to the design of three renovated modern bathrooms.
In response, KHS proposed black-framed windows throughout in simpler configurations; fiber-cement (and PVC) exterior cladding in three textures to differentiate functions and features; a unifying light-gray and white palette teamed with clear-finished mahogany/sapele to carry across the exterior as well as the bathroom renovations; a stream-lined screen porch with cable rails; a new shed-roofed garage to resolve the exterior massing; and a new covered walkway entrance delivering those arriving into a repurposed interior space.
Once the overall design was resolved, the owners elected to complete the work in phases over several years. Phase 1 included renovating the powder room, guest bathroom, and primary bathroom, and refreshing the screen porch. See the reconceived modern bathrooms here on the KHS website. Next came constructing the new garage and entry, which on the interior included new floor tile and a new entry wall-paneling system to conceal electrical, solar, and security panels/controls. Phase III involved installing the rest of the new windows and completing the comprehensive new exterior cladding and palette to tie the earlier phases together. To cap it off, KHS worked with the owners to select new clean-lined furnishings for the living area in colors inspired by their coastal view.
 Katie Hutchison Studio
Custom-built in the early eighties, this contemporary home was cloaked in all brown board siding with brown windows and a cumbersome street-facing carport. The current owners had raised their family there on property that borders serene conservation land. Now they were ready for a new, brighter exterior look that would include all new windows to take in the exquisite view, unobscured by the fog of failing window seals; new siding that wouldn’t be subject to woodpecker wear and tear; a refinished screen porch; a new garage to replace the undersized carport; and new entry access. On the interior, they wanted the new, fresh vibe to extend to the design of three renovated modern bathrooms.
In response, KHS proposed black-framed windows throughout in simpler configurations; fiber-cement (and PVC) exterior cladding in three textures to differentiate functions and features; a unifying light-gray and white palette teamed with clear-finished mahogany/sapele to carry across the exterior as well as the bathroom renovations; a stream-lined screen porch with cable rails; a new shed-roofed garage to resolve the exterior massing; and a new covered walkway entrance delivering those arriving into a repurposed interior space.
Once the overall design was resolved, the owners elected to complete the work in phases over several years. Phase 1 included renovating the powder room, guest bathroom, and primary bathroom, and refreshing the screen porch. See the reconceived modern bathrooms here on the KHS website. Next came constructing the new garage and entry, which on the interior included new floor tile and a new entry wall-paneling system to conceal electrical, solar, and security panels/controls. Phase III involved installing the rest of the new windows and completing the comprehensive new exterior cladding and palette to tie the earlier phases together. To cap it off, KHS worked with the owners to select new clean-lined furnishings for the living area in colors inspired by their coastal view.
 Katie Hutchison Studio
Custom-built in the early eighties, this contemporary home was cloaked in all brown board siding with brown windows and a cumbersome street-facing carport. The current owners had raised their family there on property that borders serene conservation land. Now they were ready for a new, brighter exterior look that would include all new windows to take in the exquisite view, unobscured by the fog of failing window seals; new siding that wouldn’t be subject to woodpecker wear and tear; a refinished screen porch; a new garage to replace the undersized carport; and new entry access. On the interior, they wanted the new, fresh vibe to extend to the design of three renovated modern bathrooms.
In response, KHS proposed black-framed windows throughout in simpler configurations; fiber-cement (and PVC) exterior cladding in three textures to differentiate functions and features; a unifying light-gray and white palette teamed with clear-finished mahogany/sapele to carry across the exterior as well as the bathroom renovations; a stream-lined screen porch with cable rails; a new shed-roofed garage to resolve the exterior massing; and a new covered walkway entrance delivering those arriving into a repurposed interior space.
Once the overall design was resolved, the owners elected to complete the work in phases over several years. Phase 1 included renovating the powder room, guest bathroom, and primary bathroom, and refreshing the screen porch. See the reconceived modern bathrooms here on the KHS website. Next came constructing the new garage and entry, which on the interior included new floor tile and a new entry wall-paneling system to conceal electrical, solar, and security panels/controls. Phase III involved installing the rest of the new windows and completing the comprehensive new exterior cladding and palette to tie the earlier phases together. To cap it off, KHS worked with the owners to select new clean-lined furnishings for the living area in colors inspired by their coastal view.
 McCabe By Design LLC
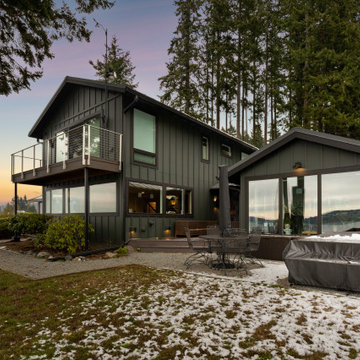
Our client purchased what had been a custom home built in 1973 on a high bank waterfront lot. They did their due diligence with respect to the septic system, well and the existing underground fuel tank but little did they know, they had purchased a house that would fit into the Three Little Pigs Story book.
The original idea was to do a thorough cosmetic remodel to bring the home up to date using all high durability/low maintenance materials and provide the homeowners with a flexible floor plan that would allow them to live in the home for as long as they chose to, not how long the home would allow them to stay safely. However, there was one structure element that had to change, the staircase.
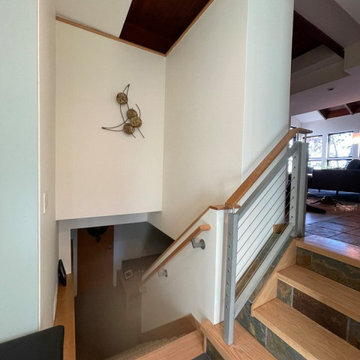
The staircase blocked the beautiful water/mountain few from the kitchen and part of the dining room. It also bisected the second-floor master suite creating a maze of small dysfunctional rooms with a very narrow (and unsafe) top stair landing. In the process of redesigning the stairs and reviewing replacement options for the 1972 custom milled one inch thick cupped and cracked cedar siding, it was discovered that the house had no seismic support and that the dining/family room/hot tub room and been a poorly constructed addition and required significant structural reinforcement. It should be noted that it is not uncommon for this home to be subjected to 60-100 mile an hour winds and that the geographic area is in a known earthquake zone.
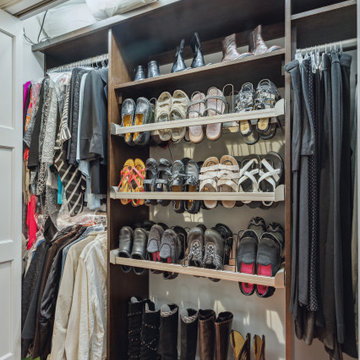
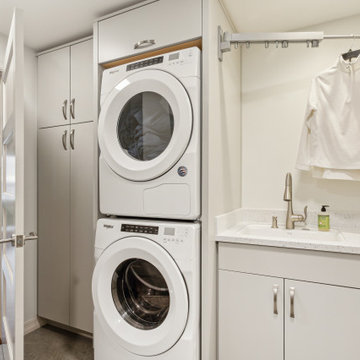
Once the structural engineering was complete, the redesign of the home became an open pallet. The homeowners top requests included: no additional square footage, accessibility, high durability/low maintenance materials, high performance mechanicals and appliances, water and energy efficient fixtures and equipment and improved lighting incorporated into: two master suites (one upstairs and one downstairs), a healthy kitchen (appliances that preserve fresh food nutrients and materials that minimize bacterial growth), accessible bathing and toileting, functionally designed closets and storage, a multi-purpose laundry room, an exercise room, a functionally designed home office, a catio (second floor balcony on the front of the home), with an exterior that was not just code compliant but beautiful and easy to maintain.
All of this was achieved and more. The finished project speaks for itself.
 McCabe By Design LLC
Our client purchased what had been a custom home built in 1973 on a high bank waterfront lot. They did their due diligence with respect to the septic system, well and the existing underground fuel tank but little did they know, they had purchased a house that would fit into the Three Little Pigs Story book.
The original idea was to do a thorough cosmetic remodel to bring the home up to date using all high durability/low maintenance materials and provide the homeowners with a flexible floor plan that would allow them to live in the home for as long as they chose to, not how long the home would allow them to stay safely. However, there was one structure element that had to change, the staircase.
The staircase blocked the beautiful water/mountain few from the kitchen and part of the dining room. It also bisected the second-floor master suite creating a maze of small dysfunctional rooms with a very narrow (and unsafe) top stair landing. In the process of redesigning the stairs and reviewing replacement options for the 1972 custom milled one inch thick cupped and cracked cedar siding, it was discovered that the house had no seismic support and that the dining/family room/hot tub room and been a poorly constructed addition and required significant structural reinforcement. It should be noted that it is not uncommon for this home to be subjected to 60-100 mile an hour winds and that the geographic area is in a known earthquake zone.
Once the structural engineering was complete, the redesign of the home became an open pallet. The homeowners top requests included: no additional square footage, accessibility, high durability/low maintenance materials, high performance mechanicals and appliances, water and energy efficient fixtures and equipment and improved lighting incorporated into: two master suites (one upstairs and one downstairs), a healthy kitchen (appliances that preserve fresh food nutrients and materials that minimize bacterial growth), accessible bathing and toileting, functionally designed closets and storage, a multi-purpose laundry room, an exercise room, a functionally designed home office, a catio (second floor balcony on the front of the home), with an exterior that was not just code compliant but beautiful and easy to maintain.
All of this was achieved and more. The finished project speaks for itself.
 McCabe By Design LLC
Our client purchased what had been a custom home built in 1973 on a high bank waterfront lot. They did their due diligence with respect to the septic system, well and the existing underground fuel tank but little did they know, they had purchased a house that would fit into the Three Little Pigs Story book.
The original idea was to do a thorough cosmetic remodel to bring the home up to date using all high durability/low maintenance materials and provide the homeowners with a flexible floor plan that would allow them to live in the home for as long as they chose to, not how long the home would allow them to stay safely. However, there was one structure element that had to change, the staircase.
The staircase blocked the beautiful water/mountain few from the kitchen and part of the dining room. It also bisected the second-floor master suite creating a maze of small dysfunctional rooms with a very narrow (and unsafe) top stair landing. In the process of redesigning the stairs and reviewing replacement options for the 1972 custom milled one inch thick cupped and cracked cedar siding, it was discovered that the house had no seismic support and that the dining/family room/hot tub room and been a poorly constructed addition and required significant structural reinforcement. It should be noted that it is not uncommon for this home to be subjected to 60-100 mile an hour winds and that the geographic area is in a known earthquake zone.
Once the structural engineering was complete, the redesign of the home became an open pallet. The homeowners top requests included: no additional square footage, accessibility, high durability/low maintenance materials, high performance mechanicals and appliances, water and energy efficient fixtures and equipment and improved lighting incorporated into: two master suites (one upstairs and one downstairs), a healthy kitchen (appliances that preserve fresh food nutrients and materials that minimize bacterial growth), accessible bathing and toileting, functionally designed closets and storage, a multi-purpose laundry room, an exercise room, a functionally designed home office, a catio (second floor balcony on the front of the home), with an exterior that was not just code compliant but beautiful and easy to maintain.
All of this was achieved and more. The finished project speaks for itself.
 McCabe By Design LLC
Our client purchased what had been a custom home built in 1973 on a high bank waterfront lot. They did their due diligence with respect to the septic system, well and the existing underground fuel tank but little did they know, they had purchased a house that would fit into the Three Little Pigs Story book.
The original idea was to do a thorough cosmetic remodel to bring the home up to date using all high durability/low maintenance materials and provide the homeowners with a flexible floor plan that would allow them to live in the home for as long as they chose to, not how long the home would allow them to stay safely. However, there was one structure element that had to change, the staircase.
The staircase blocked the beautiful water/mountain few from the kitchen and part of the dining room. It also bisected the second-floor master suite creating a maze of small dysfunctional rooms with a very narrow (and unsafe) top stair landing. In the process of redesigning the stairs and reviewing replacement options for the 1972 custom milled one inch thick cupped and cracked cedar siding, it was discovered that the house had no seismic support and that the dining/family room/hot tub room and been a poorly constructed addition and required significant structural reinforcement. It should be noted that it is not uncommon for this home to be subjected to 60-100 mile an hour winds and that the geographic area is in a known earthquake zone.
Once the structural engineering was complete, the redesign of the home became an open pallet. The homeowners top requests included: no additional square footage, accessibility, high durability/low maintenance materials, high performance mechanicals and appliances, water and energy efficient fixtures and equipment and improved lighting incorporated into: two master suites (one upstairs and one downstairs), a healthy kitchen (appliances that preserve fresh food nutrients and materials that minimize bacterial growth), accessible bathing and toileting, functionally designed closets and storage, a multi-purpose laundry room, an exercise room, a functionally designed home office, a catio (second floor balcony on the front of the home), with an exterior that was not just code compliant but beautiful and easy to maintain.
All of this was achieved and more. The finished project speaks for itself.
 Karndean Designflooring
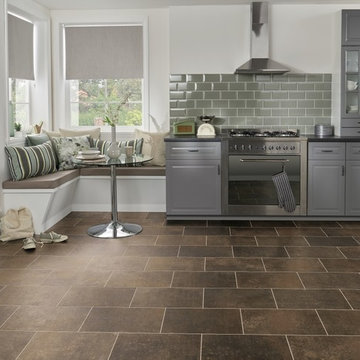
Eisen is one of a group of tiles originally inspired by weathered steel yet its blend of dark tones and subtle patterning allow it to masquerade as a number of natural materials, providing you with a floor that can blend seamlessly into any décor.
Add our new Quadrant border to frame your floor in a modern, minimalistic manner. The beveled edges of this single color border use light to highlight its framework. Alternatively, add grout strips between tiles to introduce a more traditional look with dark colored strips adding subtle separation or light colored strips adding contrast.
 Sierra Living Concepts Inc
Dimension:
37" L X 20" D X 22" H
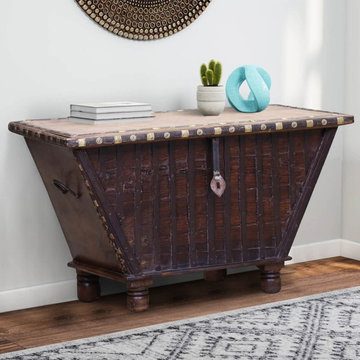
Trunk style coffee tables are the latest-greatest trend in interior designing and our Palmer Rustic Reclaimed Wood Tapered Base Storage Coffee Table Trunk would be a total stunner no matter where you place it.
The unique design and finish of this table are courtesy of its distinct reclaimed wood hand craftsmanship. Every single piece of wood used in its design is totally unique and offers excellent heirloom quality. It’s quite compact and can be set up in a number of spaces, including entrance foyers, at the foot of beds, and even along a feature wall in a dining room.
The traditional aesthetic and distinct design of this salvaged wood storage trunk table are brimming with charisma. The top frame is openable and reveals a spacious storage compartment where you can place clothes, boots, shawls, books, documents, and other personal essentials. When closed, it can be used to feature a number of accessories such as candelabras, vintage vases, potpourri bowls, etc. The bottom half of this trunk is tapered and has an inward incline. Its façade is embellished with gorgeous hand-carved engravings while the bottom is supported on tall bun-shaped feet.
Special Features:
• 100% handcrafted
• Solid reclaimed wood craftsmanship
• Eco-friendly
• Extended top frame with stylish metal-studded edges
• Inwardly inclining bottom half
• Gorgeous hand-carved grooving
• Tall bun-shaped feet
• Spacious internal storage compartment
• Artfully distressed finish
• Heirloom quality
• Visually versatile
• Easy maintenance
Note: Custom Options such as Size, Shape, Shade & Design are not applicable to this item. Furniture is subjected to have Slight Variations. Real wood is a product of nature, and as such, no two pieces are alike. Variations in solid wood grain patterns are to be expected and make each furniture uniquely beautiful, just like us humans.
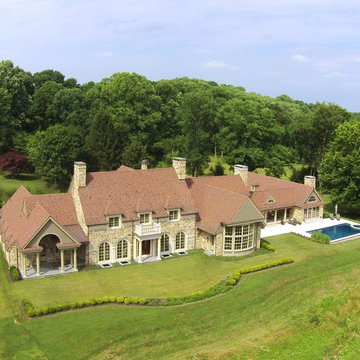 Northern Roof Tiles
Architect: Archer Buchanan Architects. West Chester PA
Builder: Dewson Construction Wilmington DE
Installer: Lipson Roofing New Holland PA
Tile: Handmade English installed on battens. Arris hips and Valley Tiles
Project.
Back story. The owner of Dewson Construction has spent close to 15 years assembling this parcel of land. He had commissioned Archer Buchanan to design the house but just before construction started his wife suddenly died. Dewson lost interest in the project and put the land on the market subject to his company building whatever residence was approved.
The purchaser Mr. Russomagno purchased the land and the plans and had Dewson’s build it. When the new owner met with the architects to go over the plans the only change to the original layout was he has a kitchen pantry door moved 3’ to the left!
Richard Buchanan, who we has already done a number of roofs with pushed for our tiles. They were not sure if he wanted a brown or a Classic grey roof, so the roofer and I laid up a display of both.
Mr. Russomagno is a man of few words stood in front of the display and said ‘Stuart if this was your house what would you have?”
Dangerous question to ask a roof tile junky. He went off for about half and hour and when he came back I had laid up display starting with a few rows of Classic grey then blending with the Bown to give the look of an old weather stained roof.
The client took one look at it and said ’Yes I like that’.
Much later after the Russomagno’s where living in the house he called me to say that some friends had visited and asked him where he got all the old tiles from!
Install: This roofer had never installed on of our tiles before or had never installed a batten system either. We spent a day with him on site to get things started and kept in close contact during the install. Once he got the idea of installing the battens, laying the hard parts of the roof first, the gables, the valleys and hips and around dormers etc, leaving filling in the field until after, he realized the huge time advantage battens provides especially on a steep pitched roof like this.

 Schedio Spaces
Starting its life as a dark, walled in space with inadequate cabinetry and multiple awkward components, I knew the only way forward with this penthouse kitchen, was for it to undergo a complete rebuild.
The clients were hoping to welcome a child in the years following this renovation, however they love to entertain so also wanted a modern and sophisticated kitchen. Therefore, the task became marrying functional
indestructibility with clean, elevated design, resulting in a timeless, architecturally forward kitchen with sensible storage and innovated finishes.
The first and most important task when addressing the modernization of this kitchen, was to remove the existing walls that closed off the space. Accomplishing this allowed for a more free-flowing feel and opened the sightline to the rest of the unit. This also invited the opportunity for a new, more welcoming floor plan including the addition of a large island with
ample counter space and optional eat-in functionality.
In order to maximize functional efficiency and overall aesthetic value, I knew the plumbing required substantial relocation. However, with concrete ceilings and floors, combined with a strata unwilling to allow trenching of
the slab, moving the plumbing to the most effective location was no easy feat.
Ultimately, I was able to accomplish this by creating a hidden channel inside the cabinetry that allowed the plumbing to be redirected to the ideal location without visible detection.
Creatively, I was inspired by the idea of injecting dimension, by way of juxtaposing materials that wouldn’t necessarily be found together in nature,
yet worked harmonious when combined. You’ll notice the cabinet fronts are all made of solid Dekton – a manmade stone that while costly, is nearly indestructible. This created the base in which we inset the countertop,
backsplash and surround, all made in a wood-like material. As if a huge ice-cream scoop glided into a slab of solid stone, uncovering beautiful layered depths of wood. I worked with a local company to custom
manufacture this is a high impact, one-of-a-kind laminate specifically for this project. It’s nonporous, fingerprint resistant and antimicrobial. It offers a matte finish which has a beautiful hand-feel resembling real wood but because it’s manmade, it’s not subjected to the same expansion and contraction of natural wood, making it an exceptional choice for this application.
Final details also include a touchless kitchen faucet, integrated appliances, hidden storage, Italian lighting, delicate Australian hardware and smart switches and plugs.
 Sierra Living Concepts Inc
Dimension:
45" L X 16" D X 76" H
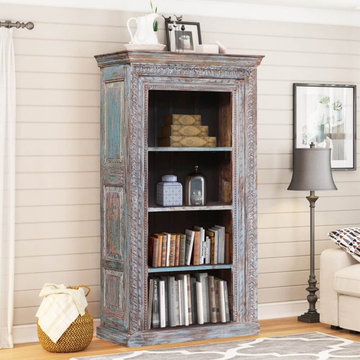
Have a plain wall in your homes that you’d like to embellish? Our Daviston Reclaimed Wood Furniture 4 Open Shelf Standard Bookcase would be the perfect piece for the job.
The main attraction of this reclaimed wood bookshelf is its unique distressed finish. The combination of dull blues and deep browns creates an enigmatic aura that instantly attracts the eye. Moreover, the solid Reclaimed wood handcraftsmanship and excellent heirloom quality act as the cherry on top.
The design of this 4-shelf bookcase starts off with a cornice-like moulding that inclines inwards. The main body comprises a 3-sided border frame that acts in an ornamental capacity. It is hand-carved with intricate detailing and it is one of the best qualities of this unit. The center consists of four shelf display units with a dark brown backdrop. The base is rather simple and styled like a platform.
The charismatic visuals of this solid wood bookcase are a force to be reckoned with, but that hardly takes away from its flexibility. Despite its distinguished design, you can still feature it in a number of interior design styles including shabby chic, industrial, eclectic, traditional, and more.
Special Features:
• 100% Handcrafted
• Solid reclaimed wood craftsmanship
• Cornice-like top frame moulding • 4 display shelves with a dark brown backdrop
• Intricately carved border around display shelves
• Platform base
• Attractive blue-brown distressed finish
• Heirloom quality
• Visually versatile
• Easy maintenance
Note: Custom Options such as Size, Shape, Shade & Design are not applicable to this item. Furniture is subjected to have Slight Variations. Real wood is a product of nature, and as such, no two pieces are alike. Variations in solid wood grain patterns are to be expected and make each furniture uniquely beautiful, just like us humans.
85