
Search results for "Subjected" in Home Design Ideas


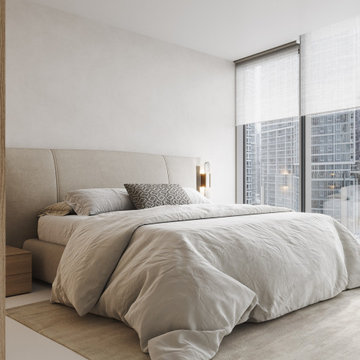
 SUNDAY STUDIO
These are our first iterations and our designs are subject to change. The Aston Martin Residences will open in 2023.
 David D. Quillin Architecture

The primary bedroom has its own deck.
Inspiration for a large coastal master carpeted, gray floor and vaulted ceiling bedroom remodel with blue walls
Inspiration for a large coastal master carpeted, gray floor and vaulted ceiling bedroom remodel with blue walls
Find the right local pro for your project
 Jessica Koltun Home
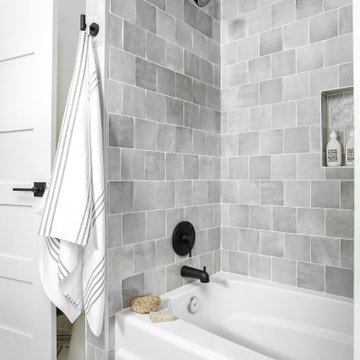
One of a kind opportunity to own a California Contemporary ranch style dream home, beautifully renovated by S3 Real Estate with interior design by Jessica Koltun. Situated on a gracious lot with lush landscaping, this dream home is filled with an abundance of natural light & luxury details around every turn. A well thought out floor plan features two dining areas, an oversized living room, & an island that can seat six. Designer details include luxury finishes & fixtures including Walker Zanger marble, Rejuvenation fixtures & Bedrosians tile. Guest suite with ensuite bath, two bedrooms with a Jack & Jill, and an Owner's suite you must see to believe. Design boards are conceptual & subject to change!
 Envision Web
Stuart Wade, Envision Virtual Tours, Inc.
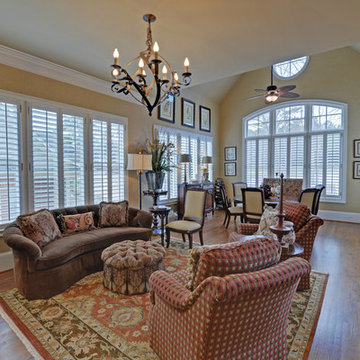
Welcome to Sugarloaf Country Club in Duluth, Georgia
Sugarloaf Country Club is located in prestigious Duluth, Georgia in the heart of Gwinnett County's business and entertainment district. This exquisite gated Country Club community is comprised of an eclectic mix of elegant European Luxury and Executive Estate homes that take inspiration from its deep Southern and equestrian roots. Sugarloaf is minutes from I-85, approximately 40 miles outside of downtown Atlanta.
Anchoring the community is the acclaimed 27 - Hole, Greg Norman designed TPC at Sugarloaf Golf Club. The Antebellum inspired Clubhouse includes fine dining facilities and the course has played host to a number of major professional tournaments. Sugarloaf features a generous mix of up-scale amenities beginning with the Southern charm of the community Sports Center. The center includes fitness and aerobic facilities as well as an impressive professional Tennis complex comprised of a mixture of 14 Hard and Clay courts. Rounding out the amenity offerings are 3 pools, including an Olympic sized competition Pool and Kids pool complete with its own adjacent Waterslide.
Sugarloaf Country Club Amenities:
24 Hour Gated Community
27 - Hole Greg Norman designed TPC Private Membership Golf Club
60, 000 sq ft Southern Classic designed Golf Clubhouse
Fine Dining facilities
Golf Pro Shop
3 Private neighborhood Lakes
14 Tennis Courts (8 - Hard) (6 - Clay)
Tennis Pavilion
Family Fitness and Aerobic Sports Center
Kids Activity Center
Olympic Competition Swimming Pool
Adults Only Leisure Pool
Interactive Kids Pool
Kids Waterslide
Kids Playground area
** HOA Fees - $2,200/annual
** All information and fees subject to change without notice and cannot be guaranteed
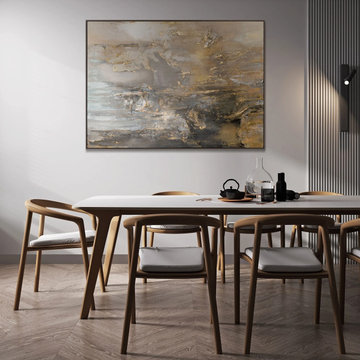
 YS-Art Gallery
✅ 100% handmade. The subjects of the painting - our author's development.
✅ It is possible to adapt the hand-painted painting to the size you need. The frame color is specified basic, you can choose any other from our catalog. We will replace the frame color free of charge.
Link to site: https://handmade-painting.com/collections/framed-painting-for-home-decor/products/artwork-for-living-room-in-frame-goldene-horizonte
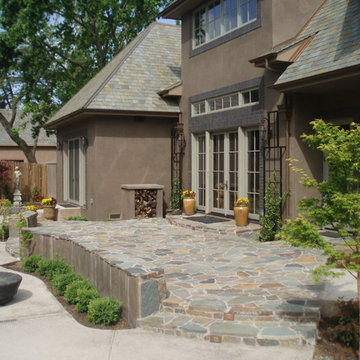
 Jerome DeMarco ART.chitecture
Jerome DeMarco Art.chitecture
May be subject to copyright
Inspiration for a transitional exterior home remodel in Portland
Inspiration for a transitional exterior home remodel in Portland
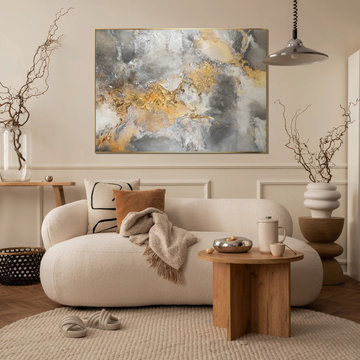 YS-Art Gallery
✅ 100% handmade. The subjects of the painting - our author's development.
✅ It is possible to adapt the hand-painted painting to the size you need. The frame color is specified basic, you can choose any other from our catalog. We will replace the frame color free of charge.
Link to site: https://www.ysart-gallery.com/collections/abstract-wall-decor-for-personalized-home-decor/products/framed-painting-for-living-room-harmony-of-gold-and-silver-ii
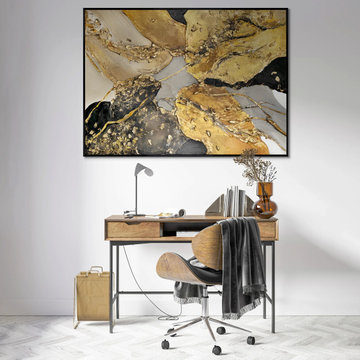 YS-Art Gallery
✅ 100% handmade. The subjects of the painting - our author's development.
✅ It is possible to adapt the hand-painted painting to the size you need. The frame color is specified basic, you can choose any other from our catalog. We will replace the frame color free of charge.
Link to site: https://handmade-painting.com/collections/framed-painting-for-home-decor/products/framed-living-room-wall-art-golden-rhythm
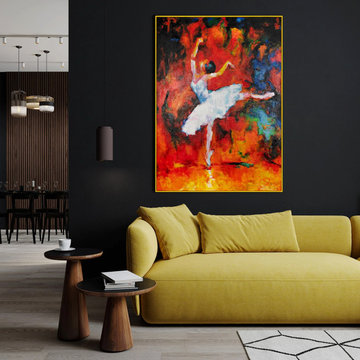 YS-Art Gallery
✅ 100% handmade. The subjects of the painting - our author's development.
✅ It is possible to adapt the hand-painted painting to the size you need. The frame color is specified basic, you can choose any other from our catalog. We will replace the frame color free of charge.
Link to site: https://www.ysart-gallery.com/collections/abstract-wall-decor-for-personalized-home-decor/products/elegant-bright-painting-the-magic-of-ballet

 Bosfori
Elevate the originality of your decor with our unique 3D Deer art installation. This high end wall sculpture creates the illusion of a striking 3-dimensional addition to your home or office wall.
This item was hand assembled in 2 hours per unit.
There may be ± 5 - 10 mm fluctuations in the dimensions of handmade products.
All products are subjected to special paint application resistant to moisture, heat and rust.
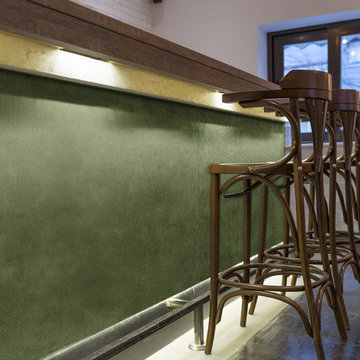
 Fabricmate Wall Finishing Solutions
Our 7-Series Site Fabricated System is great for high traffic areas. Drywall and traditional fabric wrapped panels are subject to scuffs, scrapes, dings and marks especially from shoes, whereas our stretched fabric wall coverings are cleanable, highly impact resistant and last much longer. In the rare chance that you ever need to replace the fabric it can be easily changed without replacing the whole panel saving you time and money!
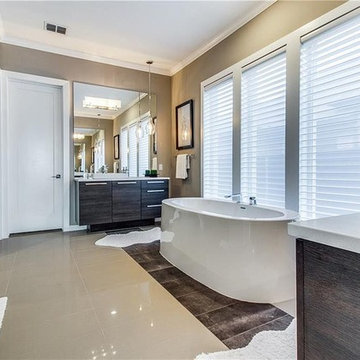
 User
UserRossi Renovation offers professional services for kitchen and bath remodeling in Hawaiian Gardens. As a room, the kitchen is subjected to more wear and tear than any other area of the house. Our dedicated team of kitchen and bathroom remodelers in Hawaiian Gardens will transform all components of your kitchen including the lighting, tile floor, dry wall, tape, and texture.
General Contractors, Kitchen and Bathroom Renovation in Hawaiian Gardens, CA - https://www.rossirenovation.com/
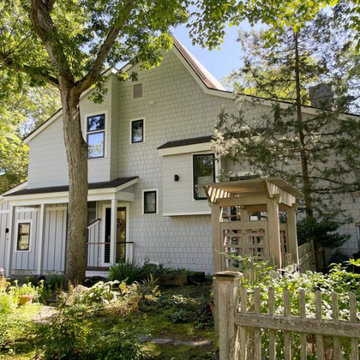
 Katie Hutchison Studio
Custom-built in the early eighties, this contemporary home was cloaked in all brown board siding with brown windows and a cumbersome street-facing carport. The current owners had raised their family there on property that borders serene conservation land. Now they were ready for a new, brighter exterior look that would include all new windows to take in the exquisite view, unobscured by the fog of failing window seals; new siding that wouldn’t be subject to woodpecker wear and tear; a refinished screen porch; a new garage to replace the undersized carport; and new entry access. On the interior, they wanted the new, fresh vibe to extend to the design of three renovated modern bathrooms.
In response, KHS proposed black-framed windows throughout in simpler configurations; fiber-cement (and PVC) exterior cladding in three textures to differentiate functions and features; a unifying light-gray and white palette teamed with clear-finished mahogany/sapele to carry across the exterior as well as the bathroom renovations; a stream-lined screen porch with cable rails; a new shed-roofed garage to resolve the exterior massing; and a new covered walkway entrance delivering those arriving into a repurposed interior space.
Once the overall design was resolved, the owners elected to complete the work in phases over several years. Phase 1 included renovating the powder room, guest bathroom, and primary bathroom, and refreshing the screen porch. See the reconceived modern bathrooms here on the KHS website. Next came constructing the new garage and entry, which on the interior included new floor tile and a new entry wall-paneling system to conceal electrical, solar, and security panels/controls. Phase III involved installing the rest of the new windows and completing the comprehensive new exterior cladding and palette to tie the earlier phases together. To cap it off, KHS worked with the owners to select new clean-lined furnishings for the living area in colors inspired by their coastal view.
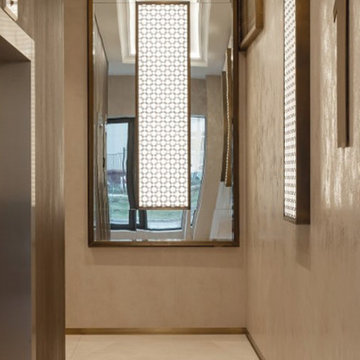
 Ollin Stone
Laminam’s Oxide collection is based on the study of metal subjected to atmospheric agents to “capture” a particular moment of the oxidation process on ceramic. Oxide Avorio, available in the 1000×3000 mm size, replicates the effect of oxidised metal with shades of white and light hazelnut, which go well with modern environments as furnishing design elements, while maintaining an elegant allure even for metal flooring and cladding applications.
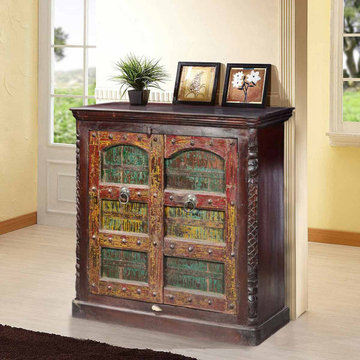
 Sierra Living Concepts Inc
Dimension:
49.5" L X 19.5" D X 48" H
Cabinet Shelves: 37" L X 13.5" D X 18.5" H
Go bold and go gothic with our colorful hand crafted 49.5" wide cabinet. This solid hardwood American Gothic double door storage cupboard has a simple framed base, rounded corners and intricately hand carved front corner details.
These magnificent doors are reclaimed wood from Gujarat. The coloring comes from the natural aging process, no new paints or stains are added to the doors. The cabinet frame and top are built with solid mango wood, a tropical hardwood grown as a sustainable crop.
Special Features:
• Iron rivets and bands on doors
• Star burst ring pulls
• Hand rubbed stain and finish on frame
• Solid Wood back
NOTE:
Custom Options such as Size, Shape, Shade & Design are not applicable to this item.
Reclaimed Furniture is subjected to have Slight Variations.
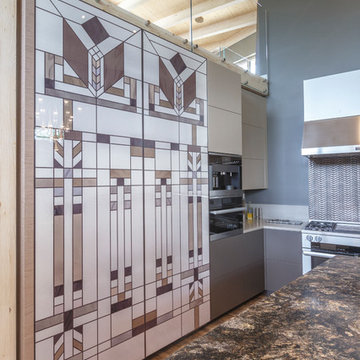
 DIRTT Environmental Solutions
Hygge – pronounced "hoo-ga" – is coziness. A way of living that emphasizes the importance of simplicity and unwinding. It's hospitality and warmth. But at DIRTT, it also means a living lab. The home is a giant test subject for the possibilities of prefabricated construction. The home demonstrates what's possible when traditional craftsmanship and modern technology combine. Complex angles and curves become a possibility. Exquisite finishes become reality when labor costs are flipped on their head. The home has become what it was meant to be all along; a place to gather with colleagues, Clients, family and friends to break bread and get to know one another.
 User
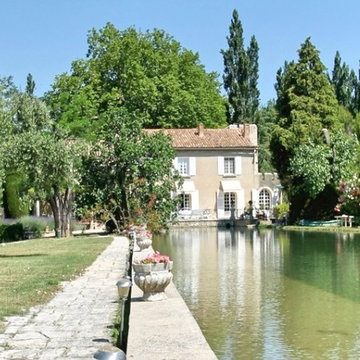
UserFully renovated from the XIII century with an area of 540 m2 situated in 4.5 hectares of park ... The house has a large reception, rooms facing the garden and lake ... 7 bedrooms, kitchen, office, laundry; on the ground floor there is a separate apartment with 3 bedrooms ... The park with flowers and different varieties of trees, terraces and a large infinity pool. $ 2,300,000 euros. In collaboration with Uzès Sotheby's.
* This property is subject to change of value and confirmation of availability without previous notice. The informative data should be confirmed by documents provided by the owner or official authorities.
 User
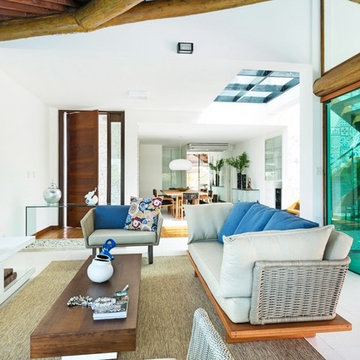
UserExclusive properties in one of the most beautiful corners of Brazil. A modern project with a minimalist and sophisticated style. The villas integrate into the perfection of their spectacular environmental surroundings. A fantastic opportunity to own a piece of paradise.
Luxury homes located next to the Iberostate Praia do Forte golf course. Their expansive and light spaces allow you to enjoy the stunning natural surroundings in a way like no other. A unique design, refinement and function at your fingertips to experience the best of one of the most beautiful areas of Brazil.
Luxury villas in Praia do Forte. An excellent real estate investment in Brazil next to a spectacular golf course. Their privileged location, premium quality materials and private services of a five-star complex make them a unique opportunity to enjoy Brazil in great luxury.
* This property is subject to change of value and confirmation of availability without previous notice. The informative data should be confirmed by documents provided by the owner or official authorities.
 DIRTT Environmental Solutions
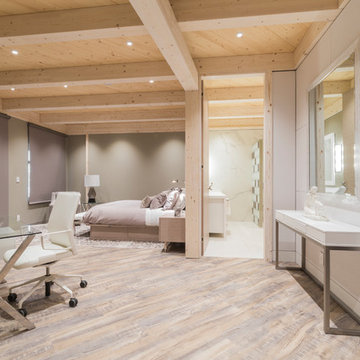
Hygge – pronounced "hoo-ga" – is coziness. A way of living that emphasizes the importance of simplicity and unwinding. It's hospitality and warmth. But at DIRTT, it also means a living lab. The home of co-founder and DIRTT CEO, Mogens Smed, is a giant test subject for the possibilities of prefabricated construction. The home demonstrates what's possible when traditional craftsmanship and modern technology combine. Complex angles and curves become a possibility. Exquisite finishes become reality when labor costs are flipped on their head. The home has become what it was meant to be all along; a place to gather with colleagues, Clients, family and friends to break bread and get to know one another.
25