
Search results for "Subjected" in Home Design Ideas
 CCS ARCHITECTURE
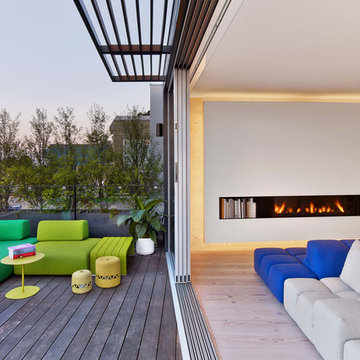
View of the living room that opens into the patio. Within this main space are three notable design elements: the floating fireplace wall, the polished stainless steel ceiling over the dining table, and the steel/glass/wood staircase, which drops down thru all of the floors and acts as a vertical counterpoint. Overall, it’s restrained white minimalism balanced with wood, color, and the city beyond. Photography by Eric Laignel.
 CCS ARCHITECTURE
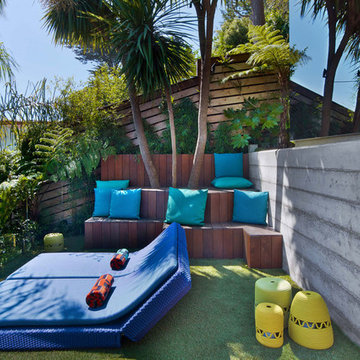
Although the spectacular views are the main connection to the outside, the terraced yard is also meant to play a significant role in the experience of the house. It was designed and built by SCULPT - a bay area landscape firm. It steps up through a series of board-formed concrete walls and is bordered with tall landscaping to privatize it. Each level has a specific function. The first is an outdoor kitchen and fire pit for gathering. The second is a stainless steel Jacuzzi for plunging. The third, this photo, is a lawn for sunning. Photography by Eric Laignel.
 Echo Systems
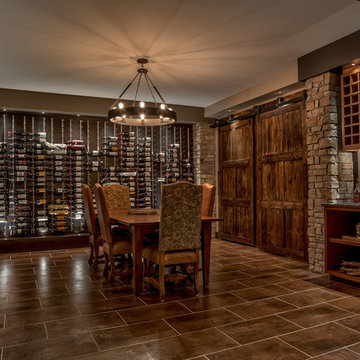
Lighting design is more than meets the eye; when done correctly it sets the tone for a specific space. Not always meant to be the object of attention in a room, but always the extension of beautiful interior and exterior design. We have more than a few ways to help you approach the subject.
Lighting controls can easily duplicate the appearance of occupancy in your home while you are away or eliminate a large bank of light switches with a single lighting keypad that controls a large area . . . we are experts in this field.
Find the right local pro for your project

 Las Pilitas Nursery
Photo: Las Pilitas Nursery
This is an example of a partial sun landscaping for summer.
This is an example of a partial sun landscaping for summer.

 Revolver Gallery
Queen Elizabeth II of the United Kingdom by Andy Warhol is part of the Reigning Queens series produced by Warhol in 1985. The portfolio consists of sixteen screen prints. Warhol depicts these four female monarchs in their own right, rather than as women who were married to a king. Warhol also did another series of Reigning Queens (Royal Edition), in which the images were accented with diamond dust. Warhol’s intense pop rendering of Queen Elizabeth displays a female empowerment through the use of hot pink to surround the figure. The loud and vivid use of color sparks attention to the subject and creates a solid movement around the portrait drawing attention to her navy blue piercing eyes and gentle facial renderings. Yellow is added to accent jewelry pieces Queen Elizabeth displays along with a light blue sash shown sitting on her shoulder. The gradient style composition of color from top to bottom allows the eye to go back and forth between solid and bold color toward the top of the print, to a softer, gradient at the bottom of the print.
 YS-Art Gallery
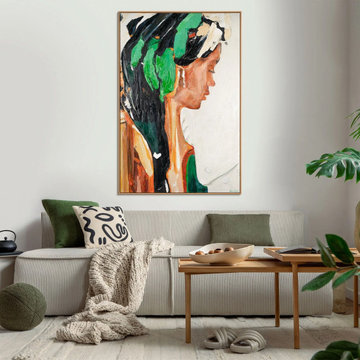
✅ 100% handmade. The subjects of the painting - our author's development.
✅ It is possible to adapt the hand-painted painting to the size you need. The frame color is specified basic, you can choose any other from our catalog. We will replace the frame color free of charge.
Link to site: https://handmade-painting.com/collections/people-art/products/framed-large-canvas-wall-art-mysterious-profile

 Ancient Surfaces
Images by 'Ancient Surfaces'
Product name: Antique Stone Sinks
Contacts: (212) 461-0245
Email: Sales@ancientsurfaces.com
Website: www.AncientSurfaces.com
Those are the best of ancient marble and stone sinks. Their composition, textures and subject are unique. If you want to own a fine sink that is both functional and art historic for your kitchen look no further.
Those sinks would have been a badge of honor in any grand architect or master designer's house. The likes of Wallace Neff, Addison Mizner or Michael Taylor would have designed an entire room or even a house around them...
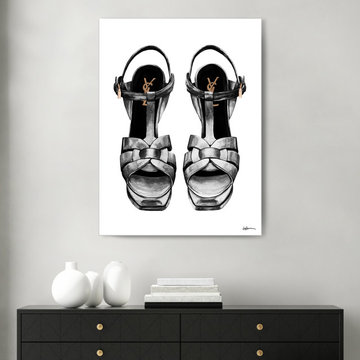
 Ready2hangart, Inc.
Refresh your wall decor with the light and playful energy found in this watercolor painting print titled, 'Black Stilettos.' With the subject so intricately articulated it seems tangible, the colorful and whimsical coastal allure of this wrapped canvas art is sure to cheer up your decor's aesthetic.

 keter
keterThis small, medium and large planter pot set has a rattan style texture, but thanks to its polypropylene resin construction you will never have to worry about the peeling or the unraveling that happens with traditional rattan or wicker materials. These sturdy round planters will stand the test of time without fading. The quality plastic is water resistant and won't deteriorate, break, rot, rust or stain like other materials can when subjected to the elements. This guarantees that these containers will last a long time whether they are placed in the living room or outside on the patio.
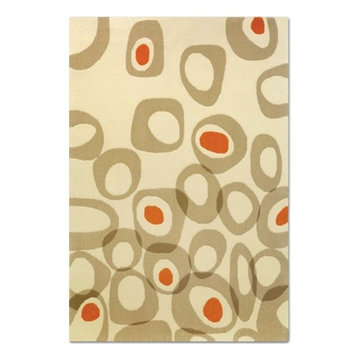
 IL Decor
"Matteo" Hand tufted in 100% New Zealand pure wool with cotton backing. Felted yarn with U-tuft, combined with single ply yarn cut pile tufted and tweeded to enhance design, texture and color definition. Spectrum of yarn colors available for custom colorization. Standard size: 6' x 9'/ 183 x 274cm, custom sizes available.
Illustrations are only color representations, verify color against wool yarn samples. Color and size may vary due to the nature of hand-made goods. Slight variation is considered common and acceptable. Available only 6.0 lbs./sq.yard. Specifications are subject to change without notice. Manufactured By Dellarobbia.
 Curtain Call
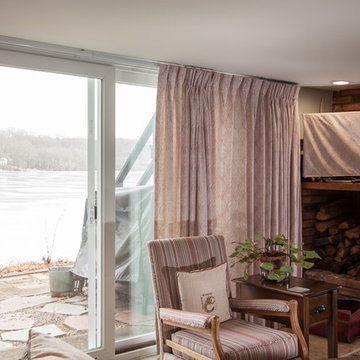
Designer Lindsay Fuller and I worked with our client to find just the right fabric for a large traversing thermal drapery to cover this extra wide sliding door that faces a lake i this family room. Lindsay and our client had redecorated with a new gray sofa an d love seat, a new rug and a newly upholstered chair with a mult stripe fabric. Our client chose a fabulous Robert Allen fabric, white with a red pattern, just enough color to pull the various elements in the room together.
 Creative Edge Landscapes
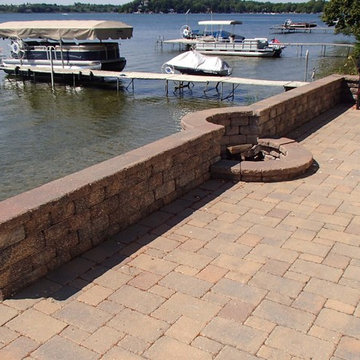
In a narrow space subject to winds a fire pit can be a tricky feature to include safely. This lakeside patio includes a fire pit on one edge and is protected from winds with a short knee-wall.
 Briggs Freeman Sotheby's International Realty
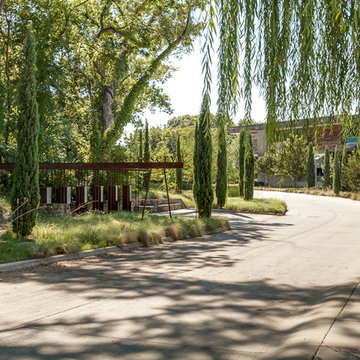
Contemporary LEED Platinum certified one story home built in 2010 in coveted sustainable community of Urban Reserve. The home has 2 bedrooms and 2 bathrooms each located on opposite ends of the 1200 square foot well equipped home. The sophisticated GREEN design elements intertwined with the sustainable elements such as the Geo Thermal HVAC system, the polished concrete floors and solar panels. Upon entering the front door from the private courtyard the living area and dining area await, overlooking the spacious custom kitchen. Beautifully designed by Wendy Konradi, there is a separate work area that is tucked behind the house with the refrigerator and washer and dryer area. The master bedroom is down the hallway, complete with barn closing doors and a luscious master bath with Ann Sacks tile work and full floor to ceiling ocean colored frosted glass doors that house the shower and separate water closest. The master bedroom overlooks a private terrace and creek view for coffee in the morning. This home exemplifies simplicity, modern comfort and contemporary design.
All information is from sources believed to be reliable and is subject to change of price, rental, commission or other conditions, prior sale, lease or financing or withdrawal without notice. No representation is made as to the accuracy of any description. All measurements and square footage are approximate and all information should be confirmed by customer.
 User
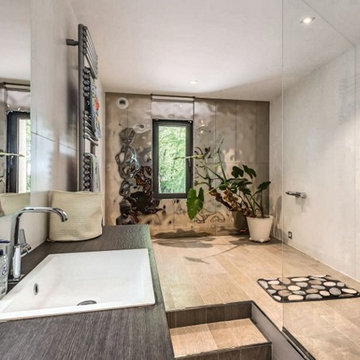
User15 minutes from Montpellier, 5 minutes from Ballargues' golf and the international school. Idyllic with century trees, stream and this incredible XIIth century mill. Really charming, mixing contemporary and authenticity. Set on 1,7ha ... This amazing property of 546 sq.m have many high end features. Equipped kitchen with Neff brand, Led, fireplace, security camera ... Main mansion, 1 entrance of 40 sq.m , a small living room, a cellar, an office, a toilette, 2 studio of 800 sq.m including the boiler room ... First Floor, kitchen of 60 sq.m; living room of 60 sq.m, 2 bedrooms, 1 bathroom, 1 master suite of 55sq.m with bathroom and dressing, a laundry with toilet,1 terrace of 90sq.m ... 2nd Floor, a small living room, 2 bedrooms, 1 bathroom , a solarium Outbuilding of 90sq.m; 1 kitchen american style open one a large living room. 2 bedrooms, 1 dressing, 1 bathroom. In collaboration with Uzès Sotheby's.
* This property is subject to change of value and confirmation of availability without previous notice. The informative data should be confirmed by documents provided by the owner or official authorities.
 DIRTT Environmental Solutions
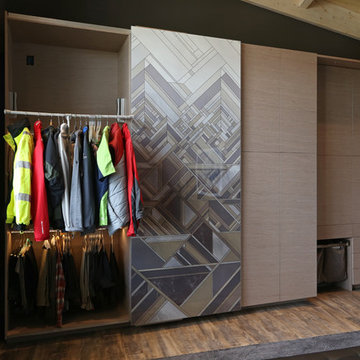
Hygge – pronounced "hoo-ga" – is coziness. A way of living that emphasizes the importance of simplicity and unwinding. It's hospitality and warmth. But at DIRTT, it also means a living lab. The home is a giant test subject for the possibilities of prefabricated construction. The home demonstrates what's possible when traditional craftsmanship and modern technology combine. Complex angles and curves become a possibility. Exquisite finishes become reality when labor costs are flipped on their head. The home has become what it was meant to be all along; a place to gather with colleagues, Clients, family and friends to break bread and get to know one another.
 User
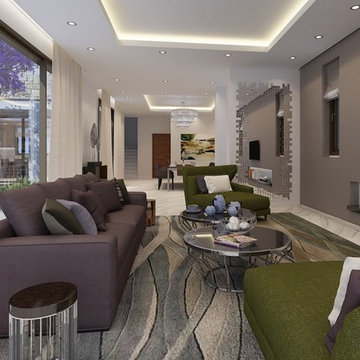
UserSituated in Venus Rock Resort, one of Europe's largest golf resorts ... World class villas, the owners of these luxury golf homes will have access to a variety of amenities and services available within the resort ... Exceptional views to the Golf and the sea. Starting at $ 2,000,000 USD.
* This property is subject to change of value and confirmation of availability without previous notice. The informative data should be confirmed by documents provided by the owner or official authorities.
 User
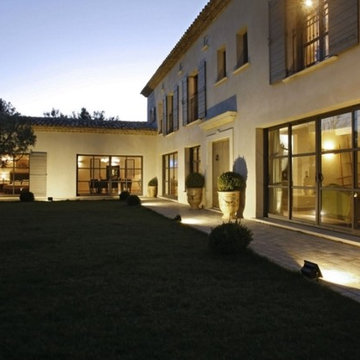
UserComprising three buildings located on a plot of 2100 m² completely enclosed in a natural environment ... The main house has 5 bedrooms, 3 master suites, reception rooms, a kitchen with living room ... On both sides there are two fully equipped houses, a "Préau" serving as summer kitchen. A special care was taken in the development of the exterior with beautiful seating, fountain in the center of the relaxation area, heated pool. $ 1,780,000 EUR. In collaboration with Uzès Sotheby's.
* This property is subject to change of value and confirmation of availability without previous notice. The informative data should be confirmed by documents provided by the owner or official authorities.
 User
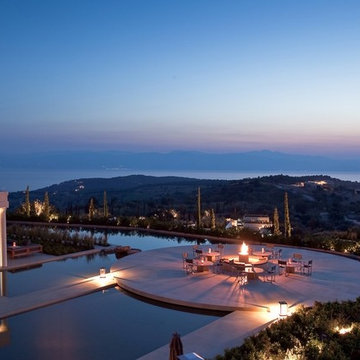
UserExperience the Greek idyll the Aman way of a house on the Peloponnese Peninsula ... Only 10-15 minutes from the vibrant city of Porto Heli and the cosmopolitan islands of Spetses and Hydra ... Owners Amanzoe Villa have privileged access to all facilities and amenities of Amanzoe Resort, including several dining venues, the Aman Spa, the main pool and the Beach Club $ 3,000,000 USD.
* This property is subject to change of value and confirmation of availability without previous notice. The informative data should be confirmed by documents provided by the owner or official authorities.
 Greg Hasler
We entered into our Primrose project knowing that we would be working closely with the homeowners to rethink their family’s home in a way unique to them. They definitely knew that they wanted to open up the space as much as possible.
This renovation design begun in the entrance by eliminating most of the hallway wall, and replacing the stair baluster with glass to further open up the space. Not much was changed in ways of layout. The kitchen now opens up to the outdoor cooking area with bifold doors which makes for great flow when entertaining. The outdoor area has a beautiful smoker, along with the bbq and fridge. This will make for some fun summer evenings for this family while they enjoy their new pool.
For the actual kitchen, our clients chose to go with Dekton for the countertops. What is Dekton? Dekton employs a high tech process which represents an accelerated version of the metamorphic change that natural stone undergoes when subjected to high temperatures and pressure over thousands of years. It is a crazy cool material to use. It is resistant to heat, fire, abrasions, scratches, stains and freezing. Because of these features, it really is the ideal material for kitchens.
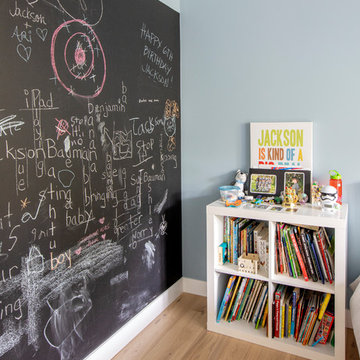
Above the garage, the homeowners wanted to add a more relaxed family room. This room was a basic addition, above the garage, so it didn’t change the square footage of the home, but definitely added a good amount of space.
For the exterior of the home, they refreshed the paint and trimmings with new paint, and completely new landscaping for both the front and back. We added a pool to the spacious backyard, that is flanked with one side natural grass and the other, turf. As you can see, this backyard has many areas for enjoying and entertaining.
 User
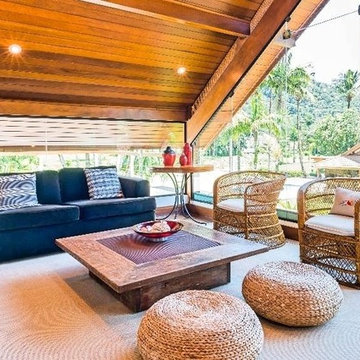
UserCharming residence located in the best condominium on the north coast of São Paulo ... Designed by renowned architect José Lucena, it has spacious and well distributed spaces, sublime decoration and pleasant outdoor area with swimming pool and very green ... 24hs security, navigation and practice of Spectacular water sports ... Location of incredible natural beauty and lush beaches.
* This property is subject to change of value and confirmation of availability without previous notice. The informative data should be confirmed by documents provided by the owner or official authorities.
29