
Search results for "Subjective" in Home Design Ideas

 Katie Rosenfeld Design
Elegant white tile bathroom photo in San Francisco with louvered cabinets, white cabinets, blue walls and an undermount sink

 Kim Betzina Interiors
Mid-sized eclectic gender-neutral porcelain tile and beige floor nursery photo in San Francisco with multicolored walls
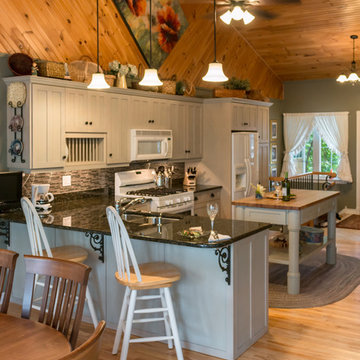
 Bridget Havercroft Photography
This beautiful lake side home sold (subject to completion deadlines) within days of these pictures being published Photographs and Copyright by Bridget Havercroft of Bridget Havercroft Photography Photography
Find the right local pro for your project
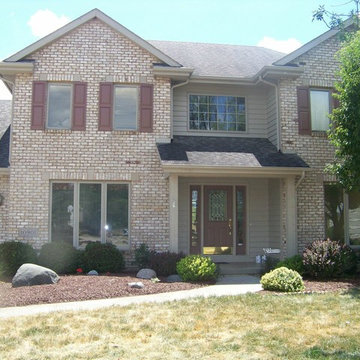
 CertaPro Painters - Fort Wayne
Even a brick house such as this one requires periodic maintenance painting. Window trimmings, eaves, and facia wood are all subject to the elements. Regular painting not only keeps this home looking sharp, but also protects the owner's investment.
 Advanced Grass
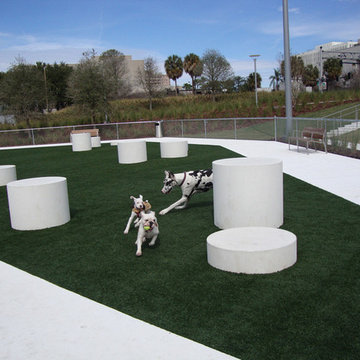
As with our playground turf, our pet turf won’t subject those members of the family to toxins. It also has excellent drainage through our VersaCourt tile system. Our Envirofill Infill and Advanced Grass Turf Deodorizer resists dangerous microbes.
 Bridget Havercroft Photography
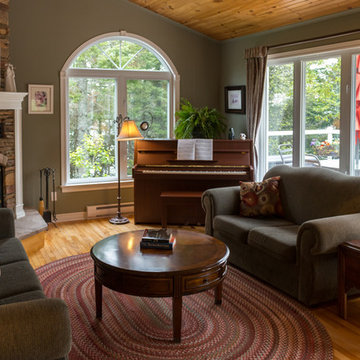
This beautiful lake side home sold (subject to completion deadlines) within days of these pictures being published Photographs and Copyright by Bridget Havercroft of Bridget Havercroft Photography Photography
 Bridget Havercroft Photography
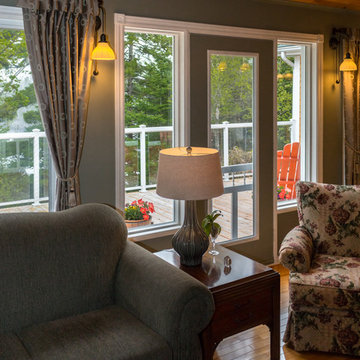
This beautiful lake side home sold (subject to completion deadlines) within days of these pictures being published Photographs and Copyright by Bridget Havercroft of Bridget Havercroft Photography Photography
 Vargas-Smith Studio

Between 2010 and 2012, I became a teacher at Westwood College; I did teach subjects that were tons of fun for me, such as Photoshop, Drafting, and AutoCAD; but I did have to also teach subjects I did not know well such as Revit. To feel less anxious, I decided to come up with my own house design, using Revit; it was a lot of fun. However, I got stuck! I started the functional plans directly in the software, and sooner than later, I was paralyzed in a world of uncertainty; it became a battle between learning a computer aided software and the natural process of design.
Soon after, back in 2013, I went back to the practice of architecture, and the Westwood house went to the pit of forgotten back burner projects. In 2021, I went to the pit of forgetfulness, dusted off the Westwood house and came to life.
 Echo Systems

Lighting design is more than meets the eye; when done correctly it sets the tone for a specific space. Not always meant to be the object of attention in a room, but always the extension of beautiful interior and exterior design. We have more than a few ways to help you approach the subject.
Lighting controls can easily duplicate the appearance of occupancy in your home while you are away or eliminate a large bank of light switches with a single lighting keypad that controls a large area . . . we are experts in this field.
 Bridget Havercroft Photography
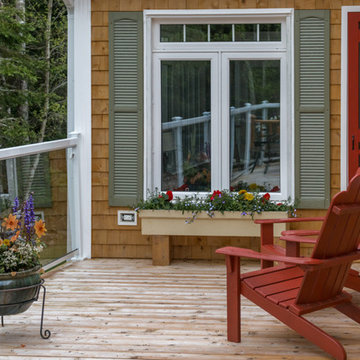
This beautiful lake side home sold (subject to completion deadlines) within days of these pictures being published Photographs and Copyright by Bridget Havercroft of Bridget Havercroft Photography Photography
 Bridget Havercroft Photography
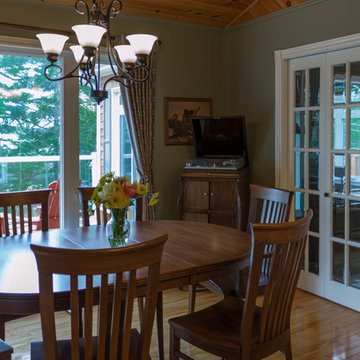
This beautiful lake side home sold (subject to completion deadlines) within days of these pictures being published Photographs and Copyright by Bridget Havercroft of Bridget Havercroft Photography Photography
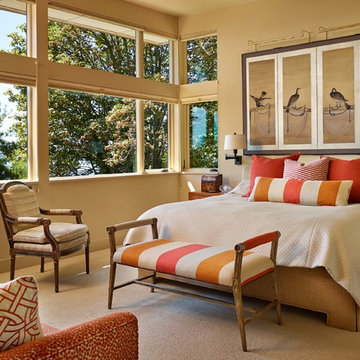
 Kristine Donovick Interior Design, Inc.
Benjamin Benschneider
Example of a trendy master bedroom design in Seattle with beige walls
Example of a trendy master bedroom design in Seattle with beige walls
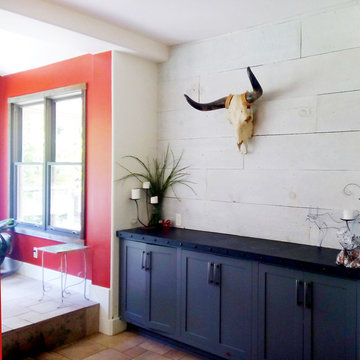
 RENAISSANCE DESIGN CONSULTATIONS
This client project is the subject of one of my columns for The Union newspaper, please read article for details.
Fab Farmhouse Facelift:
http://www.theunion.com/entertainment/22508490-113/sa-sam-jernigan-fab-farmhouse-facelift
(Photos by Sam Jernigan, interior designer)
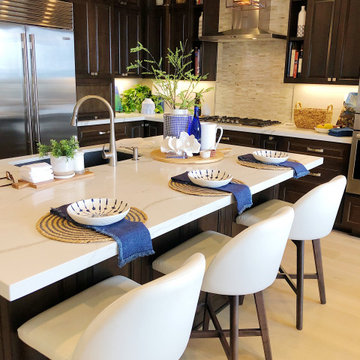
 Kathy Ann Abell Interiors
For this next project, the inspiration was centered all around our client’s beautiful art collection. With the reflection and movement of water as their subject, we knew the best way to tie these art pieces in would be to lean toward a classy coastal theme.
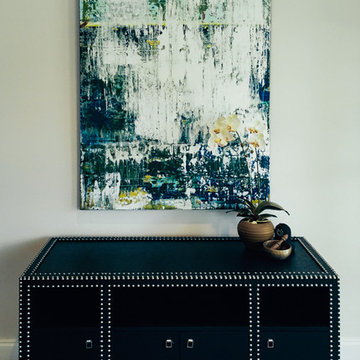
 Laura Letchinger Art
MEMORY | 60"x40"x1.5" installed in contemporary Memphis TN residence.
Example of a 40 to 44 inch, square, original, 60 to 64 inch high and mid-sized trendy canvas, acrylic and open concept abstract, contemporary-style, dark wood floor and brown floor living room design with beige walls
Example of a 40 to 44 inch, square, original, 60 to 64 inch high and mid-sized trendy canvas, acrylic and open concept abstract, contemporary-style, dark wood floor and brown floor living room design with beige walls
 User
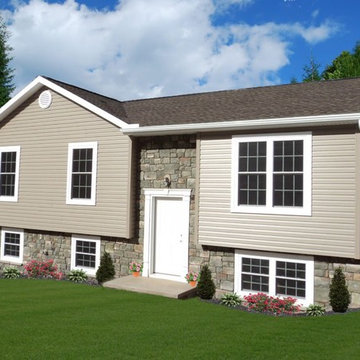
UserBRACKEN
3 Bedrooms | 2 Bathrooms |
0 Garage Stalls | 1113 Sq. Ft.
▪ Stone veneer front lower level and around front door
▪ Decorative reverse gable over front bedrooms
▪ 8’ x 10’ deck included
Note: Images may show selections that are not standard. Plans & products offered may differ from images, drawings and descriptions. Prices, plans, etc subject to change without notice.
 CertaPro Painters of South Calgary
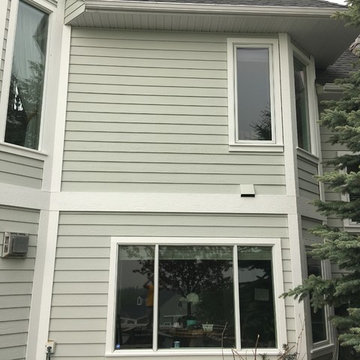
Prepared and painted the siding, trim, windows, posts and pergolas around this home. This includes These areas were subject to surface preparation and restoration prior to applying two coats of sharkskin solid for proper coverage and a quality finish.
 Kathy Ann Abell Interiors
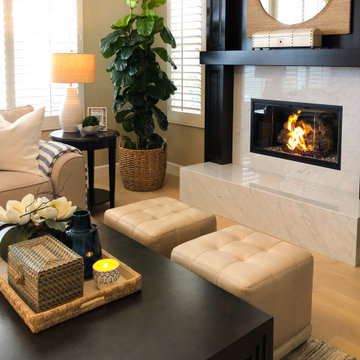
For this next project, the inspiration was centered all around our client’s beautiful art collection. With the reflection and movement of water as their subject, we knew the best way to tie these art pieces in would be to lean toward a classy coastal theme.
 Advanced Grass
As with our playground turf, our pet turf won’t subject those members of the family to toxins. It also has excellent drainage through our VersaCourt tile system. Our Envirofill Infill and Advanced Grass Turf Deodorizer resists dangerous microbes.
21