
Search results for "Subjective" in Home Design Ideas
 User
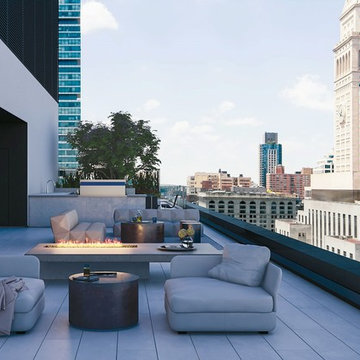
User67 unique floor plans, 18 floors, and 2 residential towers mean options ... Each residence offers something unique to discover. Courtyard-facing homes enjoy verdant views in every season. Angular corner unit windows overlook a dynamic intersection of street life. Studios are sprawling, duplexes boast custom stairwells, and South Tower residents revel in a boutique atmosphere ... With one tower in Gramercy and the other reaching into Flatiron, 121 E 22ND sits at the crossing of Manhattan’s most coveted neighborhoods. Acclaimed restaurants, designer shops, and entertainment options for all ages provide endless ways to shift from day into night. Starting at $ 1,500,000 USD.
* This property is subject to change of value and confirmation of availability without previous notice. The informative data should be confirmed by documents provided by the owner or official authorities.
 User

User This is a wonderful colorful painting used only highest quality Winsor & Newton art materials, and painted on acid free gallery museum quality canvas.
It's not an identical copy.it's a recreation of an old subject. This recreation will have texture unique just to this painting, a fingerprint that can never be repeated. This recreation will look similar but will have different texture, each knife stroke is unique and impossible to repeat. Each paintingis one of a kind.
The recreation has a very high gallery value of thousands of dollars just like the first originally created painting. Investing into recreations is worthwhile just like investing into original work.
Shipping: The painting will be shipped and packed professionally. In order to protect your painting, we will pack your painting with great care using high quality, shipping industry approved packing materials.
 Wine Cellar Specialists
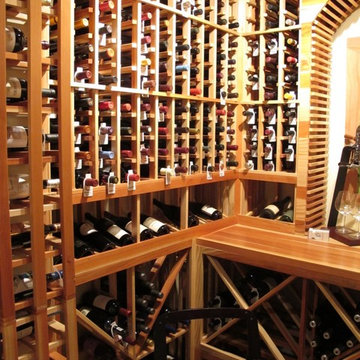
Redwood trees grow along the California coast, and experience cool temperatures and humidity on a day-to-day basis. Thanks to this, the wood is naturally resistant to the conditions.
This makes redwood custom wine racks Atlanta Georgia a great choice for any residential wine cellar, and the cool and humidity inherent within.
Redwood wine racks are also known for their durability and beautiful grain patterns. They can blend well with any decor.
Take a video tour of this project: http://www.youtube.com/watch?v=hlaDBV0m5P0
Wine Cellar Specialists
+1 (972) 454-0480
info@winecellarspec.com
Follow us on Twitter: https://twitter.com/winecellarspec
Find the right local pro for your project
 User
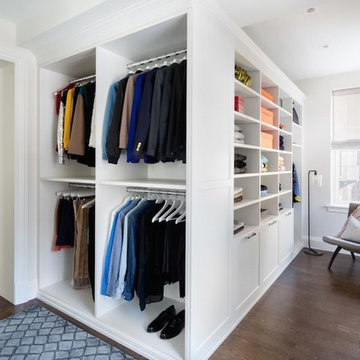
UserBeaux Arts Historic Building, located on 72nd Street, heart of the charming Upper West Side in Manhattan ... Privilegedly renovated and modernized, residents will be offered all modern luxuries as well as a full set of world standard services. Units 1-4 bedrooms starting at $ 2,365,000 USD.
* This property is subject to change of value and confirmation of availability without previous notice. The informative data should be confirmed by documents provided by the owner or official authorities.
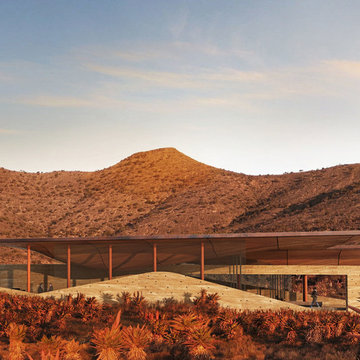
 Field Architecture
The architecture of the Karoo Wilderness Center is a result of a thorough process of investigation into the origins and character of the Karoo landscape and the flora and fauna that result from its particular qualities. The tectonic events that produced the specific topography of the site, trajectories of water runoff, wind movement, soil composition, and effects of plant and animal species on the landscape have converged to create the conditions of the site chosen for the Center. Each of these factors have in turn been subject to the impact of human inhabitation and vernacular building practices, amplified in recent generations to a harmful degree by shortsighted agricultural strategies and their associated effects of overgrazing, water over-manipulation and erosion.
Fundamental to the architectural response is the premise that the human species is an inherent part of the conditions that comprise and affect the landscape. The significance of the Center, enhanced and informed by the activities that occur within and as an extension of it, lies in the co-dependence of the Center and the ecosystem as inherently bound entities. The architecture of the Center is intended to make evident the natural processes of the Karoo and establish a new precedent for building within and through an ecosystem defined by dynamic flux.
 User
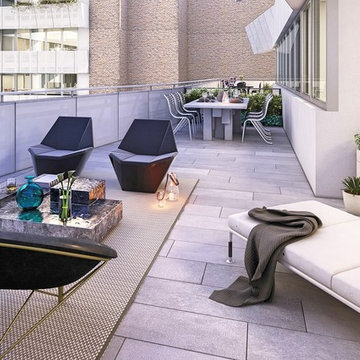
User67 unique floor plans, 18 floors, and 2 residential towers mean options ... Each residence offers something unique to discover. Courtyard-facing homes enjoy verdant views in every season. Angular corner unit windows overlook a dynamic intersection of street life. Studios are sprawling, duplexes boast custom stairwells, and South Tower residents revel in a boutique atmosphere ... With one tower in Gramercy and the other reaching into Flatiron, 121 E 22ND sits at the crossing of Manhattan’s most coveted neighborhoods. Acclaimed restaurants, designer shops, and entertainment options for all ages provide endless ways to shift from day into night. Starting at $ 1,500,000 USD.
* This property is subject to change of value and confirmation of availability without previous notice. The informative data should be confirmed by documents provided by the owner or official authorities.
 Sierra Living Concepts Inc
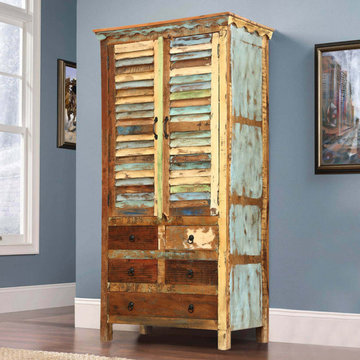
Dimension:
36" L X 16.5" D X 72.5" H
Cabinet: 28.5" L x 13" D X 18.5" H
Small Drawers: 12" L X 12" D X 5.5" H
Large Bottom Drawer: 27.5" L X 12" D X 5.5' H
Rustic furniture can be bright and beautiful and maintain a relaxed and easy going style. Our Hopedale Rustic Reclaimed Wood Shutter Door Armoire Cabinet is built with eco-smart reclaimed wood from Gujarat. We carefully select old wood with dynamic colorful surfaces that have been seasoned over time and are authentically distressed. No extra paints or stains are added.
This playful wardrobe has lots of storage with a top 2-shelf cupboard, four medium size drawers, and one large bottom drawer. The standing cabinet features a decorative scalloped top trim and multi-color shutter doors.
Special Features:
• 100% Handcrafted, Rustic Solid Wood Furniture
• Reclaimed Wood construction
• Finished interior
• Solid Wood back
• Hardware free front
• Anti-tip kit included
NOTE: Custom Options such as Size, Shape, Shade & Design are not applicable to this item. Reclaimed Furniture is subjected to have Slight Variations.
 Murals By Matt
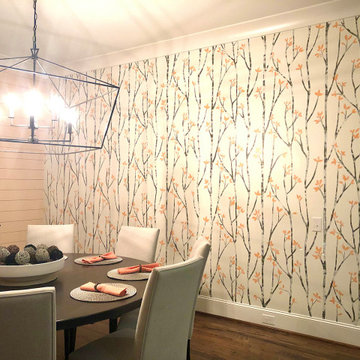
Wallpaper Reproduction Mural for Dining Room. Subject is Tree Branches and Leaves.
Country dining room photo in Raleigh
Country dining room photo in Raleigh

 YS-Art Gallery
✅ 100% handmade. The subjects of the painting - our author's development.
✅ It is possible to adapt the hand-painted painting to the size you need. The frame color is specified basic, you can choose any other from our catalog. We will replace the frame color free of charge.
Link to site: https://handmade-painting.com/collections/framed-painting-for-home-decor/products/framed-living-room-wall-painting-graphic-rhythm
 Jerome DeMarco ART.chitecture
Jerome DeMarco Art.chitecture
May be subject to copyright
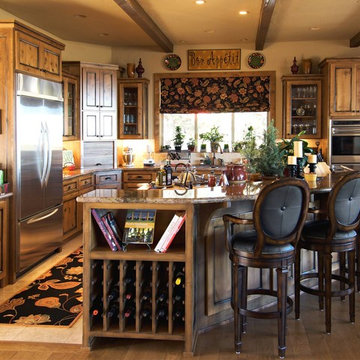
Inspiration for a timeless kitchen remodel in Portland
Inspiration for a timeless kitchen remodel in Portland
 YS-Art Gallery
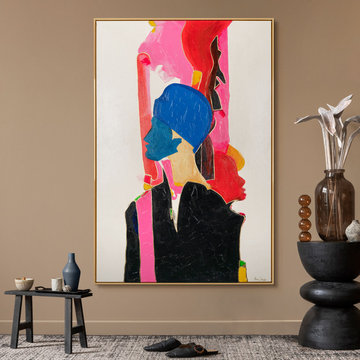
✅ 100% handmade. The subjects of the painting - our author's development.
✅ It is possible to adapt the hand-painted painting to the size you need. The frame color is specified basic, you can choose any other from our catalog. We will replace the frame color free of charge. Link to site: https://handmade-painting.com/collections/people-art/products/framed-modern-artwork-for-living-room-colorful-thoughts
 Studio InSitu Architects
Tall House on Colonel Willie Cove
Westerly, RI
Interiors by Studio InSitu and Tricia Upton
Architectural Design by Tim Hess and Jeff Dearing for DSK Architects. Christian Lanciaux project manager.
Builder: Gardner Woodwrights, Gene Ciccone project manager.
Structural Engineer: Simpson Gumpetz and Heger
Landscape Architects: Tupelo Gardens
photographs by Studio InSitu.

On this coastal site subject to high winds and flooding, governmental review and permitting authorities overlap and combine to create some pret-ty tough weather of their own. On the relatively small footprint available for construction, this house was stacked in functional layers: Entry and kids' spaces are on the ground level. The Master Suite is tucked under the eaves (pried-open to distant views) on the third floor, and the middle level is wide-open from outside wall to outside wall for entertaining and sweeping views.
 User
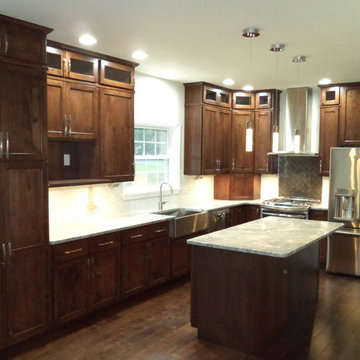
UserKitchen in the Casale II
-
Unique Features of the Casale II: The Casale II: Approximately 2,906 square foot two-story home, 4 bedrooms (optional 5th bedroom on first floor), 2 1/2 baths, whirlpool tub in master bath, great room with cathedral ceiling (over full basement), two-car oversized garage, open foyer, 1st floor mud room/laundry room, 25'-6" front porch, includes vinyl spindle railing, vinyl turn posts (with structural core) and concrete floor
All representations of home ideas, plans, features are for illustrative purposes only and are subject to change as we deem necessary to serve our Customers. Many images may contain custom features we have incorporated at the request of our Customers. Brookside Homes assumes no responsibility for inaccurate information displayed on this website. For any specific information, please contact a Sales Counselor directly.
14-93
 User
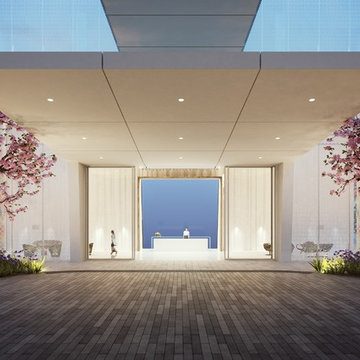
UserLuxurious condo located in East Edgewater, 15 minutes from Miami Beach and Miami Airport ... 146 residences 2 bedroom + den and 4 bedroom overlooking Biscayne Bay, Downtown Miami, Miami Beach and Atlantic Ocean ... Stunning architecture, refined interiors, world-class service and complete in entertainment amenities. Starting at $ 1,930,000 USD.
* This property is subject to change of value and confirmation of availability without previous notice. The informative data should be confirmed by documents provided by the owner or official authorities.
 Gailani Designs Inc.
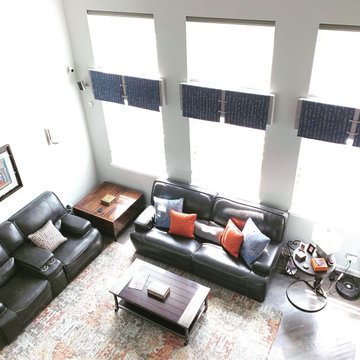
We designed unique valances plus motorized shades for this family room in Plainfield IL. The client is a young professional, she wanted a warm and inviting home to go to after a long day at work. We dressed her family room windows with motorized shades for their convenience to operate. The custom valances we provided are made with gray colored velvet to cover the cornices, topped with flat aprons in a lovely ocean blue. The aprons are connected with cords that go through grommets. The valance on the stair landing has a different detail, it was done on purpose to create a subject for conversation. Various size pillows were provided for comfort. The accent color was persimmon which was a dynamic choice
 Curtain Call
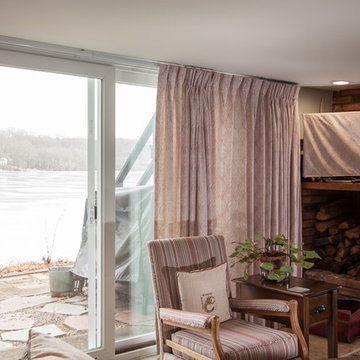
Designer Lindsay Fuller and I worked with our client to find just the right fabric for a large traversing thermal drapery to cover this extra wide sliding door that faces a lake i this family room. Lindsay and our client had redecorated with a new gray sofa an d love seat, a new rug and a newly upholstered chair with a mult stripe fabric. Our client chose a fabulous Robert Allen fabric, white with a red pattern, just enough color to pull the various elements in the room together.
 Georgeta Fondos
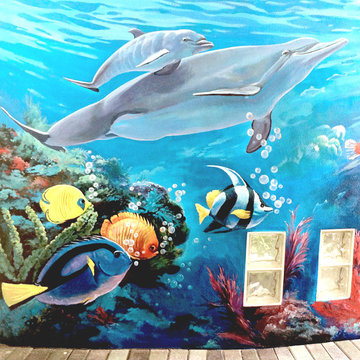
This subject would make a great mural for a pool area in your backyard or in a commercial space, like a pool, a playground, or a kindergarten.
Example of a large minimalist backyard patio design in Miami
Example of a large minimalist backyard patio design in Miami
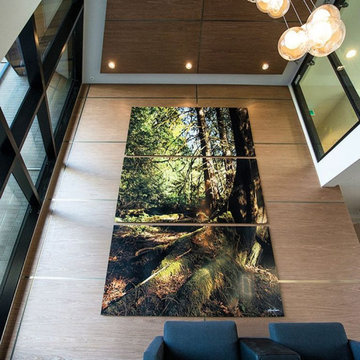
 Karen Cooper Gallery
"Deep in Time" aluminum triptych artwork by local Vancouver nature and landscape photographer Karen Cooper. Located in the lobby of a large-scale office building, aluminum triptychs play with the large amount of natural light that enters through the multi-storied window on its left. Perfect for any large entryway or hallway, or spaces with high ceilings. The large scale creates an immersive experience with the depicted natural subject.
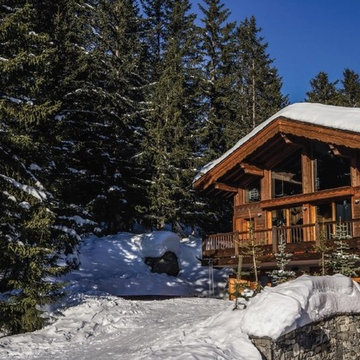 User
UserLuxury and Sophistication in the Alps. The modern design of the interior reflects the state of mind of this house with sublime spaces that open onto a terrace overlooking the snowy peaks ... Comprising 5 spacious suites, spa with sauna, jacuzzi, outdoor and indoor pool, wi-fi, wine cellar, ski room, and much more. Value on request. In collaboration with Courchevel Sotheby's.
* This property is subject to change of value and confirmation of availability without previous notice. The informative data should be confirmed by documents provided by the owner or official authorities.
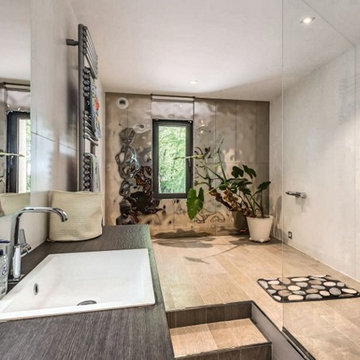 User
User15 minutes from Montpellier, 5 minutes from Ballargues' golf and the international school. Idyllic with century trees, stream and this incredible XIIth century mill. Really charming, mixing contemporary and authenticity. Set on 1,7ha ... This amazing property of 546 sq.m have many high end features. Equipped kitchen with Neff brand, Led, fireplace, security camera ... Main mansion, 1 entrance of 40 sq.m , a small living room, a cellar, an office, a toilette, 2 studio of 800 sq.m including the boiler room ... First Floor, kitchen of 60 sq.m; living room of 60 sq.m, 2 bedrooms, 1 bathroom, 1 master suite of 55sq.m with bathroom and dressing, a laundry with toilet,1 terrace of 90sq.m ... 2nd Floor, a small living room, 2 bedrooms, 1 bathroom , a solarium Outbuilding of 90sq.m; 1 kitchen american style open one a large living room. 2 bedrooms, 1 dressing, 1 bathroom. In collaboration with Uzès Sotheby's.
* This property is subject to change of value and confirmation of availability without previous notice. The informative data should be confirmed by documents provided by the owner or official authorities.
24