
Search results for "Subjective" in Home Design Ideas
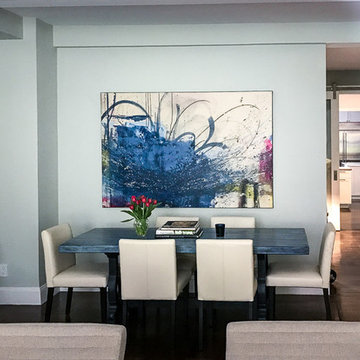
 Laura Letchinger Art
CURRENT | 48"x72"x1.5" art installation
Kitchen/dining room combo - 70 to 79 inch, landscape orientation, original, 45 to 49 inch high and large contemporary canvas 1-piece abstract, contemporary-style, dark wood floor and brown floor kitchen/dining room combo idea in New York with gray walls and no fireplace
Kitchen/dining room combo - 70 to 79 inch, landscape orientation, original, 45 to 49 inch high and large contemporary canvas 1-piece abstract, contemporary-style, dark wood floor and brown floor kitchen/dining room combo idea in New York with gray walls and no fireplace
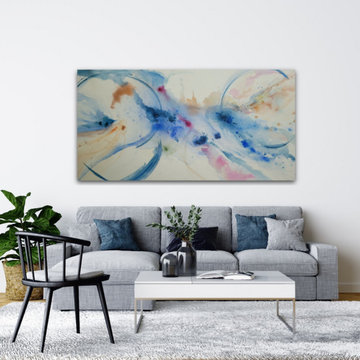
 Twyla Gettert, Artist
Sky Walk, 36"x72" original painting with flowing color and emotion expressing sky and water.
Original Created:2021
Subjects:Abstract
Materials:Canvas
Styles:AbstractFine ArtExpressionismImpressionism
Acrylic, Inks, on canvas with stretcher
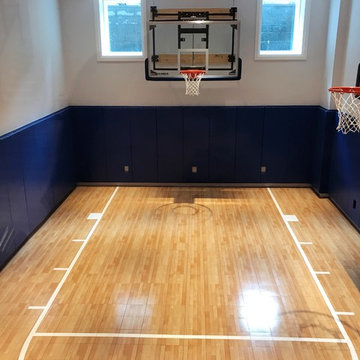
 Sport Court
Don’t let the weather get in the way of play. Our indoor gym floors provide the traction, shock absorption and look of traditional hardwood courts without the need for yearly re-surfacing. So, come rain or shine, your gym will be ready to go.
Prices subject to further estimates.
Find the right local pro for your project
 User
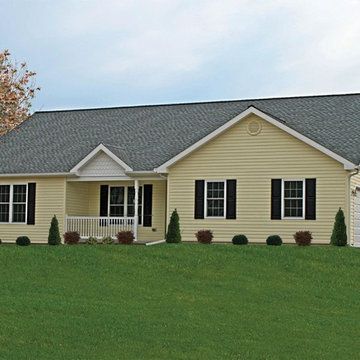
UserAdams Home Plan
3 Bedrooms | 2 Bathrooms |
2 Garage Stalls | 1509 Sq. Ft.
▪ First floor laundry
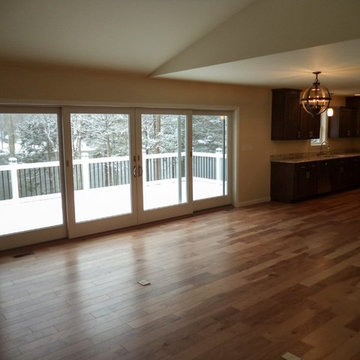
▪ Large living room with cathedral ceiling
▪ Front porch
▪ 2 car garage with reverse gable roof
▪ Decorative reverse gable over porch with “fish scale” siding.
Note: Images may show selections that are not standard. Plans & products offered may differ from images, drawings and descriptions. Prices, plans, etc subject to change without notice.
 studiovert environmental + interior design
Example of a mid-sized trendy medium tone wood floor and brown floor front door design in Denver with white walls and a glass front door
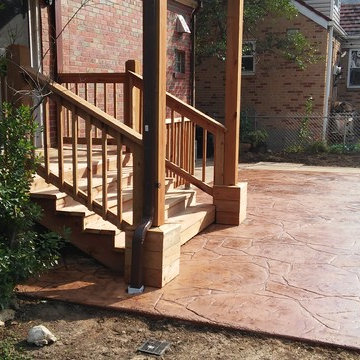
 Kelley Restoration
Inspiration for a small timeless back porch remodel in St Louis with decking and a roof extension
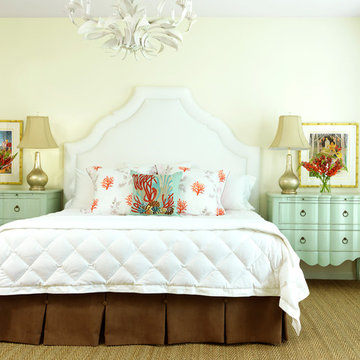
 Denise Fogarty Interiors
Alise O'Brien Photography
Inspiration for a mid-sized coastal master carpeted bedroom remodel with beige walls and no fireplace
Inspiration for a mid-sized coastal master carpeted bedroom remodel with beige walls and no fireplace
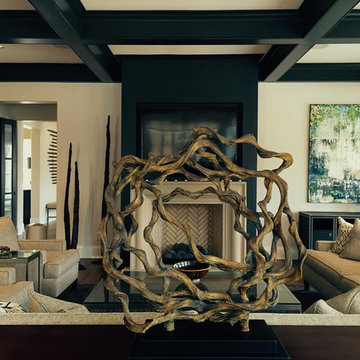 Laura Letchinger Art
MEMORY | 60"x40"x1.5" installed in contemporary Memphis TN residence.
40 to 44 inch, square, original, 60 to 64 inch high and mid-sized trendy canvas, acrylic and open concept abstract, contemporary-style, dark wood floor and brown floor living room photo with beige walls, a standard fireplace, a wood fireplace surround and a media wall
40 to 44 inch, square, original, 60 to 64 inch high and mid-sized trendy canvas, acrylic and open concept abstract, contemporary-style, dark wood floor and brown floor living room photo with beige walls, a standard fireplace, a wood fireplace surround and a media wall

 ELM Garden Design
Cherry tomatoes ripe for the picking. photo: Eustacia Marsales
Inspiration for a farmhouse landscaping in New York.
Inspiration for a farmhouse landscaping in New York.
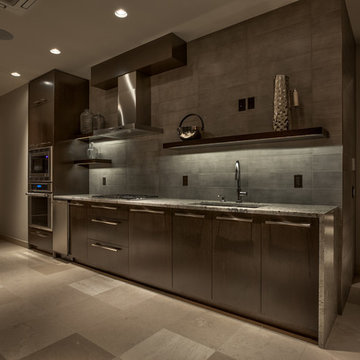
 Echo Systems
Lighting design is more than meets the eye; when done correctly it sets the tone for a specific space. Not always meant to be the object of attention in a room, but always the extension of beautiful interior and exterior design. We have more than a few ways to help you approach the subject.
Lighting controls can easily duplicate the appearance of occupancy in your home while you are away or eliminate a large bank of light switches with a single lighting keypad that controls a large area . . . we are experts in this field.
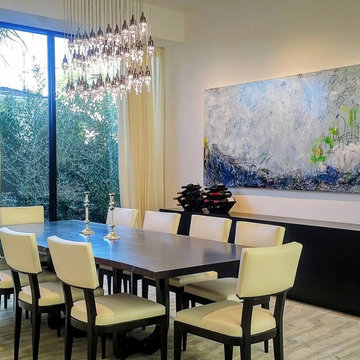 Laura Letchinger Art
MEANWHILE 2 | 48"x96"x1.5" installed in contemporary Los Angeles residence
Inspiration for a 90 to 99 inch, landscape orientation, original, 45 to 49 inch high and large contemporary canvas 1-piece abstract, contemporary-style, carpeted and beige floor kitchen/dining room combo remodel in Los Angeles with white walls
Inspiration for a 90 to 99 inch, landscape orientation, original, 45 to 49 inch high and large contemporary canvas 1-piece abstract, contemporary-style, carpeted and beige floor kitchen/dining room combo remodel in Los Angeles with white walls
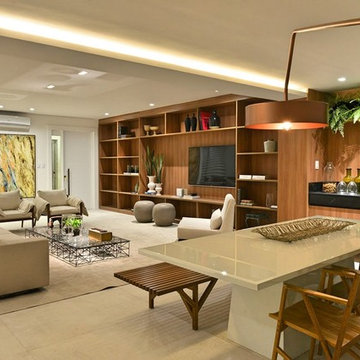 User
UserUnique location in São Lázaro, with panoramic ocean views ... 4 suites, large spaces, well distributed plan and refined finishes ... Complete with entertainment amenities.
* Internal illustrative pictures referring to the unit decorated model, are not part of the property.
* This property is subject to change of value and confirmation of availability without previous notice. The informative data should be confirmed by documents provided by the owner or official authorities.
 User
UserWhether in winter or summer this 900 m² chalet represents the top of the luxury and technology already built in the French mountains ... Sublime, majestic interior and stunning views of mountains and valley. Value on request. In collaboration with Megève Sotheby's.
* This property is subject to change of value and confirmation of availability without previous notice. The informative data should be confirmed by documents provided by the owner or official authorities.
 User
UserAdams Home Plan
3 Bedrooms | 2 Bathrooms |
2 Garage Stalls | 1509 Sq. Ft.
▪ First floor laundry
▪ Large living room with cathedral ceiling
▪ Front porch
▪ 2 car garage with reverse gable roof
▪ Decorative reverse gable over porch with “fish scale” siding.
Note: Images may show selections that are not standard. Plans & products offered may differ from images, drawings and descriptions. Prices, plans, etc subject to change without notice.
 Mountainwood Homes
Photo by: David Papazian Photography
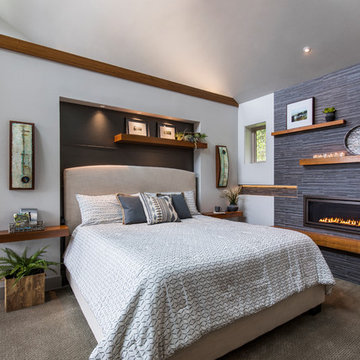
Transitional carpeted and gray floor bedroom photo in Portland with gray walls, a ribbon fireplace and a tile fireplace
Transitional carpeted and gray floor bedroom photo in Portland with gray walls, a ribbon fireplace and a tile fireplace



 Delpino Custom Homes

Large farmhouse medium tone wood floor and brown floor foyer photo in Charleston with white walls and a glass front door
 User
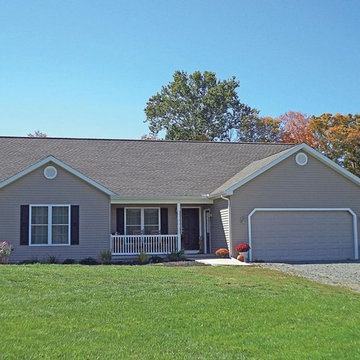
UserAdams Home Plan
3 Bedrooms | 2 Bathrooms |
2 Garage Stalls | 1509 Sq. Ft.
▪ First floor laundry
▪ Large living room with cathedral ceiling
▪ Front porch
▪ 2 car garage with reverse gable roof
▪ Decorative reverse gable over porch with “fish scale” siding.
Note: Images may show selections that are not standard. Plans & products offered may differ from images, drawings and descriptions. Prices, plans, etc subject to change without notice.
 User
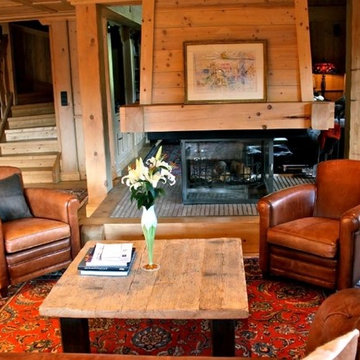
UserLocated in the French Alps, this Chalet is ideal for all lovers of mountain and ski ... Majestic, charming and cozy atmosphere ... It has a living room, kitchen, 5 bedrooms, jacuzzi, sauna, boiler, and much more. Value on request. In collaboration with Megève Sotheby's.
* This property is subject to change of value and confirmation of availability without previous notice. The informative data should be confirmed by documents provided by the owner or official authorities.
23