
Search results for "Subjective" in Home Design Ideas

 Jessica Koltun Home
One of a kind opportunity to own a California Contemporary ranch style dream home, beautifully renovated by S3 Real Estate with interior design by Jessica Koltun. Situated on a gracious lot with lush landscaping, this dream home is filled with an abundance of natural light & luxury details around every turn. A well thought out floor plan features two dining areas, an oversized living room, & an island that can seat six. Designer details include luxury finishes & fixtures including Walker Zanger marble, Rejuvenation fixtures & Bedrosians tile. Guest suite with ensuite bath, two bedrooms with a Jack & Jill, and an Owner's suite you must see to believe. Design boards are conceptual & subject to change!
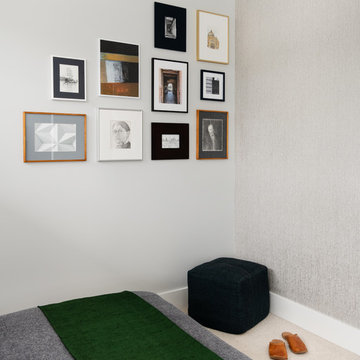
 ULLE Studio
Compact guest bedroom design and decor.
Inspiration for a small scandinavian guest carpeted and beige floor bedroom remodel in Seattle with gray walls and no fireplace
Inspiration for a small scandinavian guest carpeted and beige floor bedroom remodel in Seattle with gray walls and no fireplace
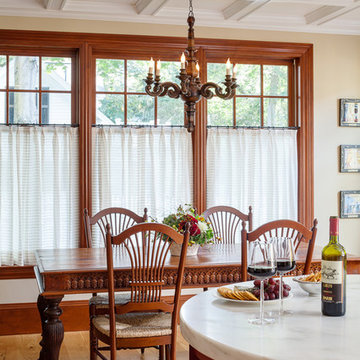
 Battle Associates, Architects
This project is a renovation and addition of a prominent historic house in Concord, Massachusetts. All of the design work was subject to the review of the Concord Historic Districts Commission to ensure the continuity of its historic character. All systems were fully modernized to current standards while the historic qualities of the house were restored and retained.
Photographer: Greg Premru
Find the right local pro for your project
 User
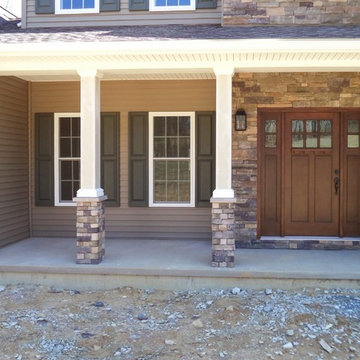
UserLOGAN 1
4 Bedrooms | 2.5 Bathrooms | 2 Garage Stalls | 2359 Sq. Ft.
▪ 7/12 roof pitch on house, 8/12 on garage and reverse gables
▪ Large master bedroom and master bath with corner soaking tub
▪ Turned stairs with landing
▪ First floor mud room/laundry (over basement)
▪ Oversized, end entry 2 car garage
▪ Double reverse gable with stone veneer accent
▪ Partial stone veneer on front exterior
▪ Front porch with 8” x 8” square columns
Note: Images may show selections that are not standard. Plans & products offered may differ from images, drawings and descriptions. Prices, plans, etc subject to change without notice.
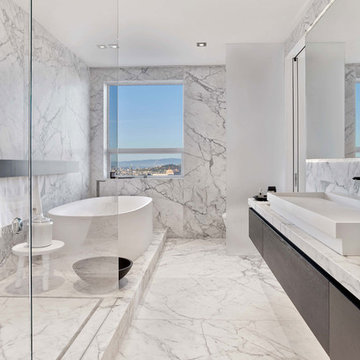
 CCS ARCHITECTURE
The master bathroom has floors and walls of carefully selected and matched Carrara marble slabs that are contrasted with dark fixtures to evoke a spa.
Photography by Eric Laignel.
 User
UserName:Dawn
SKU:OPT0059
Description:Original hand painted plant landscapes oil paintings animals︳Impressionism art canvas with frame
Size (inch):24*48
Size(cm) :60*120
Style:Impressionism
Subject:Landscapes
Package and specifications:Ready to hang. Framed. Professionally framed and delivered to your door ready to hang. All frame oil paintings include free canvas stretching, mounting and all hanging hardware.
Thickness: 5.00
Condition: Excellent Brand new
Gallery Estimated Value:$368.90
Detailed Description: This is a wonderful colorful painting used only highest quality Winsor & Newton art materials, and painted on acid free gallery museum quality canvas.
It's not an identical copy.it's a recreation of an old subject. This recreation will have texture unique just to this painting, a fingerprint that can never be repeated. This recreation will look similar but will have different texture, each knife stroke is unique and impossible to repeat. Each paintings one of a kind.
The recreation has a very high gallery value of thousands of dollars just like the first originally created painting. Investing into recreations is worthwhile just like investing into original work.
Shipping: The painting will be shipped and packed professionally. In order to protect your painting, we will pack your painting with great care using high quality, shipping industry approved packing materials.
Brand Name: Oil Painting Town
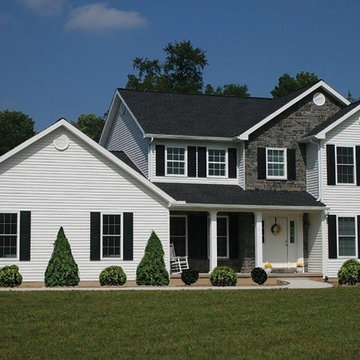 User
UserLOGAN 1
4 Bedrooms | 2.5 Bathrooms | 2 Garage Stalls | 2359 Sq. Ft.
▪ 7/12 roof pitch on house, 8/12 on garage and reverse gables
▪ Large master bedroom and master bath with corner soaking tub
▪ Turned stairs with landing
▪ First floor mud room/laundry (over basement)
▪ Oversized, end entry 2 car garage
▪ Double reverse gable with stone veneer accent
▪ Partial stone veneer on front exterior
▪ Front porch with 8” x 8” square columns
Note: Images may show selections that are not standard. Plans & products offered may differ from images, drawings and descriptions. Prices, plans, etc subject to change without notice.

 B Designs Interior's
Art can be difficult and is very subjective, and we needed something as dramatic as the space it would be hung in. Angela's taste in Art turned out to be as dramatic, as her taste in decor. The end result is both STUNNING and unique!
Mari Bortugno, B Designs
 Interiors By Jasmina
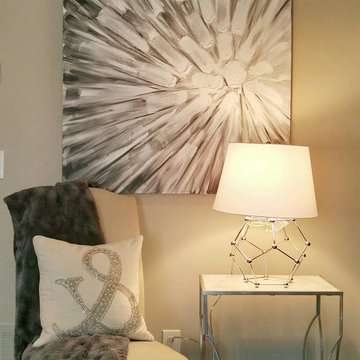
The young couple loved this painting becuase of the simple cream, white, and grey colour palette but with a dynamic subject. I added a chair and a modern silver and solid stone accent table to fill in the bare space and for extra seating. The cool geometric table lamp adds interest, and the pretty sequined pillow with the fur throw adds some glamour to this vignette.
 User
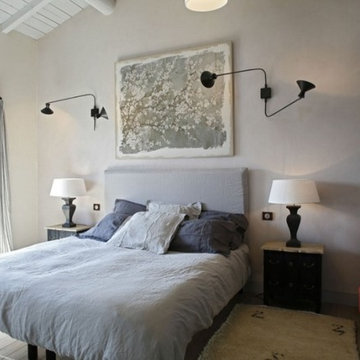
UserComprising three buildings located on a plot of 2100 m² completely enclosed in a natural environment ... The main house has 5 bedrooms, 3 master suites, reception rooms, a kitchen with living room ... On both sides there are two fully equipped houses, a "Préau" serving as summer kitchen. A special care was taken in the development of the exterior with beautiful seating, fountain in the center of the relaxation area, heated pool. $ 1,780,000 EUR. In collaboration with Uzès Sotheby's.
* This property is subject to change of value and confirmation of availability without previous notice. The informative data should be confirmed by documents provided by the owner or official authorities.
 User
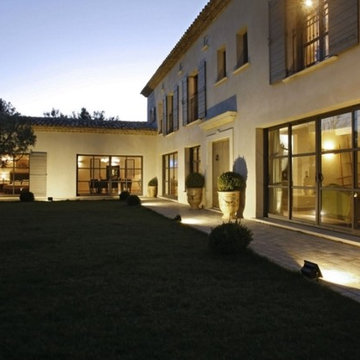
UserComprising three buildings located on a plot of 2100 m² completely enclosed in a natural environment ... The main house has 5 bedrooms, 3 master suites, reception rooms, a kitchen with living room ... On both sides there are two fully equipped houses, a "Préau" serving as summer kitchen. A special care was taken in the development of the exterior with beautiful seating, fountain in the center of the relaxation area, heated pool. $ 1,780,000 EUR. In collaboration with Uzès Sotheby's.
* This property is subject to change of value and confirmation of availability without previous notice. The informative data should be confirmed by documents provided by the owner or official authorities.
 User
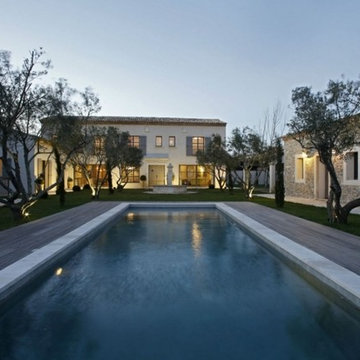
UserComprising three buildings located on a plot of 2100 m² completely enclosed in a natural environment ... The main house has 5 bedrooms, 3 master suites, reception rooms, a kitchen with living room ... On both sides there are two fully equipped houses, a "Préau" serving as summer kitchen. A special care was taken in the development of the exterior with beautiful seating, fountain in the center of the relaxation area, heated pool. $ 1,780,000 EUR. In collaboration with Uzès Sotheby's.
* This property is subject to change of value and confirmation of availability without previous notice. The informative data should be confirmed by documents provided by the owner or official authorities.
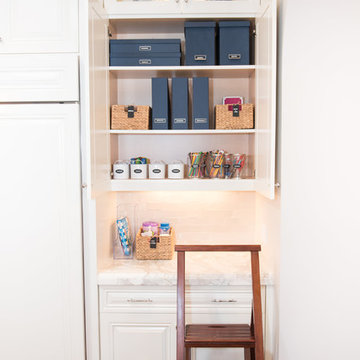
 NEAT Method Santa Barbara
Marisa Belle Photographry
Inspiration for a transitional home office remodel in Santa Barbara
Inspiration for a transitional home office remodel in Santa Barbara
 User
UserName:Stream
SKU:OPT0058
Description:Original hand painted landscapes oil paintings animals︳Impressionism art canvas with frame
Size (inch):20*24
Size(cm) :50*60
Style:Impressionism
Subject:Landscapes
Package and specifications:Ready to hang. Framed. Professionally framed and delivered to your door ready to hang. All frame oil paintings include free canvas stretching, mounting and all hangin
 User
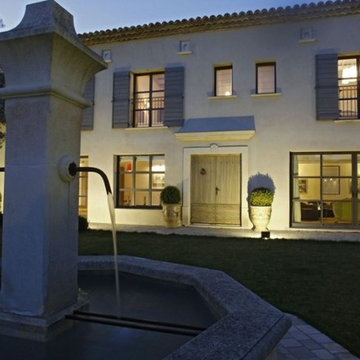
UserComprising three buildings located on a plot of 2100 m² completely enclosed in a natural environment ... The main house has 5 bedrooms, 3 master suites, reception rooms, a kitchen with living room ... On both sides there are two fully equipped houses, a "Préau" serving as summer kitchen. A special care was taken in the development of the exterior with beautiful seating, fountain in the center of the relaxation area, heated pool. $ 1,780,000 EUR. In collaboration with Uzès Sotheby's.
* This property is subject to change of value and confirmation of availability without previous notice. The informative data should be confirmed by documents provided by the owner or official authorities.
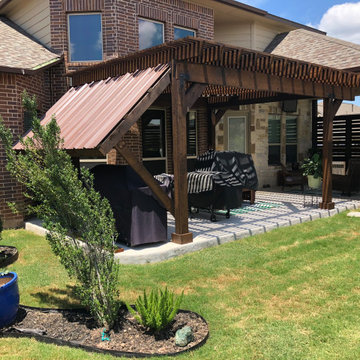
 Archadeck of Austin
These Liberty Hill homeowners had one very distinct issue with outdoor food prep. Facing due west, their grill space on the patio was subject to the hottest sunlight of the entire day. To resolve the issue, we added on a custom shade roof, built specifically for evening grilling! This angled metal roof will keep the elements at bay, so the grill master can attend to his or her duties in complete comfort.
 Megan Reiley
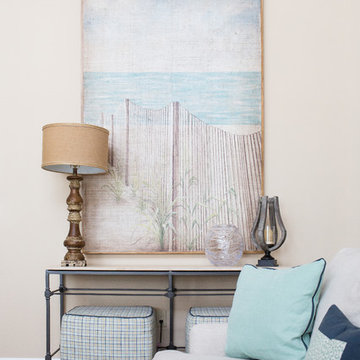
This specific piece of artwork was the inspiration behind the room. The colors, but mostly the subject. The clients wanted to have something that reminded them of their home in the Outer Banks. The cube ottomans below the console are a great accent. They can be pulled out and brought around the seating group, as additional seating.
Cat and the Fiddle Photography
 User
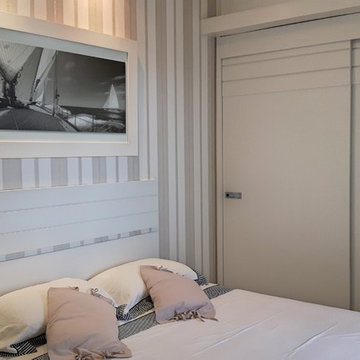
UserSophisticated residence 4 suites + home, 284 m², with charming balcony facing the east ... Sublime and cozy decoration, noble materials, ample internal space, standard Luxury Design ... Nothing to do, Perfect! ... 4 garages, dependencies, high floor, deposit, privileged ventilation, sea view and unique location in Horto Florestal ... Noble and elegant facade building with refined finish, standard construction, GATTO ... Complete in amenities Entertainment, fitness, sports court, ballroom and more.
* This property is subject to change of value and confirmation of availability without previous notice. The informative data should be confirmed by documents provided by the owner or official authorities.
 User
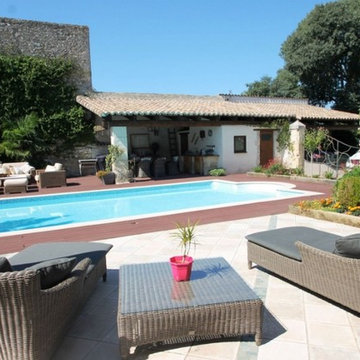
UserIn a small village near Sommières, residence of 230 m² with garden of about 1000 m². Successfully mixing the old and new ... Ground floor space, with living room, kitchen, office and dining room; upper floor with kitchen, two bedrooms and a bathroom and a master suite complete with closet and bathroom ... Outside area with pool, terrace, outdoor kitchen, bathroom and a shelter for two cars ... An exceptional property, brilliant and full of personality. $ 550,000 euros. In collaboration with Uzès Sotheby's.
* This property is subject to change of value and confirmation of availability without previous notice. The informative data should be confirmed by documents provided by the owner or official authorities.
 CCS ARCHITECTURE
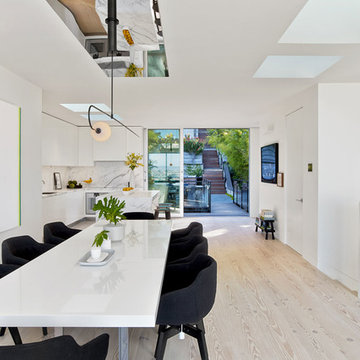
Dining area with polished stainless steel ceiling. Photography by Eric Laignel.
Kitchen/dining room combo - contemporary light wood floor kitchen/dining room combo idea in San Francisco with white walls
Kitchen/dining room combo - contemporary light wood floor kitchen/dining room combo idea in San Francisco with white walls
40