
Search results for "Submits" in Home Design Ideas
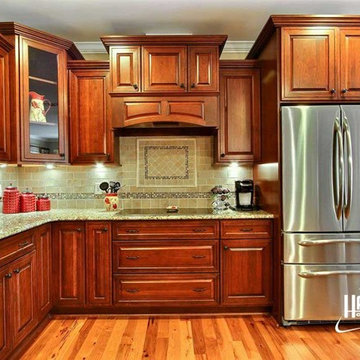
 Haas Cabinets
Colonial Cherry kitchen in Sienna finish
Submitted by:
Jamestown Designer Kitchens
Savannah, Georgia
Matt and Chrissy K., Designers
Mid-sized arts and crafts l-shaped open concept kitchen photo in Louisville with raised-panel cabinets and medium tone wood cabinets
Mid-sized arts and crafts l-shaped open concept kitchen photo in Louisville with raised-panel cabinets and medium tone wood cabinets
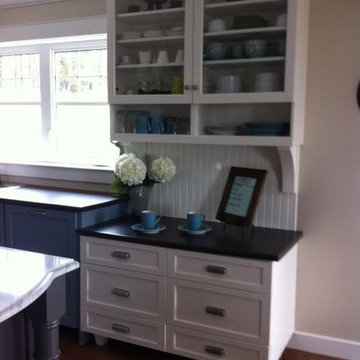
 Cabico Custom Cabinetry
Submitted by Christine C
Kitchen - kitchen idea in Montreal with white cabinets and white backsplash
Kitchen - kitchen idea in Montreal with white cabinets and white backsplash

 Coyle Carpet One Floor & Home
If you love what you see and would like to know more about the manufacturer/color/style of a Floor & Home product used in this project, submit a product inquiry request here: bit.ly/_ProductInquiry
Floor & Home products supplied by Coyle Carpet One- Madison, WI - Products Supplied Include: Bengali Hardwood Floors, Floor Tile, Wood-look Luxury Vinyl Plank (LVP), Masterbath Tile, Wall Tile
Find the right local pro for your project
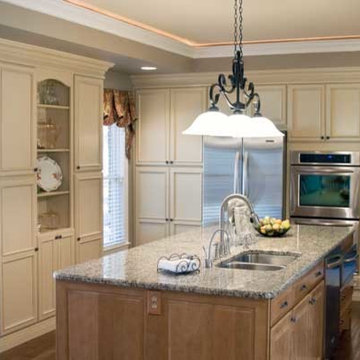 Haas Cabinets
Oxford Maple kitchen in Heirloom with Umber highlights
(Vanilla with Umber highlights now replaces Heirloom with Umber highlights)
Estate Maple in Honey finish
Submitted by:
Jamestown Designer Kitchens
Savannah, Georgia
Matt K., Designer
 Coyle Carpet One Floor & Home
If you love what you see and would like to know more about the manufacturer/color/style of a Floor & Home product used in this project, submit a product inquiry request here: bit.ly/_ProductInquiry
Floor & Home products supplied by Coyle Carpet One- Madison, WI - Products Supplied Include: Bengali Hardwood Floors, Floor Tile, Wood-look Luxury Vinyl Plank (LVP), Masterbath Tile, Wall Tile
 Coyle Carpet One Floor & Home
If you love what you see and would like to know more about a manufacturer/color/style of a Floor & Home product used in this project, submit a product inquiry request here: bit.ly/_ProductInquiry
Floor & Home products supplied by Coyle Carpet One - Madison, WI • Products Supplied Include: Kitchen Island, Aspect White Cabinets, Floating Shelves, Brushed Oak Hardwood Floors, Kentwood Hardwood, Siletsone Countertops, Quartz Countertops
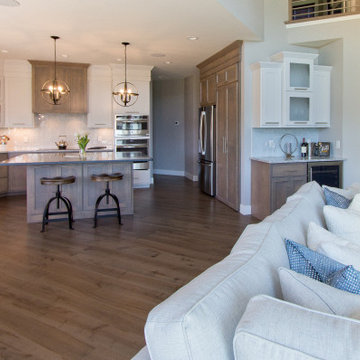 Coyle Carpet One Floor & Home
If you love what you see and would like to know more about a manufacturer/color/style of a Floor & Home product used in this project, submit a product inquiry request here: bit.ly/_ProductInquiry
Floor & Home products supplied by Coyle Carpet One- Madison, WI Products Supplied Include: Red Maple Hardwood Floors, Wood Pattern Luxury Vinyl Plank (LVP), Equinox Carpet, Carpet Planks, Sliced Pebble Shower Floor, Bathroom Tile, Large Format Hexagon Tile, Bathroom Tile, Marble-look Tile, Stainless Steel 3D Mosaics

 Talon Construction Inc.
Designing and building a kitchen addition is a complex process that involves multiple steps and considerations. Here is a general outline to help you get started on your kitchen addition project:
Define Your Goals and Budget:
• Determine the purpose of the kitchen addition. Is it for more cooking space, a dining area, or a combination of both?
• Establish a realistic budget for your project. Consider all costs, including construction, permits, materials, and furnishings.
Hire a Design Professional:
• Seek the services of a design build company who specializes in kitchen additions.
• Discuss your vision, needs, and budget with the design professional to create a design concept.
Site Evaluation:
• Assess the existing space and structural condition of your home to ensure it can support the addition.
• Consider factors like zoning regulations, setbacks, and building codes.
Design Development:
• Collaborate with your design professional to refine the concept, including the layout, size, and architectural style.
• Choose materials, finishes, and fixtures that fit your design and budget.
Obtain Permits:
• Consult with your local design build contractor to determine the necessary permits and approvals.
• Prepare and submit all required documents, including architectural drawings and engineering plans.
Create Construction Documents:
• Work with your design build professional to develop detailed construction drawings and specifications.
• These documents will serve as a guide for contractors during construction.
Hire a design build contractor:
• Check references, credentials, and licenses before selecting a contractor.
• Sign a detailed contract that outlines the scope of work, timeline, and payment schedule.
Construction Phase:
• Demolition: If needed, remove any existing structures or walls.
• Foundation: Construct the foundation for the addition.
• Framing: Build the structural framework of the addition.
• Plumbing, Electrical, and HVAC: Install or update utilities as required.
• Insulation: Ensure proper insulation for energy efficiency.
• Drywall and Finish Work: Complete the walls and ceilings.
• Flooring and Cabinetry: Install flooring and kitchen cabinets.
• Appliances and Fixtures: Add appliances, plumbing fixtures, and lighting.
• Paint and Finish: Apply paint and finishes to achieve the desired look.
• Final Inspection: Schedule inspections to ensure compliance with building codes.
Final Inspections and Approvals:
• Arrange for final inspections to ensure the addition meets all safety and code requirements.
• Obtain any necessary certificates of occupancy or compliance.
Move In and Enjoy:
• Once all inspections and approvals are received, you can move into your new kitchen addition and start enjoying it.
Remember that every kitchen addition project is unique, so adapt this outline to your specific needs and circumstances. Consulting with professionals and obtaining the required permits and inspections is crucial to a successful and safe project.
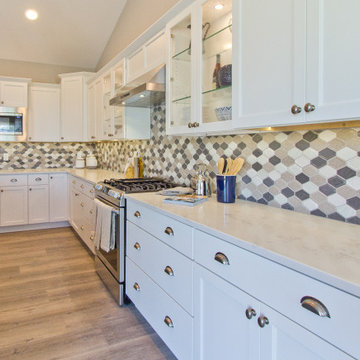 Coyle Carpet One Floor & Home
If you love what you see and would like to know more about a manufacturer/color/style of a Floor & Home product used in this project, submit a product inquiry request here: bit.ly/_ProductInquiry
Floor & Home products supplied by Coyle Carpet One- Madison, WI Products Supplied Include: Luxury Vinyl Tile (Bathroom - LVT), Bathroom Floor Tile, Shower Tile, Kitchen Backsplash Tile, Luxury Vinyl Plank (LVP) (Seen in: Main & Lower Level - Entryway, Kitchen, Great Room, Powder Room, Halls, Stairs), Ash Carpet
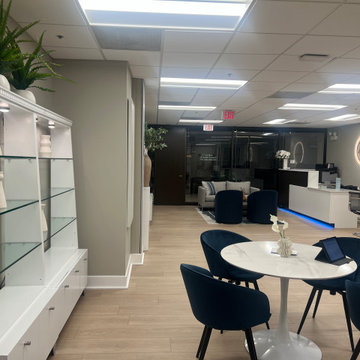


 SHELLEY RODNER DESIGN / DDI
This design is in a house that almost didn’t happen.
After two decades of cherished memories within its walls, the decision to sell their comfortable, albeit aging, home and embark on the ambitious journey of building their dream house felt like a natural progression for the homeowners..
Their current house, a testament to years of family life, had served them well, but the vision of a custom-built sanctuary, tailored to their every desire, had long captured their imaginations. With floor plans finalized and the lot secured, they confidently listed their established home, anticipating a smooth transition to their future home. However, the real estate market, it seemed, had other plans. Almost immediately after their listing went live, a wave of instability swept through the local market. Multiple offers, which initially seemed promising, began to unravel for various reasons, leaving the homeowners in a state of mounting frustration and doubt.
Each failed negotiation chipped away at their optimism, leading them to confide in their builder that they were seriously considering withdrawing from the new house project altogether. It felt as though their dream was slipping through their fingers, a beautiful vision that might remain just that – a dream. Just as they were steeling themselves to pull their current home off the market, a ray of hope emerged.
A remarkable buyer, seemingly out of nowhere, submitted a robust and appealing offer. The timing was uncanny, a lifeline thrown at the eleventh hour. With the offer now ratified and the wheels of their existing home's sale finally turning, the couple’s focus shifted back to their dream home. The builders, who had patiently weathered their wavering commitment, were now on track to complete the project. And so, in May of 2025, the keys to their meticulously crafted dream home were finally handed over. The following month, the homeowners joyfully moved into their new sanctuary, a testament to their perseverance and the unexpected turn of events that ultimately made their vision a reality.
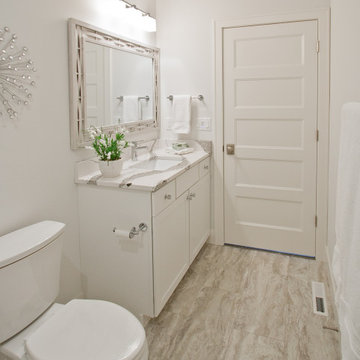 Coyle Carpet One Floor & Home
If you love what you see and would like to know more about the manufacturer/color/style of a Floor & Home product used in this project, submit a product inquiry request here: bit.ly/_ProductInquiry
Floor & Home products supplied by Coyle Carpet One- Madison, WI - Products Supplied Include: Silverado Carpet, Luxury Sheet Vinyl, Carrara Marble & White Oak look Luxury Vinyl Tile, Fireplace and Lower Level Bar Tile
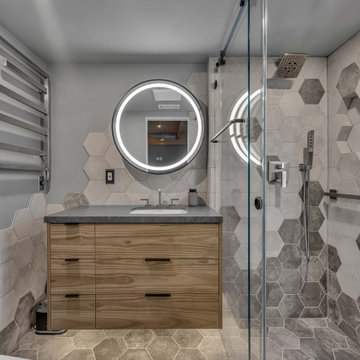
 Together Home Remodeling
This bathroom remodel in the Sunset District was all about keeping things clean, modern, and easy to use day to day. We went with a curbless walk-in shower and frameless glass to open up the space, and used irregular hexagon tile across the walls and floor to give it a bit of character without overdoing it.
The floating wood vanity adds some warmth, and the backlit round mirror ties everything together with a simple, modern touch. Overall, a really nice balance between design and practicality.
Completed by Together Home Remodeling.
Planning a bathroom remodel in San Francisco?
Submit your inquiry - https://togetherhomeremodeling.com/
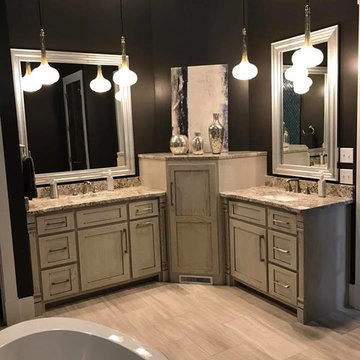
 MirrorMate
This customer-submitted makeover uses MirrorMate's Pacifica style frame atop the on-the-wall plate glass mirror. The custom cut, pre taped frame presses directly onto the wall mirror.
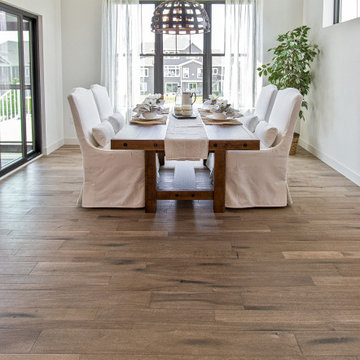 Coyle Carpet One Floor & Home
If you love what you see and would like to know more about a manufacturer/color/style of a Floor & Home product used in this project, submit a product inquiry request here: bit.ly/_ProductInquiry
Floor & Home products supplied by Coyle Carpet One- Madison, WI • Products Supplied Include: Gray Carpet, Bengali Hardwood Floors, Kitchen Backsplash, Subway Tile, Carpet on Stairs, Bathroom Flooring, Black Penny Round Mosaic Tile, Bathroom Floor Tile, Patterned Tile Floor, Wall Tile
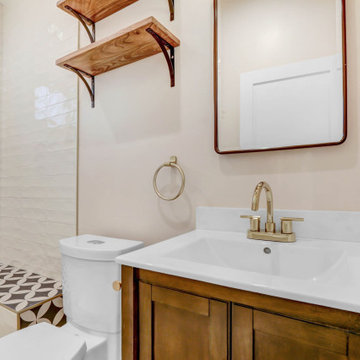
 DKR Construction Inc.
This ADU was born on Ran’s computer in the beginning of April 2020. After planning and designing process, Sow, and contract, we submitted the plans to the city and 3 months later we had permit in hand.
The job started on Aug 2020 and ended at mid-October with breaking time record.
The job included complete conversion of a detach garage, vault the ceiling to get a larger feel and look, running new gas line, plumbing lines, new electrical , creating new bathroom and huge closet in a small space and off course full kitchen!
At the end of the job when we finished the interior, we completed the outside which included new driveway and paving stone.
The customer was extremely happy and got is new house completed right on time for a new baby to come.
Cost – 100K-150K
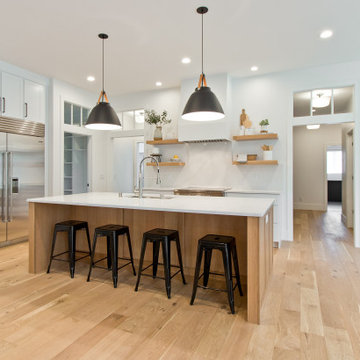 Coyle Carpet One Floor & Home
If you love what you see and would like to know more about a manufacturer/color/style of a Floor & Home product used in this project, submit a product inquiry request here: bit.ly/_ProductInquiry
Floor & Home products supplied by Coyle Carpet One- Madison, WI • Products Supplied Include: Aspect White Maple Cabinets, Kitchen Island, Shiloh Kitchen Cabinets, Silestone Countertops, Quartz Countertops, White Oak Floating Shelves, Rift Cut Floating Shelves, Brushed Oak Hardwood Floors, Kentwood Hardwood
 Coyle Carpet One Floor & Home
If you love what you see and would like to know more about a manufacturer/color/style of a Floor & Home product used in this project, submit a product inquiry request here: bit.ly/_ProductInquiry
Floor & Home products supplied by Coyle Carpet One- Madison, WI Products Supplied Include: Luxury Vinyl Tile (Bathroom - LVT), Bathroom Floor Tile, Shower Tile, Kitchen Backsplash Tile, Luxury Vinyl Plank (LVP) (Seen in: Main & Lower Level - Entryway, Kitchen, Great Room, Powder Room, Halls, Stairs), Ash Carpet

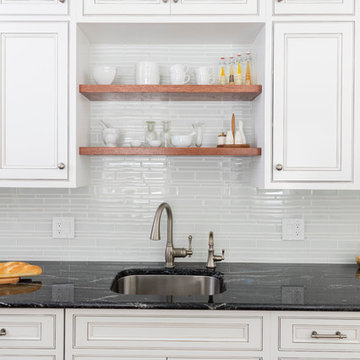
 Ivy Hill Tile
Submitted, designed, built, and managed by Bright Ideas by Martinec.
Featured Tile: Spa Tuscany Super White Glass Tile
Inspiration for a modern kitchen remodel in New York
Inspiration for a modern kitchen remodel in New York
24