
Search results for "Submits" in Home Design Ideas

 Coyle Carpet One Floor & Home
If you love what you see and would like to know more about a manufacturer/color/style of a Floor & Home product used in this project, submit a product inquiry request here: bit.ly/_ProductInquiry

 Studio Z Design Concepts
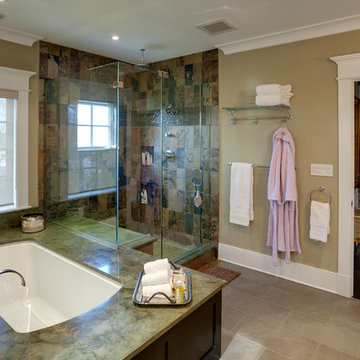
Inspiration for a transitional master brown tile and stone tile porcelain tile corner shower remodel in DC Metro with recessed-panel cabinets, dark wood cabinets, an undermount tub and beige walls
Find the right local pro for your project
 TradesGenie Contracting inc

Great result for a very low budget basement renovation, income suite, Everything plumbing, electrical and environmental that needed to be changed in this old house was changed but nothing more. Then we finished all surfaces using materials on site, miss tint paint and materials that were on sale. Unit had multiple rental applications submitted on first day of listing.
 Coyle Carpet One Floor & Home
If you love what you see and would like to know more about a manufacturer/color/style of a Floor & Home product used in this project, submit a product inquiry request here: bit.ly/_ProductInquiry
Floor & Home products supplied by Coyle Carpet One- Madison, WI • Products Supplied Include: Bathroom Tile, Floor Tile
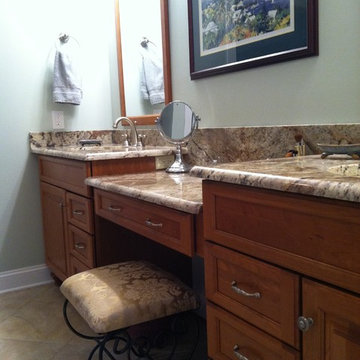
 Brighton Cabinetry
Cherry/Autumn Haze/Neoga Ridge Raised
Photo's are not taken by Brighton Cabinetry. The pictures are submitted to us by the designer of the Project or the Social Media coordinator.

 Pentimento Lighting and Furnishings
Designed in collaboration with Lynda Martin ASID and the homeowner. See below for original drawings submitted to clients. Also see photos showing the intricate details used to enhance these custom designs.
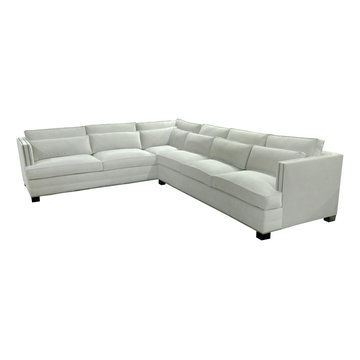
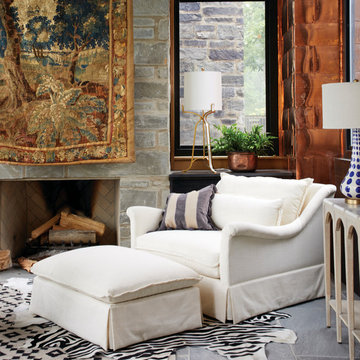
 Your Space Furniture - Custom Sofa Factory Direct!
Brussels Sectional- From $2999.00
Can be ordered in custom size, twenty-four configurations, choice of cushion fill, seat firmness, decorative trim, wood finish and fabric. Please submit Request Custom Quote Form for custom pricing shipping rates and special requests. If you have a difficult area to design for, want to go COM, or just want an exclusive, different design, please, call Customer Service (214) 984-4128.
Custom Sofas, as unique as you are. Every living space is distinctive, every family room has a different function, need and style. We are not all built the same, which is why at Your Space Furniture, we feature the most exceptional array of custom upholstery. Find that perfect configuration and comfort level. Whether your sofa needs to withstand the pillow fights of little ones, or simply provide the luxurious support needed while sipping a glass of wine at the end of hard day. Whether it is high end or low end, let us help find your perfect seating area at the price you can afford. . . let's get designing. Manufacturer direct savings!
 AIBD - American Institute of Building Design
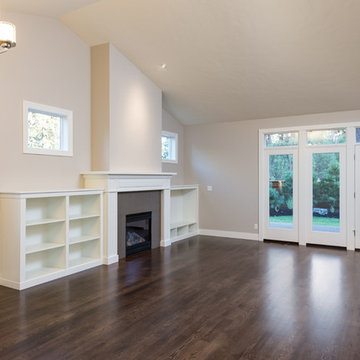
Originally submitted for the Model Homes category, the judges felt this entry deserved an ARDA in Design Detail. This particular home was designed to meet the demands of empty nesters, seeking a low maintenance home close to everything. This design is located in a neighborhood with strict design guidelines. The garage was required to be setback 35 feet from the front of the home. Small lot constraints with a public access path on one side presented challenges fitting all requests into a single level. Coming in at just over 1,600 square foot, this 3 bedroom, 2 bath home with expansive great room accomplished the designer's goals.
An ARDA for Design Details goes to
Muddy River Design
Designer: Adam R Peterson
From: Bend, Oregon

 Your Space Furniture - Custom Sofa Factory Direct!
Can be ordered in custom size, as a sleeper, in twenty-four configurations, choice of cushion fill, seat firmness, decorative trim, wood finish and fabric. Please submit Request Custom Quote Form for custom pricing shipping rates and special requests. If you have a difficult area to design for, want to go COM, or just want an exclusive, different design, please, call Customer Service (214) 984-4128. remodel, design, interior, wood, rustic, shabby chic, linen, spaces, clean, white, Mediterranean, architect, elements, home decor, decor ideas, traditional decor, contemporary decor, home, country decor, maple, mirror, family room, beige, cream, off white, style, wood details, expensive, luxury, real estate, house, creative décor, bedroom, bathroom, lifestyle, beach, custom home, spacious, wayfair, coastal, Persian rug, artsy, art, artwork, modern art, enclosed living, white walls, grey walls, hardwood, floors, media wall, stone, brick, elegant living room, swank, bold, open space, dream canvas, streamline, light, illusion, small space, fireplace surround, beige walls, country cottage, simple style, warm, cozy, ottoman, bench, chaise lounge, armchair, sectional, southwestern, french country, Victorian, cool, romantic, inviting, limestone, shelves, shelving, contrast, accent pillow, accent armchair, fabric, restoration hardware, hickory chair, baker, unique, built-in, master bed, master bedroom, modrn, eclectic, colourful, colour, blue, yellow curtains, black, charcoal, graphite, Lucite, chrome, brass, steel, lee industries, chesterfield, leather, vases, vase, Indonesian, Asian, studio, mid century, ceramic, pivot, tile, remodel, daybed, headboard, cushions, down blend, linen, velvet, chenille, carpet, geometric, print, subtle, contrasting, piping, formal living room, furniture arrangement, calm living, relaxing, scatter pillows, skylight, blue walls, rooms, bathroom, closet, laundry, den, island, kitchen, patio, draperies, drapery, plants, flowers, photos, statue, floor vase, pink, hot, welcoming, neutral, furnishings, inspiration, elegant, brown, sconces, round, square, Parisian, European, medium tone, bright, narrow room, seating, budget, Italy, antique, antiques, wood finish, best, night stands, chandeller, headboard, foot board, tufted bed, tufted sofa, peaceful, Sherwin Williams, cedar, walnut, dark wood, timeless, classic, aged, background, pink, remodel, spectacular, sanctuary, green, Eco friendly, organic, remodel, dresser, Hampton, pedant light, white beams, wood beams, vaulted selling, white trim, wood trim, custom builder, vibrant décor,
 Quax
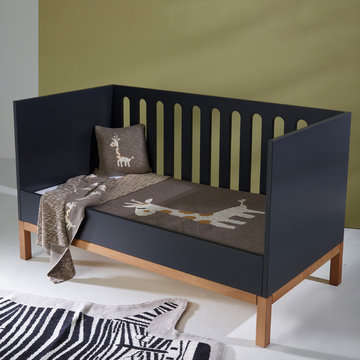
QuaxWith the Indigo bedroom Quax offers a wide range of furniture with a long-lasting use in mind.
Without any worries because where necessary these pieces of furniture were tested by internationally recognized authorities for EN-716 for cots and EN-12221 for changing tables.
In order to achieve this Quax uses durable materials, for example no chipboard but high-density Mdf, well-known for its intrinsic stability and strength. These boards meet the strict E1-standard regarding formaldehyde emission. Do not forget that natural wood too contains formaldehyde. We support durable forestry and ask our suppliers to submit the PEFC and FSC certificates. Special care also goes to the furniture fittings. Only reputable suppliers provide us with, among others, quality slides for the drawers and reliable connecting techniques, including particular attention for eccentrics, necessary for connecting parts which have a great supporting power. Quax does not use self-rotating screws because they obstruct the dismantling and re-assembly of furniture. The lacquer finish also gets our full attention : we only work with international quality suppliers such as Akzo Nobel and not with local producers. These suppliers are responsible for the certificates for their products, for example EN 71-3 with attention for the migration of harmful components.
Design also plays an important role in the business philosophy of Quax. For the Indigo bedroom for example the bars are milled out in the Mdf board, which does not only contribute to the fancy nature of this range but also to the sturdiness of the side-frames, not comparable to tradional bars. The undercarriage has been given special attention and is made of solid beech, which makes colour differences possible, depending on the tree’s habitat. They reflect the richness of the natural product and must therefore be regarded as normal. The frame’s finish with a quality oil may emphasize these shade differences. The charm of the natural patina is the guarantee of the natural product.
The cots can be converted into bench, something which your toddlers will certainly appreciate.
The series includes cots 120x60 cm, 140x70 cm with optional bedrail and beds 200x90 cm, a 3-drawer chest with optional changing extension, one-, two- or three-door wardrobe, a night table, a desk and a bookcase.
As part of the Quax Inclusive Design, we offer a wide range of matching accessories to enchant the children’s room with a wow factor - Be Inspired.
 Haas Cabinets
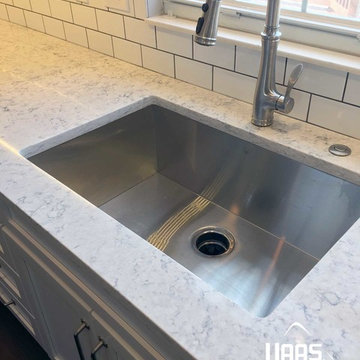
Shakertown-V in White and Island in Bronze
Submitted by:
Bonura Cabinets Inc.
Pittsburgh, Pennsylvania
Bill and Tony B., Designers
Country: United States
 Big Chill
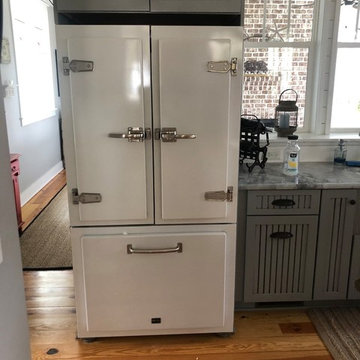
A happy customer submitted photos of her new Big Chill Classic Refrigerator in White with Brushed Nickel trim alongside a review. We love the way it all came together.
"I just received the Classic Big Chill Refrigerator and absolutely Love it! I was actually searching for a Vintage Stove and came across this Beautiful Refrigerator! Lisa was so helpful and sent me lots of pictures and was very helpful in choosing my color! I chose the white with brushed nickel since I have Blue Grey cabinets. It looks Amazing! I can’t wait to order the Classic stove to match! Thank you Big Chill!"

 The Design Studio | MTS Renovations
Basement Development – Fort Sask Fitness
The Design Studio | MTS Renovations transformed an unfinished residential basement into a fully functional, home-based fitness gym—Fort Sask. Fitness. This custom-designed space provides an inviting yet high-performance environment tailored for personal training and fitness sessions.
Project Scope & Features:
Design & Permitting - We prepared concept design layouts that we converted to construction drawings. We prepared and submitted all permitting applications for this home based business and provided client representation through each phase of the project up to and including final occupancy inspection.
Space Planning & Layout Optimization – We maximized the existing footprint for optimal functionality, ensuring seamless equipment placement, circulation, and safety.
Flooring Selection – We installed durable, shock-absorbing gym flooring to support high-impact training and reduce noise transfer.
Lighting & Electrical Upgrades – We enhanced brightness and visibility with LED lighting, strategically placed for an energizing atmosphere. We added dedicated electrical circuits to accommodate specialized fitness equipment.
Ventilation & Climate Control – We incorporated efficient HVAC solutions to maintain air quality and temperature for a comfortable workout space.
Custom Storage & Organization – We integrated built-in under-stair equipment shelving and storage solutions for weights, resistance bands, and fitness accessories.
Aesthetic & Branding Integration – We designed a modern, motivating environment with finishes that align with the Fort Sask. Fitness brand identity.
Soundproofing Enhancements – We implemented acoustic treatments to minimize noise impact on the rest of the home.
By blending function with design, this basement transformation created a professional-grade fitness space that caters to both personal and client needs—all within the convenience of a residential setting.

 Talon Construction Inc.
Designing and building a kitchen addition is a complex process that involves multiple steps and considerations. Here is a general outline to help you get started on your kitchen addition project:
Define Your Goals and Budget:
• Determine the purpose of the kitchen addition. Is it for more cooking space, a dining area, or a combination of both?
• Establish a realistic budget for your project. Consider all costs, including construction, permits, materials, and furnishings.
Hire a Design Professional:
• Seek the services of a design build company who specializes in kitchen additions.
• Discuss your vision, needs, and budget with the design professional to create a design concept.
Site Evaluation:
• Assess the existing space and structural condition of your home to ensure it can support the addition.
• Consider factors like zoning regulations, setbacks, and building codes.
Design Development:
• Collaborate with your design professional to refine the concept, including the layout, size, and architectural style.
• Choose materials, finishes, and fixtures that fit your design and budget.
Obtain Permits:
• Consult with your local design build contractor to determine the necessary permits and approvals.
• Prepare and submit all required documents, including architectural drawings and engineering plans.
Create Construction Documents:
• Work with your design build professional to develop detailed construction drawings and specifications.
• These documents will serve as a guide for contractors during construction.
Hire a design build contractor:
• Check references, credentials, and licenses before selecting a contractor.
• Sign a detailed contract that outlines the scope of work, timeline, and payment schedule.
Construction Phase:
• Demolition: If needed, remove any existing structures or walls.
• Foundation: Construct the foundation for the addition.
• Framing: Build the structural framework of the addition.
• Plumbing, Electrical, and HVAC: Install or update utilities as required.
• Insulation: Ensure proper insulation for energy efficiency.
• Drywall and Finish Work: Complete the walls and ceilings.
• Flooring and Cabinetry: Install flooring and kitchen cabinets.
• Appliances and Fixtures: Add appliances, plumbing fixtures, and lighting.
• Paint and Finish: Apply paint and finishes to achieve the desired look.
• Final Inspection: Schedule inspections to ensure compliance with building codes.
Final Inspections and Approvals:
• Arrange for final inspections to ensure the addition meets all safety and code requirements.
• Obtain any necessary certificates of occupancy or compliance.
Move In and Enjoy:
• Once all inspections and approvals are received, you can move into your new kitchen addition and start enjoying it.
Remember that every kitchen addition project is unique, so adapt this outline to your specific needs and circumstances. Consulting with professionals and obtaining the required permits and inspections is crucial to a successful and safe project.
 S.Flynn Design + Build
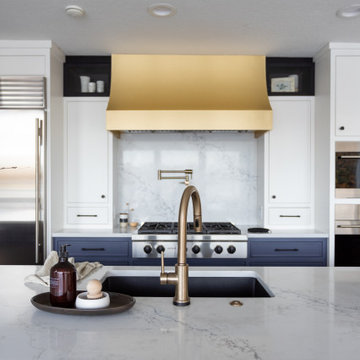
The kitchen was a top priority for our clients. The wife spends lots of time here because she cooks to de-stress, so she wanted a proper chef’s kitchen. All appliances, including the 2 dishwashers and double oven, are high-end Wolf Appliances. In fact, we were excited to submit this design to Wolf’s Kitchen Design Contest!
Designed with the wife’s preference for the color blue and glitzy style in mind, we chose a waterfall quartz countertop with navy veining that matches the sleek painted cabinets and built-in storage. The gold range hood, pot filler, and faucet all coordinate for the ultimate glam look. Brooke, the lead designer, added 4 funky asymmetrical pendants placed on the outer edges of the island, so they don’t distract from the lake views. To hide the irregular footprint of the step-down breakfast nook, we added two beautiful black metal and glass display cases that also provide an opportunity to style some decor in the island.
 GCC Designs
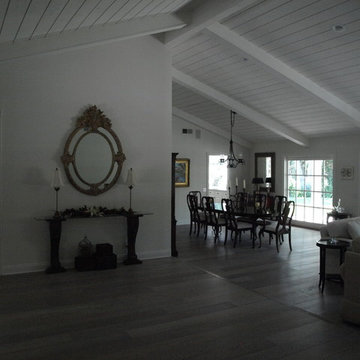
Framed over a recessed play pit and fireplace. Design submitted to the City for approval. Added stiff framing to not sound hollow, and added insulation.
 Sustainable Lumber Co.
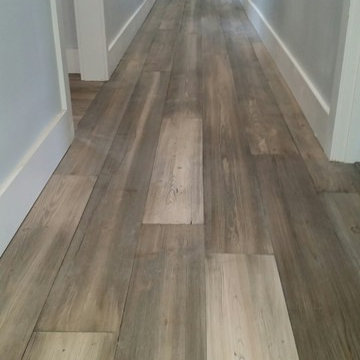
Nice picture submitted from a customer in Texas. Featured here is our Rustic Collection Douglas Fir flooring in our Barnwood color.
Example of a trendy hallway design in Other
Example of a trendy hallway design in Other
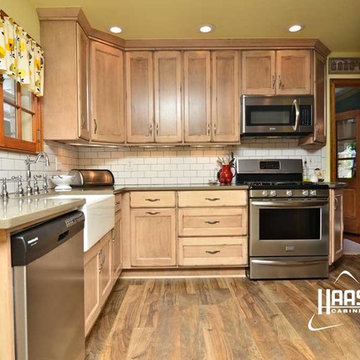 Haas Cabinets
Verona Maple in Cottage finish
Submitted by:
Prime Remodeling, Inc.
Germantown, Wisconsin
Tara B., Designer
Mid-sized country medium tone wood floor kitchen photo in Louisville with a farmhouse sink, recessed-panel cabinets, light wood cabinets, white backsplash, subway tile backsplash and stainless steel appliances
Mid-sized country medium tone wood floor kitchen photo in Louisville with a farmhouse sink, recessed-panel cabinets, light wood cabinets, white backsplash, subway tile backsplash and stainless steel appliances
20