
Search results for "Submitted" in Home Design Ideas
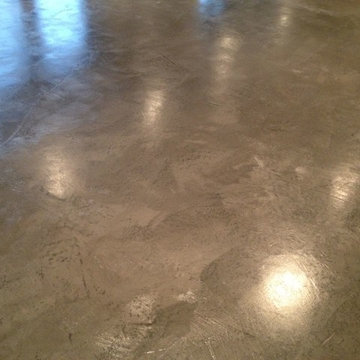
 Elite Concrete Systems
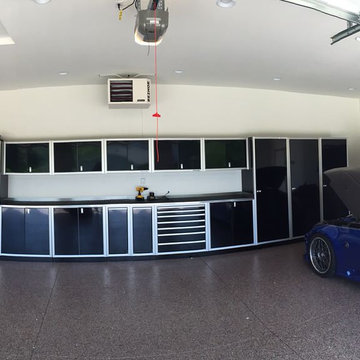
Client wanted to remove the carpet and create a unique charcoal gray floor. Samples of a slate trowel effect using Elite Crete products was submitted and approved.
Floor was prepared and a first coat of cray Thin Finish was applied.
@ more coats were applied using Micro Finish of various gray shades.
When dry the floor was sanded to expose the various shades of gray.
Final sealing with Elite Crete WCS interior concrete sealer.
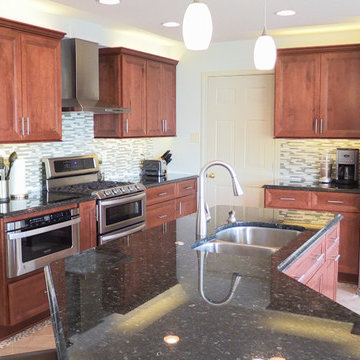
 Brighton Cabinetry
Maple/Harvest/Hillsbrad
Photo's are not taken by Brighton Cabinetry. The pictures are submitted to us by the designer of the Project or the Social Media coordinator.
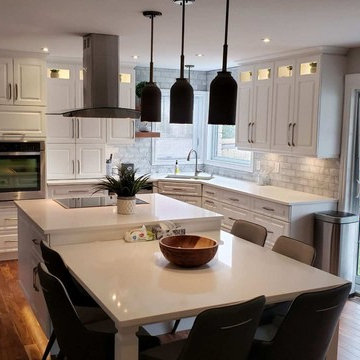
 Zenith Quartz Surface
New Frost quartz by Zenith Quartz
Kitchen submitted by Quality Quartz ( https://qualityquartz.ca/)
Find the right local pro for your project

 Coyle Carpet One Floor & Home
If you love what you see and would like to know more about a manufacturer/color/style of a Floor & Home product used in this project, submit a product inquiry request here: bit.ly/_ProductInquiry
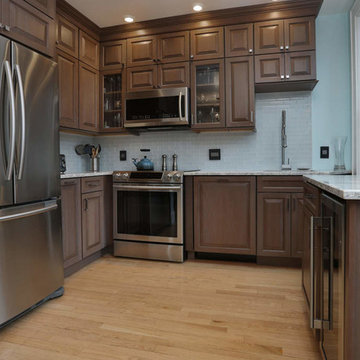
 Dartmouth Building Supply Design Center
Showplace Chesapeake Rockport Greywash Cherry
Design by Sharon Maurisso
Photos submitted by customer
Inspiration for a mid-sized timeless l-shaped light wood floor and multicolored floor eat-in kitchen remodel in Boston with a single-bowl sink, raised-panel cabinets, gray cabinets, granite countertops, white backsplash, porcelain backsplash, stainless steel appliances and no island
Inspiration for a mid-sized timeless l-shaped light wood floor and multicolored floor eat-in kitchen remodel in Boston with a single-bowl sink, raised-panel cabinets, gray cabinets, granite countertops, white backsplash, porcelain backsplash, stainless steel appliances and no island
 Coyle Carpet One Floor & Home
If you love what you see and would like to know more about a manufacturer/color/style of a Floor & Home product used in this project, submit a product inquiry request here: bit.ly/_ProductInquiry
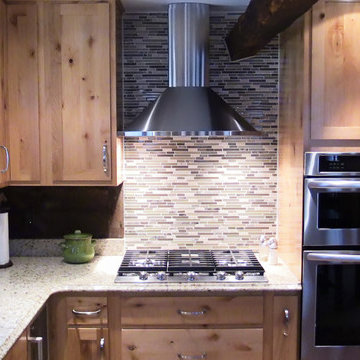 Brighton Cabinetry
Rustic Alder/Natural/Amesbury
Photo's are not taken by Brighton Cabinetry. The pictures are submitted to us by the designer of the Project or the Social Media coordinator.
 Coyle Carpet One Floor & Home
If you love what you see and would like to know the manufacturer/color/style of a Floor & Home product used in this project, submit a product inquiry request here: bit.ly/_ProductInquiry
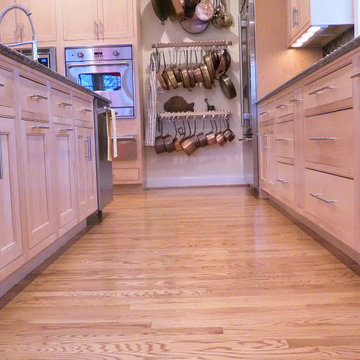 Brighton Cabinetry
Maple/Natural/Wabash
Photo's are not taken by Brighton Cabinetry. The pictures are submitted to us by the designer of the Project or the Social Media coordinator.
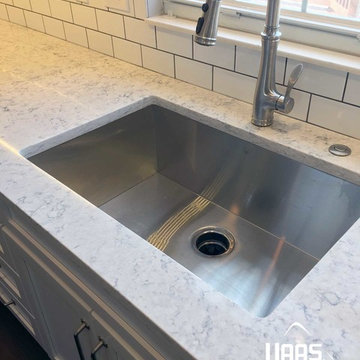
 Haas Cabinets
Shakertown-V in White and Island in Bronze
Submitted by:
Bonura Cabinets Inc.
Pittsburgh, Pennsylvania
Bill and Tony B., Designers
Country: United States

 Barron Designs
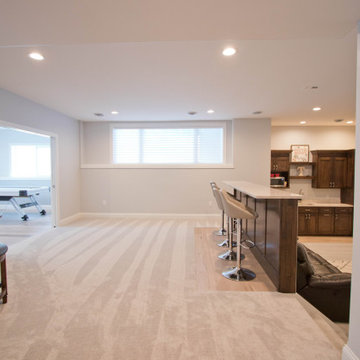
This basement was completely renovated to add dimension and light in. This customer used our Hand Hewn Faux Wood Beams in the finish Cinnamon to complete this design. He said this about the project, "We turned an unused basement into a family game room. The faux beams provided a sense of maturity and tradition, matched with the youthfulness of gaming tables."
Submitted to us by DuVal Designs LLC.
 Coyle Carpet One Floor & Home
If you love what you see and would like to know more about a manufacturer/color/style of a Floor & Home product used in this project, submit a product inquiry request here: bit.ly/_ProductInquiry
 Coyle Carpet One Floor & Home

If you'd like to know the brand/color/style of a Floor & Home product used in this project, submit a product inquiry request here: bit.ly/_ProductInquiry
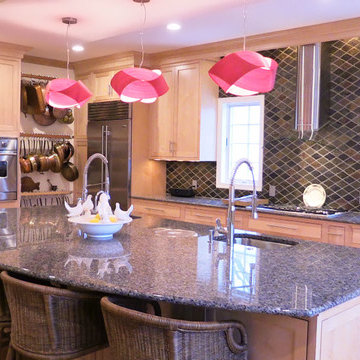 Brighton Cabinetry
Maple/Natural/Wabash
Photo's are not taken by Brighton Cabinetry. The pictures are submitted to us by the designer of the Project or the Social Media coordinator.
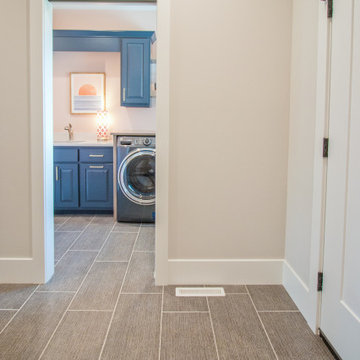 Coyle Carpet One Floor & Home
If you'd like to know the brand/color/style of a Floor & Home product used in this project, submit a product inquiry request here: bit.ly/_ProductInquiry


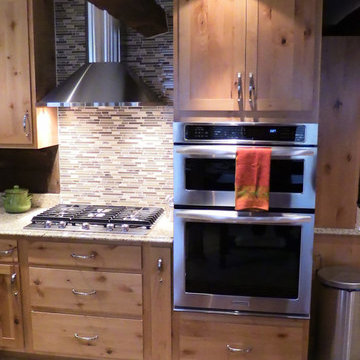 Brighton Cabinetry
Rustic Alder/Natural/Amesbury
Photo's are not taken by Brighton Cabinetry. The pictures are submitted to us by the designer of the Project or the Social Media coordinator.
 RTA Cabinet Store

customer submitted photos of their kitchen remodel. The design includes our white shaker kitchen cabinets, stainless steel appliances, and a great neutral color palette. The ceramic tile flooring and tile back splash ties it all together.
 Brighton Cabinetry
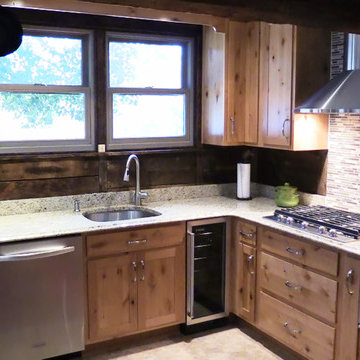
Rustic Alder/Natural/Amesbury
Photo's are not taken by Brighton Cabinetry. The pictures are submitted to us by the designer of the Project or the Social Media coordinator.
8