
Search results for "Submitted" in Home Design Ideas
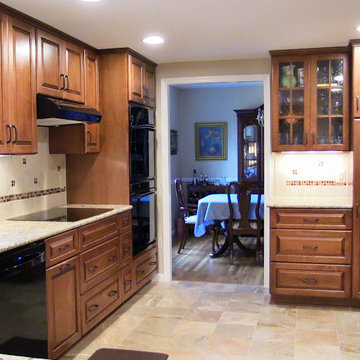
 Brighton Cabinetry
Maple/Harvest/Heartland Raised
Photo's are not taken by Brighton Cabinetry. The pictures are submitted to us by the designer of the Project or the Social Media coordinator.
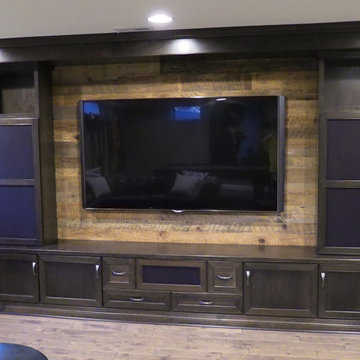 Brighton Cabinetry
Cherry/Peppercorn/Ramsey
Photo's are not taken by Brighton Cabinetry. The pictures are submitted to us by the designer of the Project or the Social Media coordinator.
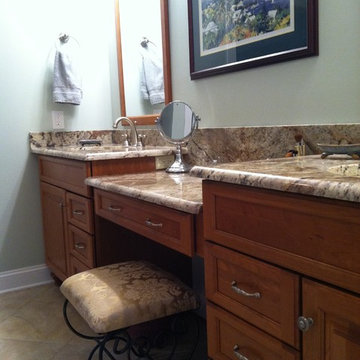 Brighton Cabinetry
Cherry/Autumn Haze/Neoga Ridge Raised
Photo's are not taken by Brighton Cabinetry. The pictures are submitted to us by the designer of the Project or the Social Media coordinator.
Find the right local pro for your project
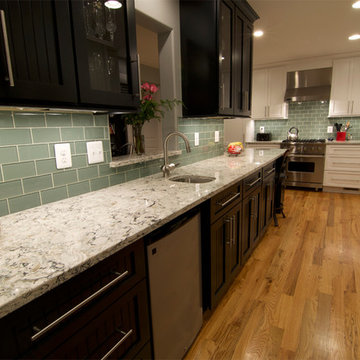 Brighton Cabinetry
Maple/White-Coal/Shaker-Newport
Photo's are not taken by Brighton Cabinetry. The pictures are submitted to us by the designer of the Project or the Social Media coordinator.
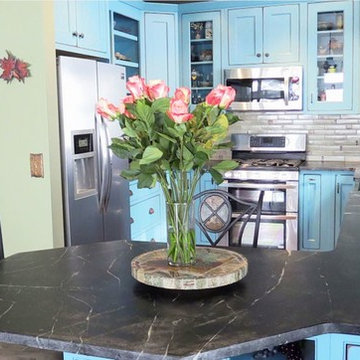 Brighton Cabinetry
Oak/Custom Color/Fairfield
Photos are not taken by Brighton Cabinetry. The pictures are submitted to us by the designer of the Project or the Social Media coordinator.
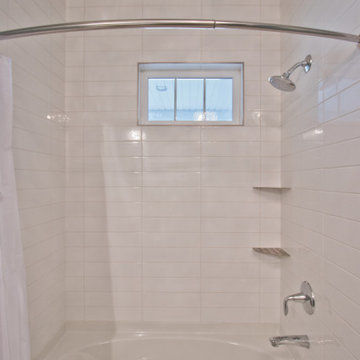
 Coyle Carpet One Floor & Home
If you'd like to know the brand/color/style of a Floor & Home product used in this project, submit a product inquiry request here: bit.ly/_ProductInquiry
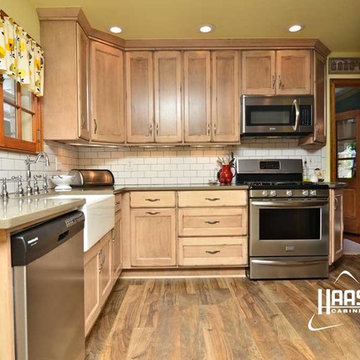
 Haas Cabinets
Verona Maple in Cottage finish
Submitted by:
Prime Remodeling, Inc.
Germantown, Wisconsin
Tara B., Designer
Mid-sized country medium tone wood floor kitchen photo in Louisville with a farmhouse sink, recessed-panel cabinets, light wood cabinets, white backsplash, subway tile backsplash and stainless steel appliances
Mid-sized country medium tone wood floor kitchen photo in Louisville with a farmhouse sink, recessed-panel cabinets, light wood cabinets, white backsplash, subway tile backsplash and stainless steel appliances
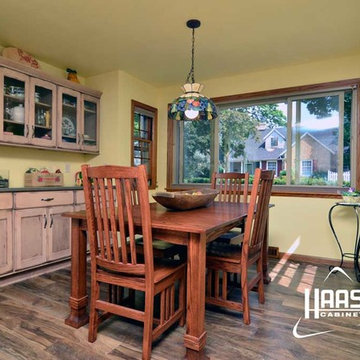 Haas Cabinets
Verona Maple in Cottage finish
Submitted by:
Prime Remodeling, Inc.
Germantown, Wisconsin
Tara B., Designer
Inspiration for a mid-sized country medium tone wood floor home design remodel in Louisville with a farmhouse sink, recessed-panel cabinets, light wood cabinets, white backsplash, subway tile backsplash and stainless steel appliances
Inspiration for a mid-sized country medium tone wood floor home design remodel in Louisville with a farmhouse sink, recessed-panel cabinets, light wood cabinets, white backsplash, subway tile backsplash and stainless steel appliances
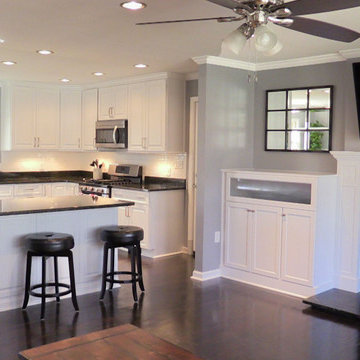 Brighton Cabinetry
Maple/White/Homeland Raised
Photo's are not taken by Brighton Cabinetry. The pictures are submitted to us by the designer of the Project or the Social Media coordinator.
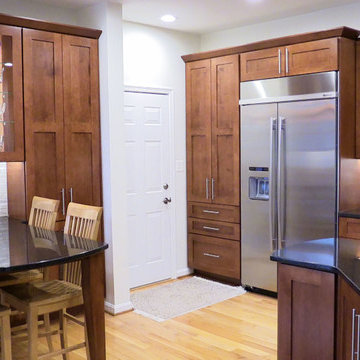 Brighton Cabinetry
Maple/Harvest/Shaker Medium
Photo's are not taken by Brighton Cabinetry. The pictures are submitted to us by the designer of the Project or the Social Media coordinator.
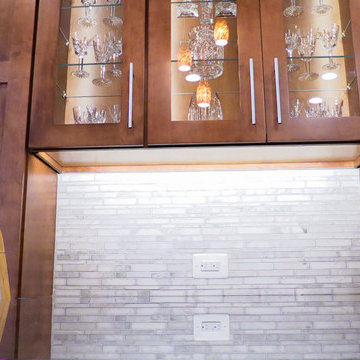 Brighton Cabinetry
Maple/Harvest/Shaker Medium
Photo's are not taken by Brighton Cabinetry. The pictures are submitted to us by the designer of the Project or the Social Media coordinator.
 Coyle Carpet One Floor & Home
If you'd like to know the brand/color/style of a Floor & Home product used in this project, submit a product inquiry request here: bit.ly/_ProductInquiry
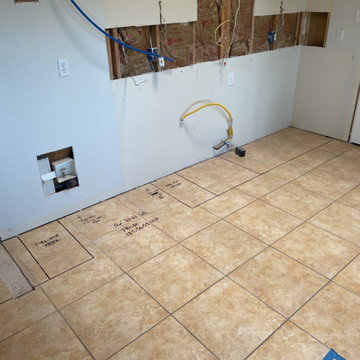
 Cimarron Design & Build LLC
Cabinet layout complete and submitted to cabinet company for renderings.
Inspiration for a craftsman kitchen remodel in Austin
Inspiration for a craftsman kitchen remodel in Austin
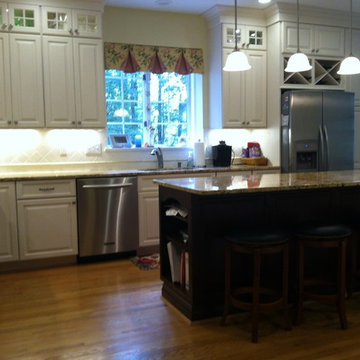 Brighton Cabinetry
Maple/Cashmere
Cherry/Hazelnut
Neoga Ridge Raised
Photo's are not taken by Brighton Cabinetry. The pictures are submitted to us by the designer of the Project or the Social Media coordinator.
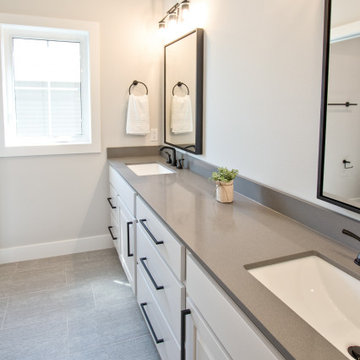 Coyle Carpet One Floor & Home
If you'd like to know the brand/color/style of a Floor & Home product used in this project, submit a product inquiry request here: bit.ly/_ProductInquiry
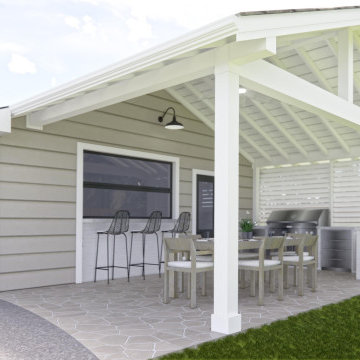
 CK DESIGNS
This project was a patio designed to be added onto an existing detached garage. The clients received 3d renderings and drawings to help them visualize their future patio. These drawings were also used to submit to H.O.A. for approval as well as contractors for bids.
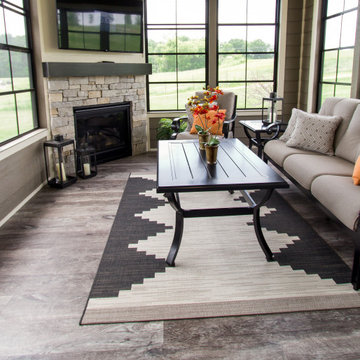 Coyle Carpet One Floor & Home
If you love what you see and would like to know the manufacturer/color/style of a Floor & Home product used in this project, submit a product inquiry request here: bit.ly/_ProductInquiry
 Coyle Carpet One Floor & Home
If you'd like to know the brand/color/style of a Floor & Home product used in this project, submit a product inquiry request here: bit.ly/_ProductInquiry
 Brighton Cabinetry
Cherry/Peppercorn/Ramsey
Photo's are not taken by Brighton Cabinetry. The pictures are submitted to us by the designer of the Project or the Social Media coordinator.
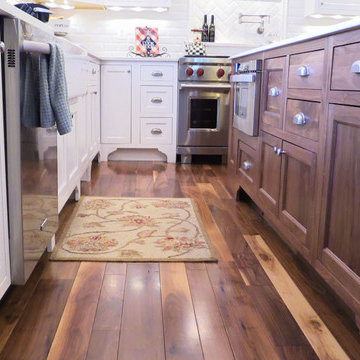 Brighton Cabinetry
Cabinet Specie/Color - Maple/White
Island Specie/Color: Walnut/Natural - Island
Overlay: Inset concealed
Door Style: Neoga Ridge Flat
Drawer Front: Slab
Photo's are not taken by Brighton Cabinetry. The pictures are submitted to us by the designer of the Project or the Social Media coordinator.
12