
Search results for "Subsequently collaborating">subsequently" in Home Design Ideas
 Noble Nest Construction
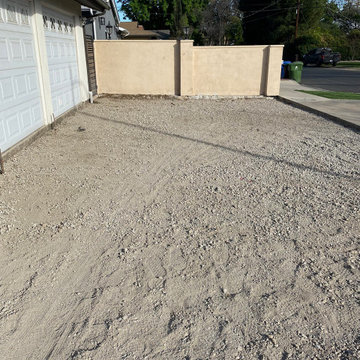
This is the picture showing the 'before' state of the homeowner's driveway and the subsequent transformation process.
Mid-sized minimalist exterior home photo in Los Angeles
Mid-sized minimalist exterior home photo in Los Angeles

 HALLETT & Co.
434 Jefferson is a 19th-century commercial building with distinctive Italianate features destroyed in a devastating fire and subsequent 1970s renovation. A seamless reintegration of historical elements complement newly designed contemporary studios, achieving a historical modernization suitable for today’s commercial culture. Photography by Atlantic Archives

 User
UserDesigned by Lynn Casanova of Closet Works
Twenty years prior, the house was actually a commercial warehouse that had subsequently provided reusable (and treasurable) elements — one being a rustic, hand-made sink base the customer had fallen in love with.
Find the right local pro for your project


 Legal Eagle Contractors
Entering the wet area of the Master bath, you are caught unprepared by the colorful tile choices and wonderful asymmetry of its' design. The craftsmanship of the tile installation will be revealed in subsequent photos, but a thorough inspection at this distance already highlights the tile mosaic and stone liner, geometrically installed field tile, and counter granite on top of the shower curb, pony wall and window sill in the shower. Photo: Dan Bawden. Design: Laura Lerond.
 KD Project Design, LLC

Before image of the traditional 1970's suburban home, which had several piecemeal additions completed in subsequent decades.
Example of a large transitional white two-story painted brick and shingle gable roof design in Denver with a shingle roof and a black roof
Example of a large transitional white two-story painted brick and shingle gable roof design in Denver with a shingle roof and a black roof
 Robert M. Cain, Architect
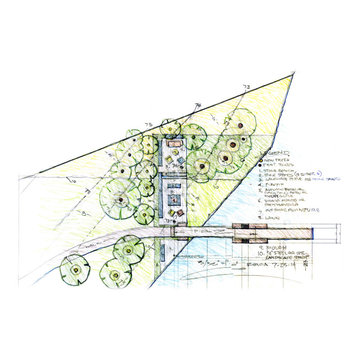
The pier is the first phase of the project; followed by the pier's outdoor rooms illustrated in the Master Plan and, subsequently, a house designed in the same style as the bridge

 Windscapes Landscaping
Inspiration for a mid-sized traditional full sun backyard stone formal garden in Grand Rapids.

 Studio 2G Architects
Opening up the wall between the dining room and the kitchen allowed an uninterrupted view to the back yard. The ceiling treatment and subsequent floor accent give the illusion of separation between the two spaces.
Photography by Studio 101 West.

 Shakespeare Gordon Studio
Francis Dzlkowski
Inspiration for a bedroom contemporary boy medium tone wood floor kids' bedroom remodel in New York with white walls
Inspiration for a bedroom contemporary boy medium tone wood floor kids' bedroom remodel in New York with white walls
 HALLETT & Co.
434 Jefferson is a 19th-century commercial building with distinctive Italianate features destroyed in a devastating fire and subsequent 1970s renovation. A seamless reintegration of historical elements complement newly designed contemporary studios, achieving a historical modernization suitable for today’s commercial culture. Photography by Atlantic Archives

 studioWTA
Built and run by women, the original masonry and plaster building went up in 1853 in the Greek Revival style, and was expanded in subsequent years to include an infirmary; renovations of the interior spaces took place throughout its history.
Photo by Jeffrey Johnson

 Kalmia Design
This Gloucester, MA ocean front pool incorporates a spa with a granite arch. Subsequently a half dome was added over the spa for privacy from neighbors. Water features spill from spa to pool. Blue stone decking. Pool has automatic cover for safety and heat retention.

 Eurowood Cabinets, Inc
Inspiration for a transitional wooden u-shaped mixed material railing staircase remodel in Omaha with painted risers
 Kalmia Design
This Gloucester, MA ocean front pool incorporates a spa with a granite arch. Subsequently a half dome was added over the spa for privacy from neighbors. Water features spill from spa to pool. Blue stone decking. Pool has automatic cover for safety and heat retention.
 Kalmia Design
This Gloucester, MA ocean front pool incorporates a spa with a granite arch. Subsequently a half dome was added over the spa for privacy from neighbors. Water features spill from spa to pool. Blue stone decking. Pool has automatic cover for safety and heat retention.

 M A Jaworski Landscape Design
2026: around a hummingbird feeder, new perennial and annual plants were installed that would be attractive to these beautiful birds, but which would also be easy to maintain in Ottawa's challenging climate. Additional plant choices spanning the season are shown in subsequent illustrations - the red colours are especially attractive both to hummingbirds and to the human eye.

 Sandrin Construction Ltd
This house on Roxboro Road was first renovated by Len Sandrin, with architecture and interiors by Suzanne Devonshire Baker in the early 2000's. It was subsequently rebuilt by Alessandro Roome-Sandrin in 2014 following the major flood. Water came up to 2' on the main floor so everything to 4' had to be removed and rebuilt including the entire basement.
 Melinamade - Residential Design + Interiors

A Mid Century modern home built by a student of Eichler. This Eichler inspired home was completely renovated and restored to meet current structural, electrical, and energy efficiency codes as it was in serious disrepair when purchased as well as numerous and various design elements being inconsistent with the original architectural from subsequent renovations. The Pool and backyard was redesigned to accommodate for wheelchair accessibility.

 Chris Rossetti at Main Line Kitchen Design
Main Line Kitchen Design’s unique business model allows our customers to work with the most experienced designers and get the most competitive kitchen cabinet pricing.
How does Main Line Kitchen Design offer the best designs along with the most competitive kitchen cabinet pricing? We are a more modern and cost effective business model. We are a kitchen cabinet dealer and design team that carries the highest quality kitchen cabinetry, is experienced, convenient, and reasonable priced. Our five award winning designers work by appointment only, with pre-qualified customers, and only on complete kitchen renovations.
Our designers are some of the most experienced and award winning kitchen designers in the Delaware Valley. We design with and sell 8 nationally distributed cabinet lines. Cabinet pricing is slightly less than major home centers for semi-custom cabinet lines, and significantly less than traditional showrooms for custom cabinet lines.
After discussing your kitchen on the phone, first appointments always take place in your home, where we discuss and measure your kitchen. Subsequent appointments usually take place in one of our offices and selection centers where our customers consider and modify 3D designs on flat screen TV’s. We can also bring sample doors and finishes to your home and make design changes on our laptops in 20-20 CAD with you, in your own kitchen.
Call today! We can estimate your kitchen project from soup to nuts in a 15 minute phone call and you can find out why we get the best reviews on the internet. We look forward to working with you.
As our company tag line says:
“The world of kitchen design is changing…”
3