
Search results for "Substantial enhancements" in Home Design Ideas
 Rosborough Partners Inc.
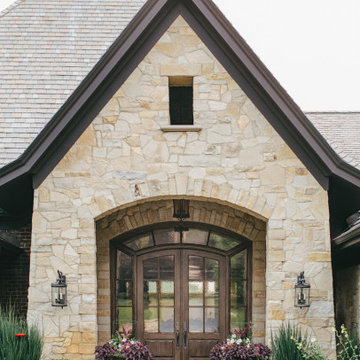
The charming entrance of the storybook garden is highlighted with substantial urns filled with seasonal flowers and greenery that are changed each season to enhance the dreamy, fairytale atmosphere throughout the year.
 Kimberly Mercurio Landscape Architecture
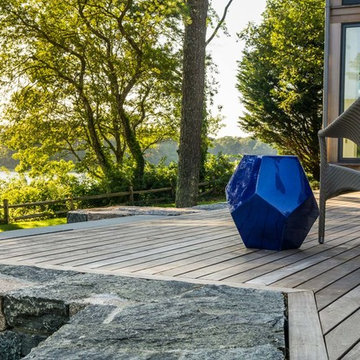
This exterior detail highlights the substantial size of the Ipe deck, and granite retaining wall. A water view, and native plants enhance the sustainable design of this property.
 Ridgeline Renovations
A complete remodel of this entire home provided the flow and functionality our clients hoped for, within a space that befittingly showcased their favourite artwork and unique elements of personal self-expression. An artistic spirit is apparent throughout the home as complementary tones of blues, greys, and whites reflect and enhance the ethereal worlds depicted in their cherished art collection.
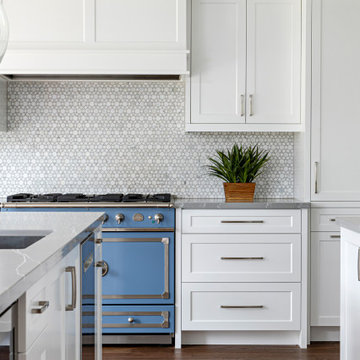
Art is just one of the passions of this family, who also required a kitchen suited to their love of cooking. Vast counter space with high-end finishes and substantial storage in the form of elegant cabinetry frame the centrepiece – a beautifully anachronistic oven imported from France. With its pastel cerulean colour, the range draws the eye and evokes the homeowners’ artistic sensibilities.
Similar pops of blue infuse the rest of the home with this cool worldliness, from the refinished bathroom with its walk-in closet, to the décor surrounding the stonework fireplace. This domestic composition is one which could surely fit in alongside our clients’ collection.
Find the right local pro for your project
 Ridgeline Renovations
A complete remodel of this entire home provided the flow and functionality our clients hoped for, within a space that befittingly showcased their favourite artwork and unique elements of personal self-expression. An artistic spirit is apparent throughout the home as complementary tones of blues, greys, and whites reflect and enhance the ethereal worlds depicted in their cherished art collection.
Art is just one of the passions of this family, who also required a kitchen suited to their love of cooking. Vast counter space with high-end finishes and substantial storage in the form of elegant cabinetry frame the centrepiece – a beautifully anachronistic oven imported from France. With its pastel cerulean colour, the range draws the eye and evokes the homeowners’ artistic sensibilities.
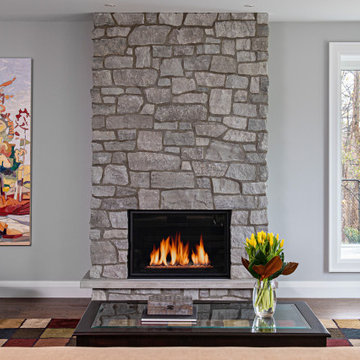
Similar pops of blue infuse the rest of the home with this cool worldliness, from the refinished bathroom with its walk-in closet, to the décor surrounding the stonework fireplace. This domestic composition is one which could surely fit in alongside our clients’ collection.
 Room & Board
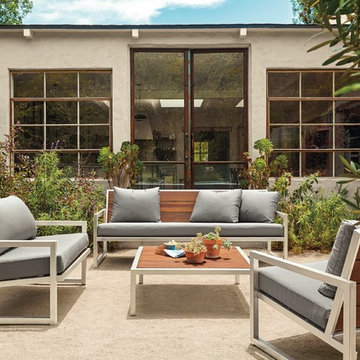
The Montego outdoor sofa features a striking mix of solid ipe and hand-welded, outdoor-grade stainless steel, making it as durable as it is eye-catching. Attractive from every angle, Montego looks and feels substantial thanks to wide planks of wood that appear to float in the frame without visible screws or nails. The included weather-resistant cushions add plush comfort. Plus, cleaning is simple thanks to machine-washable, zippered Sunbrella® cushion covers. Over time, the ipe will age to a rich grey color, enhancing this modern sofa’s material mix.
 Christopher Simmonds Architect
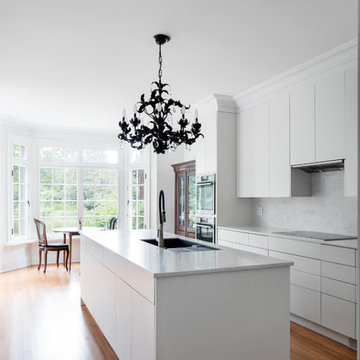
A dilapidated addition at the rear of this Glebe home was removed and replaced. The floor area was increased which made it possible to substantially increase the size of the kitchen while improving the visual connection to the quiet park and pond adjacent to the property.
The room exudes a calm elegance; subtle paint colours and white oak flooring create a tranquil atmosphere, while trim and plaster mouldings are used to highlight and define openings. Two doorways link the kitchen to the formal dining room – making entertaining and hosting dinner parties a dream.
Traditional and antique fixtures and furnishings such as the armoire, the table and chairs in the breakfast nook, glass-fronted cabinetry, and European style windows all enhance the old world charm of the house.
The kitchen features a bay window and sitting area which has picturesque views of the park. A French door gives direct access to the back terrace. A sleek black and stainless faucet and dramatic chandelier create contrast in the all-white kitchen. Caesarstone countertops, glass-front cabinets, and crown mouldings tie into the home’s Parisian-inspired interior.
Photography: Adrien Williams
 As You Like It Landscaping
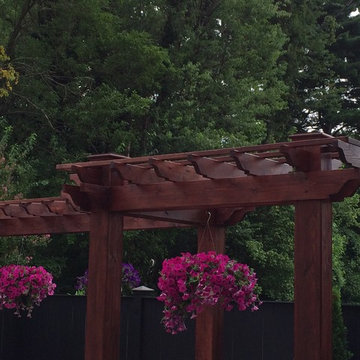
We built up the top for a substantial look.
Design ideas for a mid-sized transitional backyard landscaping in Baltimore.
Design ideas for a mid-sized transitional backyard landscaping in Baltimore.


 Matarozzi Pelsinger Builders
The steep hillside lot had been developed with a single-family residence (1965), which was at the maximum area for local zoning; therefore, the only way to enlarge the residence was to add a basement. During the cost analysis process, it became clear that supporting the house while creating a basement – and then substantially remodeling the remaining structure – would require far more effort and treasure than to replace the house entirely.
Located just over one mile from the San Andreas Fault, the Owners tasked the design team to find a superior solution to the “Life Safety” standard required by Code. The team combined advances in seismic analysis and building technology to create for the owners one of the most seismically resilient houses built in the US.
The newly designed house takes full advantage of the potential of this beautiful site. The home centers on large public rooms opening to outdoor spaces and the use of natural light. On the top level, the kitchen and family room sit side-by-side creating a shared space, with an expansive floor-to-ceiling folding door system allowing the rooms to open completely to the south-facing upper terrace and garage roof deck. An outdoor cooking area supports both family dinners as well as large gatherings of friends and family. Also on the top level, a living room and lounge area open to a large deck cantilevered high above the ground and oriented to the northern views. The feeling of being “in the trees” enhances the connection to the impressive landscape.
 Colorado Creations
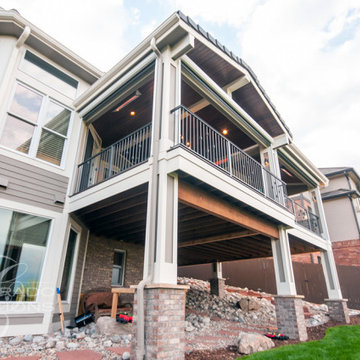
This Englewood, Colorado project is a fully featured outdoor living space designed for entertaining, comfort, and year-round enjoyment. The expansive deck includes a covered structure that anchors the space while allowing for seamless integration of multiple functional zones. Brick accents and custom detailing add visual depth and a refined finish, creating an outdoor environment that feels both substantial and inviting.
At the heart of the deck is a complete outdoor kitchen with bar seating, providing a natural gathering point for hosting and casual dining. An outdoor fireplace, paired with integrated heating elements, extends usability well beyond the warmer months, while an outdoor television creates a true open-air living room experience. These features work together to make the deck equally suited for large gatherings or relaxed evenings at home.
Thoughtfully designed lighting plays a key role throughout the project, with overhead lighting, accent lighting, and lighted stairs enhancing both safety and ambiance. Each element was carefully planned to balance functionality with atmosphere, resulting in a premier outdoor deck that delivers comfort, style, and long-term value. This Englewood project exemplifies a complete outdoor living solution built to elevate everyday living and entertaining.
 Geshtalt homes
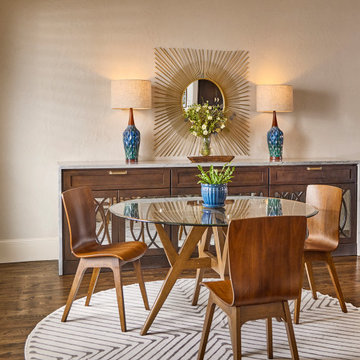
Designed and built by Geshtalt Homes, this luxury Colleyville, Texas renovation reimagines the heart of the home through a sophisticated open-concept great room that seamlessly connects the kitchen and family living areas. The design embraces warmth, craftsmanship, and timeless elegance, creating a space that is equally suited for everyday living and entertaining.
At the center of the kitchen, a substantial island with waterfall-edge quartzite countertops serves as both a visual focal point and a functional gathering space. Rich, dark-stained custom cabinetry establishes a sense of depth and refinement, while select cabinet elevations feature decorative custom grilles backed with French antique mirror, introducing texture, character, and subtle reflection throughout the room. Beneath the cabinetry, dark hand-scraped wood flooring grounds the space and complements the home's sophisticated palette.
The adjoining family room is anchored by a dramatic linear fireplace framed with a floor-to-ceiling stone surround, creating a striking architectural feature that draws the eye upward and reinforces the room's scale. Custom built-in wine storage on either side of the fireplace adds both function and visual balance while enhancing the home's entertainment-focused design.
Thoughtfully planned and meticulously executed, this multi-room renovation reflects Geshtalt Homes' commitment to creating distinctive living environments that blend luxury materials, architectural detail, and everyday comfort into a cohesive and highly personalized home.
 Avenue Design
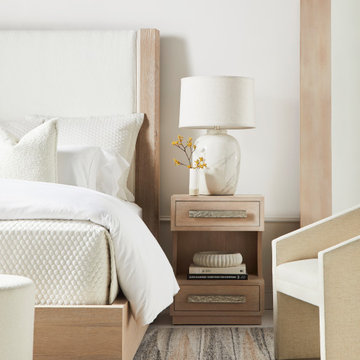
Reflecting the unique visual splendor found only in nature, Ridge captures the organic beauty of the great outdoors and brings it inside. Distinguished by simplified forms and silhouettes, this whole home collection is evocative of the sweeping vistas that have inspired landscape artists for centuries. Ridge has a bold linear attitude balanced with softly angled elements and tapered detailing. While functional at heart, each piece is thoughtfully designed to visually enhance the appeal of its surroundings. Wirebrushed oak adds refined character that is brought to life in organic finish options. Custom hardware designs feel substantial in the hand and feature a hammered look suggestive of flowing water. At its essence, a space furnished with the authentic character of Ridge delivers an experience that feels refreshing yet balanced, energizing yet harmonious.
 Ridgeline Renovations
A complete remodel of this entire home provided the flow and functionality our clients hoped for, within a space that befittingly showcased their favourite artwork and unique elements of personal self-expression. An artistic spirit is apparent throughout the home as complementary tones of blues, greys, and whites reflect and enhance the ethereal worlds depicted in their cherished art collection.
Art is just one of the passions of this family, who also required a kitchen suited to their love of cooking. Vast counter space with high-end finishes and substantial storage in the form of elegant cabinetry frame the centrepiece – a beautifully anachronistic oven imported from France. With its pastel cerulean colour, the range draws the eye and evokes the homeowners’ artistic sensibilities.
Similar pops of blue infuse the rest of the home with this cool worldliness, from the refinished bathroom with its walk-in closet, to the décor surrounding the stonework fireplace. This domestic composition is one which could surely fit in alongside our clients’ collection.
 Avenue Design
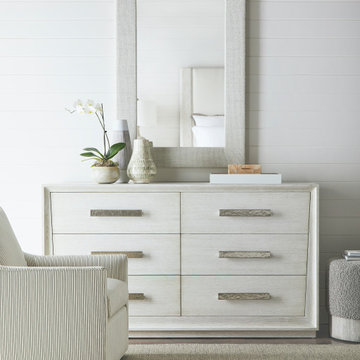
Reflecting the unique visual splendor found only in nature, Ridge captures the organic beauty of the great outdoors and brings it inside. Distinguished by simplified forms and silhouettes, this whole home collection is evocative of the sweeping vistas that have inspired landscape artists for centuries. Ridge has a bold linear attitude balanced with softly angled elements and tapered detailing. While functional at heart, each piece is thoughtfully designed to visually enhance the appeal of its surroundings. Wirebrushed oak adds refined character that is brought to life in organic finish options. Custom hardware designs feel substantial in the hand and feature a hammered look suggestive of flowing water. At its essence, a space furnished with the authentic character of Ridge delivers an experience that feels refreshing yet balanced, energizing yet harmonious.
 Schloegel Design Remodel
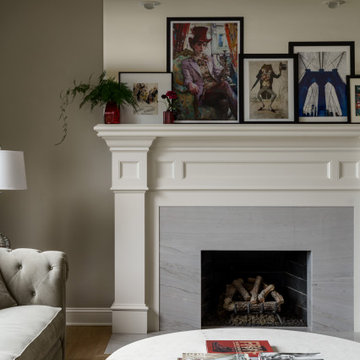
The design features a substantial, traditional white mantel with thick, multi-layered molding and recessed paneling that provides a sense of timeless structure. This classic frame is modernized by a sleek, single-slab quartzite surround and hearth, showcasing soft grey veining that offers a clean, grout-free alternative to traditional tile.
The space is personalized by an eclectic art collection layered along the mantel, featuring diverse subjects from whimsical illustrations to architectural photography, which adds a curated, "lived-in" gallery feel to the room. The muted grey walls and tufted velvet upholstery further enhance the upscale, transitional atmosphere.
 Custom Artisan Cabinetry
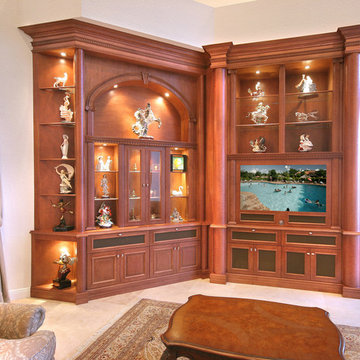
This elegantly styled and scaled custom entertainment center for a living room in Highland Beach was specifically designed to display the porcelain works of arts. Plain substantial columns give character to this remarkable piece. Crafted of maple with cherry finish the display custom cabinet carries the proper illumination to enhance the beauty of the accessories.
Marcial Barni
 Dream Builderz
Unveiling the New Facade: Dream Builderz Transforms Homes with Professional Flair!
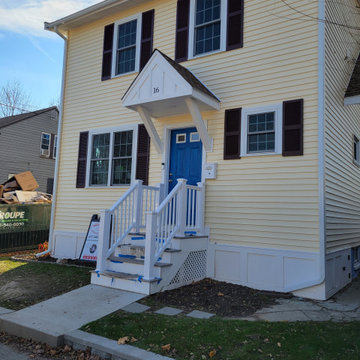
In this snapshot, witness the metamorphosis of a once traditional facade into a new and improved masterpiece by Dream Builderz. Our skilled team, fueled by professionalism and talent, revamped the enclosed porch into luxurious living space, elevating both aesthetics and functionality.
This strategic transformation not only enhances the curb appeal but adds substantial value to the property. Dream Builderz, with years of experience and unparalleled expertise, brings not just renovations but a touch of architectural brilliance to every project.
Your dream home is more than a structure; it's a testament to our commitment to excellence. Trust Dream Builderz for a transformative journey where professionalism, talent, experience and expertise converge.
#hometransformation #dreamhome #buildingdreams
 CBI Design Professionals, Inc.
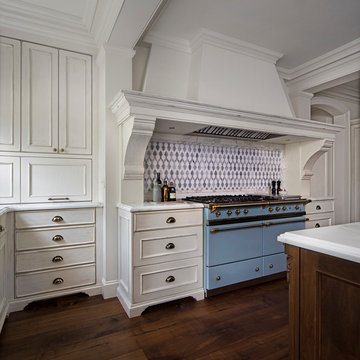
The gourmet kitchen in this Bloomfield Hills residence was a part of a whole house renovation and addition, completed in 2016. The existing kitchen consisted of dated cabinets and appliances, and the layout was not conducive to large groups of people using it as a gathering spot. The new layout, however, opens up the kitchen to the hearth room and into the family room. The kitchen features a large marble center island perfect for gathering and food preparation. High-end appliances are built in to the cabinetry and hidden away from view. The centerpiece of the space is an imported range from France that helps give a pop of color to the room. A large hood helps anchor the range in the kitchen and provides extra extravagance to the space. Ample storage is created beneath both the main island and the breakfast bar. Careful detail was given as to how the crown moldings, brackets, and trim interacted with the cabinetry, providing a seamless transition from one to the next. The simple, elegant, cream cabinetry was warmed up with distressed walnut wide-plank hardwood flooring.
 Emilia Ferri Architecture + Design
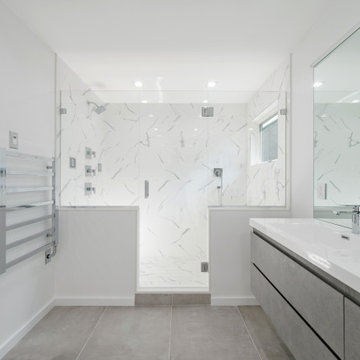
A classic colonial transformation was the task at hand. Taking typical compartmentalized rooms and creating an open concept with expansive windows and updating all the finishes not only brought the outside in but also completely reconfigured the flow and sight lines of the home.
Set in a tranquil and private setting made maximizing natural light and vistas a priority. The walk-out basement now has open unobstructed views of the sparkling in-ground pool and native landscaping. Contemporary finishes, new custom built-in murphy bed and media wall, as well as a renovated full bath, wet bar and home gym tie the renovation together seamlessly.
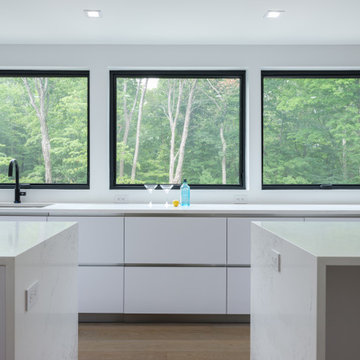
The first floor overhaul consists of a true open concept kitchen, dining and living spaces. The kitchen was designed without upper cabinets allowing for panoramic outdoor views as well as open and airy work surfaces with tandem islands. A brand new mudroom was designed as the perfect transition between garage and renovated first level. Along with a brand new stair design, wall paneling, renovated powder room, flooring and new light fixtures throughout gave this outdated home a fresh facelift.
The exterior's total modification was enhanced with a distinct new entry flanked by substantial stone columns and double height entry. All new siding, windows and spacious deck completed the total improvements and created a truly remarkable before and after project!
 Emilia Ferri Architecture + Design
A classic colonial transformation was the task at hand. Taking typical compartmentalized rooms and creating an open concept with expansive windows and updating all the finishes not only brought the outside in but also completely reconfigured the flow and sight lines of the home.
Set in a tranquil and private setting made maximizing natural light and vistas a priority. The walk-out basement now has open unobstructed views of the sparkling in-ground pool and native landscaping. Contemporary finishes, new custom built-in murphy bed and media wall, as well as a renovated full bath, wet bar and home gym tie the renovation together seamlessly.
The first floor overhaul consists of a true open concept kitchen, dining and living spaces. The kitchen was designed without upper cabinets allowing for panoramic outdoor views as well as open and airy work surfaces with tandem islands. A brand new mudroom was designed as the perfect transition between garage and renovated first level. Along with a brand new stair design, wall paneling, renovated powder room, flooring and new light fixtures throughout gave this outdated home a fresh facelift.
The exterior's total modification was enhanced with a distinct new entry flanked by substantial stone columns and double height entry. All new siding, windows and spacious deck completed the total improvements and created a truly remarkable before and after project!
 Drury Design
THE SETUP
Multiple ovens, multiple workspaces, multiple sinks – when you think about it, non-jewish kitchens have been adapting the criteria of kosher kitchens for years.
Gladys’ clients in West Rogers Park are Orthodox Jewish. The house they bought already had a kosher kitchen – it just wasn’t done that well. It needed some more things to be duplicated for the dairy side and the meat side. Plus, it was dark and the configuration wasn’t very conducive for a family of eight.
It was time for a remodel.
Design Objectives
Improve kosher kitchen
Add more storage in the island
Better lighting
More open, lighter feel
Change the wood floor in the kitchen to tile
THE REMODEL
Design Challenges
- We had originally planned on removing a wing wall by the breakfast area. During demolition, we learned it contained a support beam.
- The kitchen is a substantial size, but having two sinks, dishwashers, and ovens presented a challenge – how do we fit it all in and make it flow with the storage still accessible near the work areas?
Where do you stop the materials for the new space? - -- The right tile, paint, lighting, etc. would be needed to make the remodeled area cohesive with the rest of the main floor.
- An existing column limited cabinet options and thus, storage capacity. Could we conceal it without disrupting the cabinetry flow?
Design Solutions
- We had to keep the wing wall, but decided to continue the tile on the sides of the cabinets and maintain the height of the tile to line up with the rest of the backsplash. This actually presented a very nice and cohesive look, especially since the opposite side has a wing wall to the left of the refrigerator.
- We used “L-shaped” corner sinks instead of the rectangular ones set on an angle. This gave us more of the legs of the triangles versus the hypotenuse, which allowed for the two dishwashers, and the pullout utensil canisters and spice pullouts while still keeping the 3-drawer cabinets on either side of the range (by the sinks). The old island had the recess for stools which the family never used. By extending the width of the island 6” and utilizing this leg space, we were able to fit 18”-deep cabinets on this side – adding lots of accessible storage. The family can now work simultaneously on the dairy side (the side with the fridge) and the meat side (opposite) without getting in each other’s way. We separated the cooking by using the range oven for the meat and a built-in microwave in the base cabinet. The wall oven with built-in microwave on top is for dairy.
- Corner sinks opened up the middle area for a wider range – we went from a 30” to a 36”. Removing all the wall cabinets (on the range wall) made a big difference. That opened up the entire space while adding some visual impact. (Not pictured: We also made the cabinets directly opposite the range wall tall and removed the countertop, resulting in more room for rollouts and even more storage!) The kitchen now has more storage than it did before.
- We ended up painting the ceiling of the kitchen into the hallway that leads to the foyer. The living and dining rooms were separated by a soffit, so that became a natural boundary. We kept the tile in the kitchen by stopping it short of the hallway and lining it up with the pantry wall. This creates a border between the breakfast area and family room. The rest of the existing wood floors were refinished to refresh and make the hue darker. We also painted a dark accent wall and carried it into the breakfast area to make the rooms look deeper.
- The in-the-way column housed plumbing and couldn’t be moved. We still built cabinets in that spot – we just had to build a chase inside it to conceal the pipes. There was still plenty of room for new storage. We also took the cabinets all the way to the ceiling. The continuous tall cabinets added a functional elegance to the space.
THE RENEWED SPACE
The client’s long-awaited dream of a better kosher kitchen has finally been achieved, beautifully combining enhanced storage solutions with adherence to the family’s orthodox dietary laws. The kitchen’s standout feature, an expanded island, now offers a spacious and efficient workspace. This allows several family members to cook together comfortably, without the inconvenience of bumping into each other, ensuring a harmonious and productive cooking environment.
11