
Search results for "Substantial enhancements" in Home Design Ideas
 Timber Block Homes

The Denver is very practical, and designed for those who favor the open room concept. At over 2700 square feet, it has substantial living space. The living room and kitchen areas are perfect for gathering, and the generous screened in room completes the picture perfect main floor. The loft is open to below and includes a beautiful large master bedroom. With a cathedral ceiling and abundance of windows, this design lets in tons of light, enhancing the most spectacular views. www.timberblock.com
 Emilia Ferri Architecture + Design
A classic colonial transformation was the task at hand. Taking typical compartmentalized rooms and creating an open concept with expansive windows and updating all the finishes not only brought the outside in but also completely reconfigured the flow and sight lines of the home.
Set in a tranquil and private setting made maximizing natural light and vistas a priority. The walk-out basement now has open unobstructed views of the sparkling in-ground pool and native landscaping. Contemporary finishes, new custom built-in murphy bed and media wall, as well as a renovated full bath, wet bar and home gym tie the renovation together seamlessly.
The first floor overhaul consists of a true open concept kitchen, dining and living spaces. The kitchen was designed without upper cabinets allowing for panoramic outdoor views as well as open and airy work surfaces with tandem islands. A brand new mudroom was designed as the perfect transition between garage and renovated first level. Along with a brand new stair design, wall paneling, renovated powder room, flooring and new light fixtures throughout gave this outdated home a fresh facelift.
The exterior's total modification was enhanced with a distinct new entry flanked by substantial stone columns and double height entry. All new siding, windows and spacious deck completed the total improvements and created a truly remarkable before and after project!
 Sheila Rich Interiors, LLC
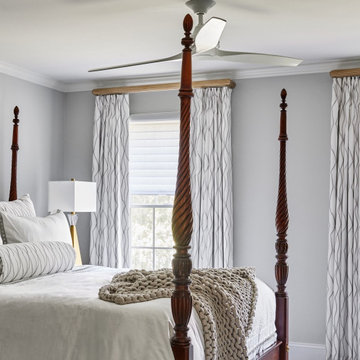
In the expansive primary bedroom, a clever redesign eliminated the need for a closet addition to the house by adding six feet of closet space directly into the oversized room—while still leaving ample space for a four-poster king-size bed and a sitting alcove at the rear of the room. Motorized blackout draperies in embroidered gray-on-white fabric provide effortless light control, with matching sheer shades for soft daytime filtering. The same embroidery appears on the bed shams, creating a cohesive, custom look. A brushed gold bedside lamp with crystal accents and a contemporary square shade adds a touch of modern elegance. The space is framed with substantial crown and base molding, enhancing the room’s sense of proportion and quiet luxury.
Find the right local pro for your project
 Timber Block Homes
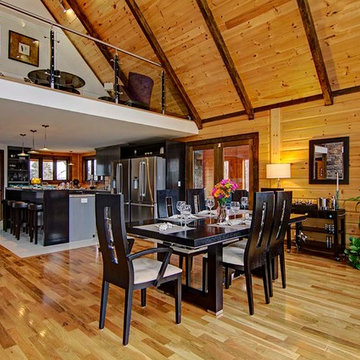
The Denver is very practical, and designed for those who favor the open room concept. At over 2700 square feet, it has substantial living space. The living room and kitchen areas are perfect for gathering, and the generous screened in room completes the picture perfect main floor. The loft is open to below and includes a beautiful large master bedroom. With a cathedral ceiling and abundance of windows, this design lets in tons of light, enhancing the most spectacular views. www.timberblock.com
 Alterra Landscape Design
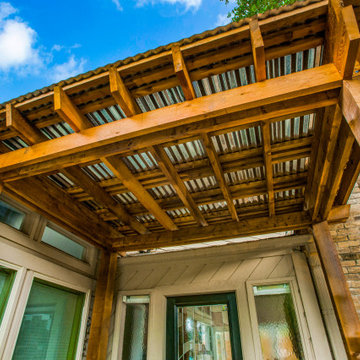
This inviting entryway, expertly designed by Dallas landscape architects, significantly enhances curb appeal and emphasizes stylish outdoor living. A substantial wooden pergola with a corrugated metal roof creates a sheltered and architecturally striking transition to the home. The natural wood tones beautifully complement the brick and siding, adding warmth and visual interest. While detailed landscaping isn't fully visible, the prominent and well-crafted structure strongly suggests a thoughtfully planned outdoor living space just beyond the entrance, ideal for enjoying the North Texas climate. The focus on a covered and aesthetically pleasing entry elevates the home's overall appeal and functionality.
 Garrison Collection
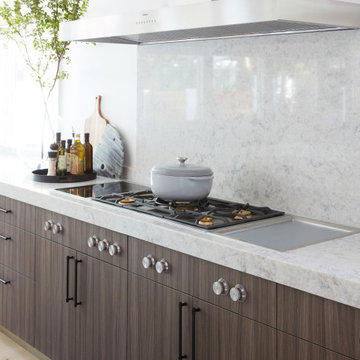
Farwell from the Private Selection Collection brings warmth and natural character to this modern open concept home. Featuring European oak engineered hardwood flooring with a durable Aluminum Oxide finish and substantial 3.5 mm wear layer, Farwell is designed to combine everyday performance with timeless style.
Installed throughout the kitchen, dining, and living areas, the light natural oak tones help brighten the space while complementing contemporary cabinetry, bold accent walls, statement lighting, and modern furnishings. The wide plank design enhances the open layout and creates a seamless flow between each room.
Floor Name: Farwell
Collection: Private Selection
Flooring Type: European Oak Engineered Hardwood Flooring

 Cheery Curtains
If you're seeking custom wood curtain rods that are uniquely yours, look no further than QYT70's 2 inches custom wood curtain rods. Available in single and double options, these wood window curtain rods are crafted from 2 inches gold solid wood and meticulously handmade. With a substantial diameter, they exude durability and style. The decorative tower finial and wood pole brackets add an extra touch of elegance. The wood rings slide effortlessly, providing a seamless curtain experience. These custom rods aren't just functional; they're works of art that enhance any interior decoration. And the best part? They're available near you through CheeryCurtains


 Interloc King Inc.
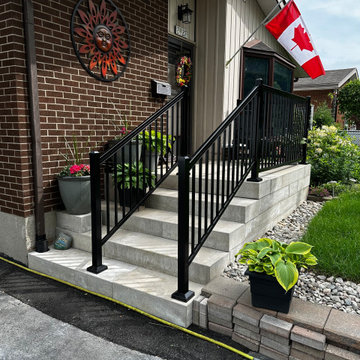
Imagine stepping onto a stunning front porch graced with the timeless elegance of Melville Mega Steps. Each step is crafted with precision, showcasing a smooth, natural stone finish that exudes sophistication and durability. The generous width and substantial depth of these steps create a grand entrance, seamlessly blending functionality with aesthetic appeal.
The subtle, earthy tones of the Melville Mega Steps harmonize beautifully with any architectural style, adding a touch of luxury and enhancing the overall curb appeal of your home. Accentuated by meticulously landscaped surroundings, these steps invite you to pause and appreciate the beauty of the outdoors. Whether basking in the morning sunlight or illuminated by soft evening lights, the front porch with Melville Mega Steps becomes a welcoming haven, a perfect prelude to the comfort and charm that awaits inside.
 Archadeck of Birmingham
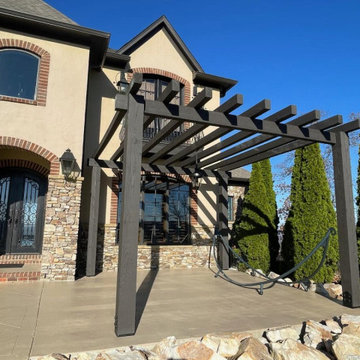
The addition of a pergola to any deck or patio inherently enhances its aesthetic appeal. Our pergola in Highland Lakes exemplifies this, melding functionality with striking beauty. The structure offers a shaded retreat, essential for those warm Birmingham days, and a new dimension of vertical interest. This verticality adds a sense of height and openness, making the space feel larger and more inviting.
Moreover, the design of this pergola makes a bold architectural statement. We've given it a 'beefier' appearance by incorporating substantial 8x8 posts and robust 4x6 rafters. This choice ensures durability and contributes to a more pronounced, visually impactful presence in the outdoor area. These thoughtful details elevate our pergolas from mere additions to transformative elements of any outdoor space, perfectly blending elegance with practicality.
This functional aspect and our commitment to aesthetic excellence are at the heart of our approach to creating elegant pergola designs. It's how we cater to our clients’ diverse needs and tastes in Birmingham, AL, turning their outdoor visions into breathtaking realities.
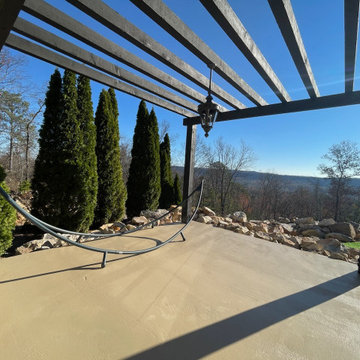 Archadeck of Birmingham
The addition of a pergola to any deck or patio inherently enhances its aesthetic appeal. Our pergola in Highland Lakes exemplifies this, melding functionality with striking beauty. The structure offers a shaded retreat, essential for those warm Birmingham days, and a new dimension of vertical interest. This verticality adds a sense of height and openness, making the space feel larger and more inviting.
Moreover, the design of this pergola makes a bold architectural statement. We've given it a 'beefier' appearance by incorporating substantial 8x8 posts and robust 4x6 rafters. This choice ensures durability and contributes to a more pronounced, visually impactful presence in the outdoor area. These thoughtful details elevate our pergolas from mere additions to transformative elements of any outdoor space, perfectly blending elegance with practicality.
This functional aspect and our commitment to aesthetic excellence are at the heart of our approach to creating elegant pergola designs. It's how we cater to our clients’ diverse needs and tastes in Birmingham, AL, turning their outdoor visions into breathtaking realities.
 DJK Custom Homes
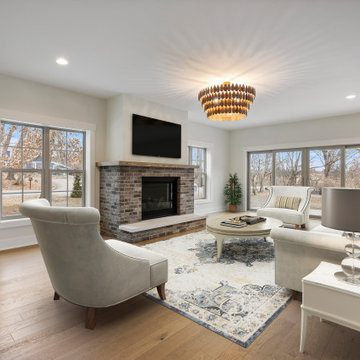
A warm and inviting great room designed for both comfort and connection, centered around a beautifully detailed fireplace. The brick surround paired with a substantial hearth creates a grounded focal point, complemented by a mounted television for modern functionality. Expansive windows and sliding glass doors flood the space with natural light, enhancing the soft neutral palette and airy feel. Wide-plank hardwood flooring adds warmth underfoot, while layered furnishings and textures create a relaxed yet refined atmosphere. This space effortlessly blends everyday living with elevated design.
 Leet Architecture
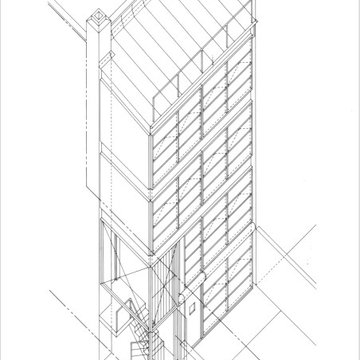
This rear-yard addition to a residential building in the Soho district of New York City presents several challenges. The owner of the building seeks to increase the square footage of each of the four existing floor-through apartments and provide substantially more daylight to them. Additionally, construction is to be expeditious, cost-effective, and enhance the industrial/warehouse quality of the building.
 Timber Block Homes
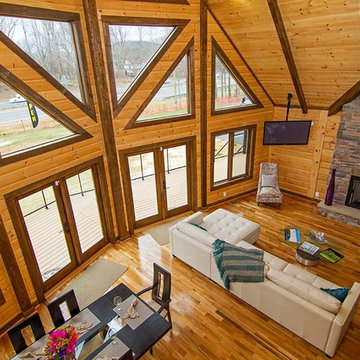
The Denver is very practical, and designed for those who favor the open room concept. At over 2700 square feet, it has substantial living space. The living room and kitchen areas are perfect for gathering, and the generous screened in room completes the picture perfect main floor. The loft is open to below and includes a beautiful large master bedroom. With a cathedral ceiling and abundance of windows, this design lets in tons of light, enhancing the most spectacular views. www.timberblock.com
 Emilia Ferri Architecture + Design
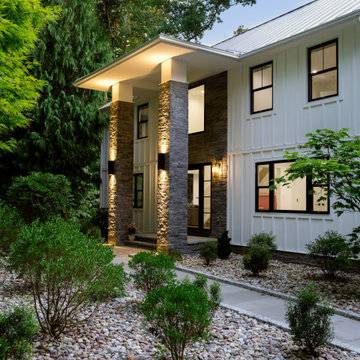
A classic colonial transformation was the task at hand. Taking typical compartmentalized rooms and creating an open concept with expansive windows and updating all the finishes not only brought the outside in but also completely reconfigured the flow and sight lines of the home.
Set in a tranquil and private setting made maximizing natural light and vistas a priority. The walk-out basement now has open unobstructed views of the sparkling in-ground pool and native landscaping. Contemporary finishes, new custom built-in murphy bed and media wall, as well as a renovated full bath, wet bar and home gym tie the renovation together seamlessly.
The first floor overhaul consists of a true open concept kitchen, dining and living spaces. The kitchen was designed without upper cabinets allowing for panoramic outdoor views as well as open and airy work surfaces with tandem islands. A brand new mudroom was designed as the perfect transition between garage and renovated first level. Along with a brand new stair design, wall paneling, renovated powder room, flooring and new light fixtures throughout gave this outdated home a fresh facelift.
The exterior's total modification was enhanced with a distinct new entry flanked by substantial stone columns and double height entry. All new siding, windows and spacious deck completed the total improvements and created a truly remarkable before and after project!
 DJK Custom Homes
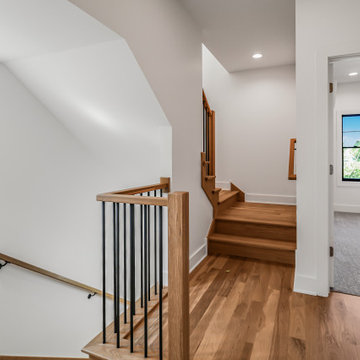
This custom rowhome staircase serves as a striking architectural feature, combining clean modern lines with warm natural materials. White oak treads and substantial wood newel posts add richness and durability, while slim black metal balusters keep the design open and visually light. The open landings and multiple levels allow natural light to flow through the space, enhancing the home’s airy, connected feel. Designed with both form and function in mind, this staircase creates a seamless transition between levels while reinforcing the home’s refined modern aesthetic.
 Timber Block Homes
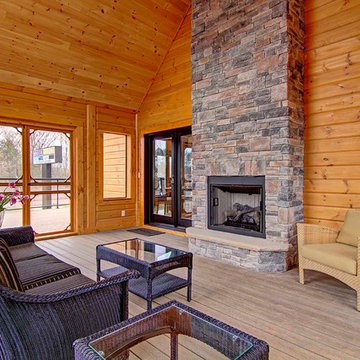
The Denver is very practical, and designed for those who favor the open room concept. At over 2700 square feet, it has substantial living space. The living room and kitchen areas are perfect for gathering, and the generous screened in room completes the picture perfect main floor. The loft is open to below and includes a beautiful large master bedroom. With a cathedral ceiling and abundance of windows, this design lets in tons of light, enhancing the most spectacular views. www.timberblock.com
 Stearns Design Build
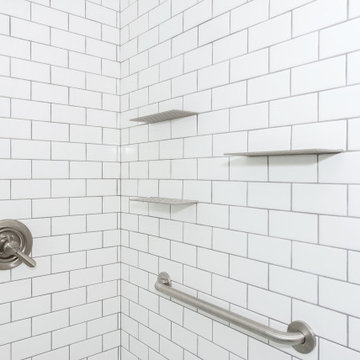
The primary bathroom underwent a remarkable transformation during this project. Initially, it featured a cramped, traditional prefabricated shower and an oversized jetted tub that the clients rarely used. To optimize the space and enhance functionality, we made substantial changes. We removed both the shower and the bathtub, allowing us to construct a spacious, tiled, curbless shower in their place.
 The Decorating Therapist
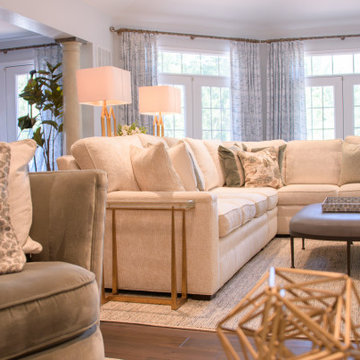
A substantial installation of 82 yards of fabric was used to create a continuous wall of functional drapery panels, introducing both scale and softness to the space. The refined pattern subtly incorporates the room’s wall color while weaving in the established blue and green palette, ensuring a cohesive and layered visual narrative. This extensive use of custom drapery enhances acoustics, adds movement, and brings a tailored, couture-level finish to the interior.
A quietly textured, custom area rug grounds the television viewing area, anchoring the sofa and defining the seating zone with understated elegance. Its muted coloring allows the surrounding furnishings and architectural elements to take precedence while providing warmth and comfort underfoot.
An oversized ottoman, reupholstered in a soft grey faux shagreen, introduces a durable yet luxurious surface that balances practicality with refined texture. Its generous scale supports multifunctional use in this busy family space, while the material choice ensures easy maintenance without compromising on sophisticated design. Together, these elements create a harmonious living environment where comfort, performance, and elevated design coexist seamlessly.
 Skill Construction & Design, LLC
If you are looking for twice your normal bath experience, look no more. This master bath has plenty of room for two with double the storage, double the mirrors, sinks and faucets, and bathing is done two-way. The colors are warm and inviting, but it’s the subtle patterning that caught my eye. The overall effect is of a soft wash, yet on closer examination, the striations travel across the walls and criss-cross on the floor.
This expansive vanity was created with our homeowner’s needs in mind. Each “side” has a bank of drawers and under sink cabinet storage. A large undermount sink dips below the gorgeous stone counter top. Gently arching faucets in brushed nickel adorn each sink with a framed mirror above for reflection. Individual task lighting shine upon each sink and is reflected back into the room. For additional storage and to keep elbows from connecting, a large shared bank of drawers separate the two areas.
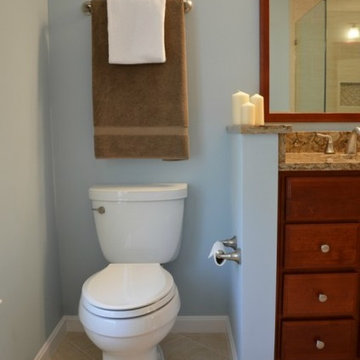
The vanities are rich with color and texture, from the swirling grain of the wood, to the raised panels and beading. The subtle beading is repeated on the drawers for a custom look. Our wood color is a deeper, more intense tone of the colors in our tiling.
Whether in a hurry or needing to relax and unwind, this bath can do both. Despite having two substantial pieces in the same area, the open glass panel that separate leaves each feeling open and airy.
This tub was made for soaking. The sides and back gently mold into arm and neck support for a truly relaxing experience. The lineal movement in the tile backsplash lend a long and lean feeling. For easy reach, toiletries are stored in a niche with accent multicolored mosaics.
On the other side of the half wall a roomy shower awaits. The long tiles were installed in a brick pattern with striations of color wrapping the walls. The oversized tiles reduce the amount of grout, for a cleaner look. Here too we added a niche for maximum storage and a sprinkle more of the accenting mosaic. We capped the half wall and the generous bench with our vanity’s stone for a rich contrast.
We installed the tile up to the ceiling, which adds to the visual height of the room. We went with clean simple controls and showerhead, enhanced in a brushed nickel finish. So as to not obscure the view, we went frameless on our shower door and panels, using brushed nickel hinges and a simple handle.
At the end of our vanity, a half wall adds backsplash on the vanity side and a bit of privacy on the other. A simple toilet in crisp white is out of sight but functional in its own “alcove”.
Despite all the patterning, there is nothing busy about the room. For the floor we decided to change things up, using a large square version of the wall tiles. To keep the room from feeling too long, we installed them on the diagonal and then criss-crossed the lines for a dramatic look.
This bath is twice as nice and ready to be shared!
http://www.designsbyskill.com/
http://www.rjkconstructioninc.com/
 As You Like It Landscaping
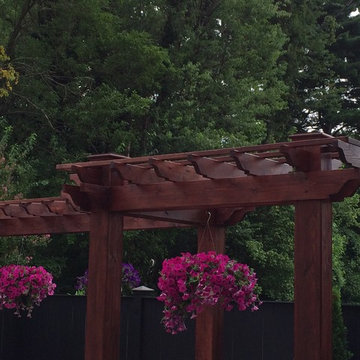
We built up the top for a substantial look.
Design ideas for a mid-sized transitional backyard landscaping in Baltimore.
Design ideas for a mid-sized transitional backyard landscaping in Baltimore.
10