
Search results for "Substantial enhancements" in Home Design Ideas
 D&G Construction
This kitchen remodel was designed to make a statement—balancing bold character with refined craftsmanship to create a space that’s both highly functional and visually unforgettable.
At the heart of the design is a striking contrast palette. Crisp white perimeter cabinetry keeps the space bright and open, while rich black lower cabinets and a substantial island ground the room with depth and sophistication. The oversized island serves as both a functional workspace and a central gathering point, topped with a dramatic stone surface that adds movement and texture.
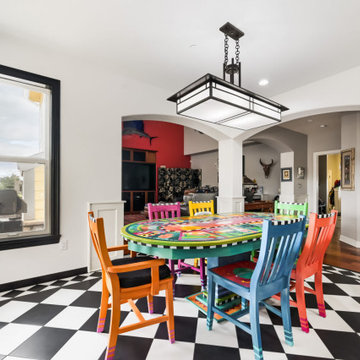
The flooring plays a defining role in the overall aesthetic. A custom black-and-white patterned tile layout introduces energy and personality, transforming the kitchen into a true design centerpiece while maintaining a timeless appeal. This bold foundation is thoughtfully balanced by clean lines, classic shaker cabinetry, and elegant hardware selections.
Functionality was a key driver throughout the project. The layout maximizes workflow efficiency with dedicated zones for cooking, prep, and cleanup. A professional-grade range anchors the island, while the farmhouse sink positioned beneath large windows brings in natural light and enhances the everyday experience. Custom storage solutions—including extended cabinetry, integrated dish storage, and built-in appliance areas—ensure everything has its place without compromising the clean aesthetic.
Lighting was carefully layered to elevate both form and function. Statement pendant fixtures above the island add architectural interest, while recessed lighting provides consistent illumination throughout the space.
The result is a kitchen that feels both elevated and livable—where bold design choices meet practical everyday use. It’s a space designed not just to cook in, but to gather, entertain, and truly enjoy.
 User
UserWe build high end custom homes and perform large scale renovations in the Charleston area. Our client’s locations range south to Edisto, Kiawah, and Seabrook Island, north to Isle of Palms, Sullivan’s Island, and Dunes West.
Deep porches with generously appointed finishes complement the substantial presence of our homes. Exterior finishes, enhanced by their surroundings, create a lasting appearance that will stand the test of time. We focus on custom architectural style homes that truly represent the owner’s desires and vision.
 Kristen Hall
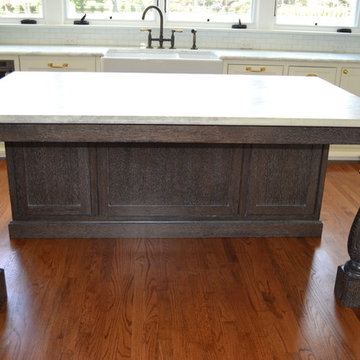
The substantial custom turned legs on the island give this large piece an elegant feel. Topped in white princess quartzite (a natural stone that looks like marble but is as durable as granite), this island comfortably seats 5 for dinner and lets the home-owner focus more on family time than the stress of keeping a softer stone clean and free of stains. The oak is ebonized and cerused to enhance the beautiful natural grain.
Find the right local pro for your project
 Modern Wicker & Outdoor Furniture
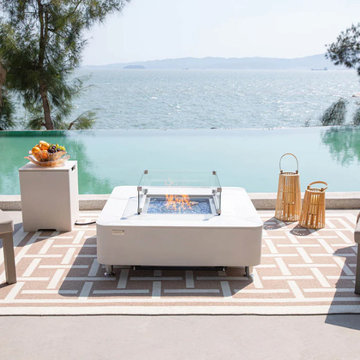
Transform your outdoor space with the Elementi Fire Pit Table, a perfect blend of style and functionality. Featuring a sleek black base and a polished tabletop, this contemporary fire pit not only adds a touch of elegance but also provides substantial warmth with its powerful burner. Built to endure the elements and enhance your gatherings, it offers both a stylish centerpiece and a reliable source of heat for cozy nights with friends and family.
 D&G Construction
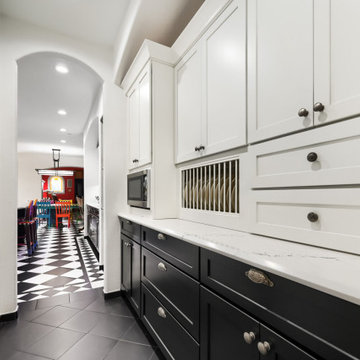
This kitchen remodel was designed to make a statement—balancing bold character with refined craftsmanship to create a space that’s both highly functional and visually unforgettable.
At the heart of the design is a striking contrast palette. Crisp white perimeter cabinetry keeps the space bright and open, while rich black lower cabinets and a substantial island ground the room with depth and sophistication. The oversized island serves as both a functional workspace and a central gathering point, topped with a dramatic stone surface that adds movement and texture.
The flooring plays a defining role in the overall aesthetic. A custom black-and-white patterned tile layout introduces energy and personality, transforming the kitchen into a true design centerpiece while maintaining a timeless appeal. This bold foundation is thoughtfully balanced by clean lines, classic shaker cabinetry, and elegant hardware selections.
Functionality was a key driver throughout the project. The layout maximizes workflow efficiency with dedicated zones for cooking, prep, and cleanup. A professional-grade range anchors the island, while the farmhouse sink positioned beneath large windows brings in natural light and enhances the everyday experience. Custom storage solutions—including extended cabinetry, integrated dish storage, and built-in appliance areas—ensure everything has its place without compromising the clean aesthetic.
Lighting was carefully layered to elevate both form and function. Statement pendant fixtures above the island add architectural interest, while recessed lighting provides consistent illumination throughout the space.
The result is a kitchen that feels both elevated and livable—where bold design choices meet practical everyday use. It’s a space designed not just to cook in, but to gather, entertain, and truly enjoy.
 User
UserWe build high end custom homes and perform large scale renovations in the Charleston area. Our client’s locations range south to Edisto, Kiawah, and Seabrook Island, north to Isle of Palms, Sullivan’s Island, and Dunes West.
Deep porches with generously appointed finishes complement the substantial presence of our homes. Exterior finishes, enhanced by their surroundings, create a lasting appearance that will stand the test of time. We focus on custom architectural style homes that truly represent the owner’s desires and vision.
 Drury Design
THE SETUP
Multiple ovens, multiple workspaces, multiple sinks – when you think about it, non-jewish kitchens have been adapting the criteria of kosher kitchens for years.
Gladys’ clients in West Rogers Park are Orthodox Jewish. The house they bought already had a kosher kitchen – it just wasn’t done that well. It needed some more things to be duplicated for the dairy side and the meat side. Plus, it was dark and the configuration wasn’t very conducive for a family of eight.
It was time for a remodel.
Design Objectives
Improve kosher kitchen
Add more storage in the island
Better lighting
More open, lighter feel
Change the wood floor in the kitchen to tile
THE REMODEL
Design Challenges
- We had originally planned on removing a wing wall by the breakfast area. During demolition, we learned it contained a support beam.
- The kitchen is a substantial size, but having two sinks, dishwashers, and ovens presented a challenge – how do we fit it all in and make it flow with the storage still accessible near the work areas?
Where do you stop the materials for the new space? - -- The right tile, paint, lighting, etc. would be needed to make the remodeled area cohesive with the rest of the main floor.
- An existing column limited cabinet options and thus, storage capacity. Could we conceal it without disrupting the cabinetry flow?
Design Solutions
- We had to keep the wing wall, but decided to continue the tile on the sides of the cabinets and maintain the height of the tile to line up with the rest of the backsplash. This actually presented a very nice and cohesive look, especially since the opposite side has a wing wall to the left of the refrigerator.
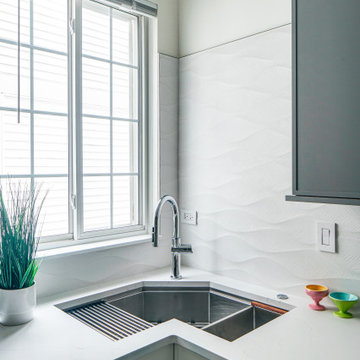
- We used “L-shaped” corner sinks instead of the rectangular ones set on an angle. This gave us more of the legs of the triangles versus the hypotenuse, which allowed for the two dishwashers, and the pullout utensil canisters and spice pullouts while still keeping the 3-drawer cabinets on either side of the range (by the sinks). The old island had the recess for stools which the family never used. By extending the width of the island 6” and utilizing this leg space, we were able to fit 18”-deep cabinets on this side – adding lots of accessible storage. The family can now work simultaneously on the dairy side (the side with the fridge) and the meat side (opposite) without getting in each other’s way. We separated the cooking by using the range oven for the meat and a built-in microwave in the base cabinet. The wall oven with built-in microwave on top is for dairy.
- Corner sinks opened up the middle area for a wider range – we went from a 30” to a 36”. Removing all the wall cabinets (on the range wall) made a big difference. That opened up the entire space while adding some visual impact. (Not pictured: We also made the cabinets directly opposite the range wall tall and removed the countertop, resulting in more room for rollouts and even more storage!) The kitchen now has more storage than it did before.
- We ended up painting the ceiling of the kitchen into the hallway that leads to the foyer. The living and dining rooms were separated by a soffit, so that became a natural boundary. We kept the tile in the kitchen by stopping it short of the hallway and lining it up with the pantry wall. This creates a border between the breakfast area and family room. The rest of the existing wood floors were refinished to refresh and make the hue darker. We also painted a dark accent wall and carried it into the breakfast area to make the rooms look deeper.
- The in-the-way column housed plumbing and couldn’t be moved. We still built cabinets in that spot – we just had to build a chase inside it to conceal the pipes. There was still plenty of room for new storage. We also took the cabinets all the way to the ceiling. The continuous tall cabinets added a functional elegance to the space.
THE RENEWED SPACE
The client’s long-awaited dream of a better kosher kitchen has finally been achieved, beautifully combining enhanced storage solutions with adherence to the family’s orthodox dietary laws. The kitchen’s standout feature, an expanded island, now offers a spacious and efficient workspace. This allows several family members to cook together comfortably, without the inconvenience of bumping into each other, ensuring a harmonious and productive cooking environment.


 D&G Construction
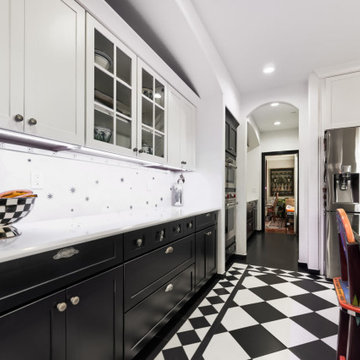
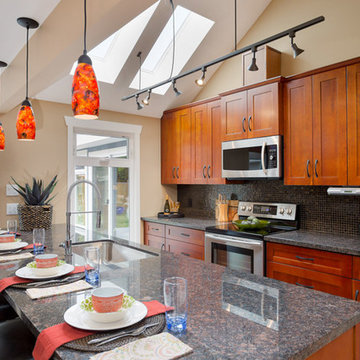
This kitchen remodel was designed to make a statement—balancing bold character with refined craftsmanship to create a space that’s both highly functional and visually unforgettable.
At the heart of the design is a striking contrast palette. Crisp white perimeter cabinetry keeps the space bright and open, while rich black lower cabinets and a substantial island ground the room with depth and sophistication. The oversized island serves as both a functional workspace and a central gathering point, topped with a dramatic stone surface that adds movement and texture.
The flooring plays a defining role in the overall aesthetic. A custom black-and-white patterned tile layout introduces energy and personality, transforming the kitchen into a true design centerpiece while maintaining a timeless appeal. This bold foundation is thoughtfully balanced by clean lines, classic shaker cabinetry, and elegant hardware selections.
Functionality was a key driver throughout the project. The layout maximizes workflow efficiency with dedicated zones for cooking, prep, and cleanup. A professional-grade range anchors the island, while the farmhouse sink positioned beneath large windows brings in natural light and enhances the everyday experience. Custom storage solutions—including extended cabinetry, integrated dish storage, and built-in appliance areas—ensure everything has its place without compromising the clean aesthetic.
Lighting was carefully layered to elevate both form and function. Statement pendant fixtures above the island add architectural interest, while recessed lighting provides consistent illumination throughout the space.
The result is a kitchen that feels both elevated and livable—where bold design choices meet practical everyday use. It’s a space designed not just to cook in, but to gather, entertain, and truly enjoy.
 User
UserWe build high end custom homes and perform large scale renovations in the Charleston area. Our client’s locations range south to Edisto, Kiawah, and Seabrook Island, north to Isle of Palms, Sullivan’s Island, and Dunes West, all the way inland to Summerville.
Deep porches with generously appointed finishes complement the substantial presence of our homes. Exterior finishes, enhanced by their surroundings, create a lasting appearance that will stand the test of time. We focus on custom architectural style homes that truly represent the owner’s desires and vision.
 DJK Custom Homes
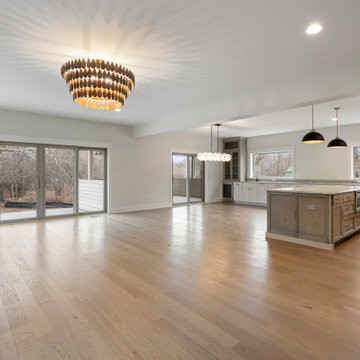
A spacious great room designed as a clean, open canvas, highlighting architectural simplicity and warmth. The brick fireplace serves as the central focal point, complete with a substantial hearth and wood mantle that adds natural texture and balance. Expansive windows bring in abundant natural light, enhancing the soft neutral walls and creating an airy, inviting atmosphere. Wide-plank hardwood flooring runs throughout, grounding the space with warmth and continuity. Paired with recessed lighting and a statement ceiling fixture, this great room is thoughtfully designed for both everyday living and future personalization.
 DJK Custom Homes
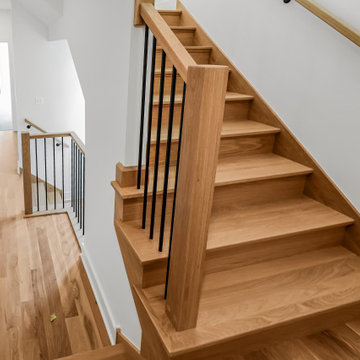
This custom rowhome staircase serves as a striking architectural feature, combining clean modern lines with warm natural materials. White oak treads and substantial wood newel posts add richness and durability, while slim black metal balusters keep the design open and visually light. The open landings and multiple levels allow natural light to flow through the space, enhancing the home’s airy, connected feel. Designed with both form and function in mind, this staircase creates a seamless transition between levels while reinforcing the home’s refined modern aesthetic.
 Drury Design
THE SETUP
Multiple ovens, multiple workspaces, multiple sinks – when you think about it, non-jewish kitchens have been adapting the criteria of kosher kitchens for years.
Gladys’ clients in West Rogers Park are Orthodox Jewish. The house they bought already had a kosher kitchen – it just wasn’t done that well. It needed some more things to be duplicated for the dairy side and the meat side. Plus, it was dark and the configuration wasn’t very conducive for a family of eight.
It was time for a remodel.
Design Objectives
Improve kosher kitchen
Add more storage in the island
Better lighting
More open, lighter feel
Change the wood floor in the kitchen to tile
THE REMODEL
Design Challenges
- We had originally planned on removing a wing wall by the breakfast area. During demolition, we learned it contained a support beam.
- The kitchen is a substantial size, but having two sinks, dishwashers, and ovens presented a challenge – how do we fit it all in and make it flow with the storage still accessible near the work areas?
Where do you stop the materials for the new space? - -- The right tile, paint, lighting, etc. would be needed to make the remodeled area cohesive with the rest of the main floor.
- An existing column limited cabinet options and thus, storage capacity. Could we conceal it without disrupting the cabinetry flow?
Design Solutions
- We had to keep the wing wall, but decided to continue the tile on the sides of the cabinets and maintain the height of the tile to line up with the rest of the backsplash. This actually presented a very nice and cohesive look, especially since the opposite side has a wing wall to the left of the refrigerator.
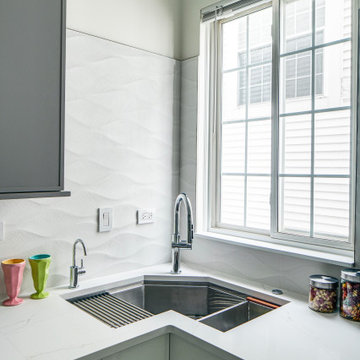
- We used “L-shaped” corner sinks instead of the rectangular ones set on an angle. This gave us more of the legs of the triangles versus the hypotenuse, which allowed for the two dishwashers, and the pullout utensil canisters and spice pullouts while still keeping the 3-drawer cabinets on either side of the range (by the sinks). The old island had the recess for stools which the family never used. By extending the width of the island 6” and utilizing this leg space, we were able to fit 18”-deep cabinets on this side – adding lots of accessible storage. The family can now work simultaneously on the dairy side (the side with the fridge) and the meat side (opposite) without getting in each other’s way. We separated the cooking by using the range oven for the meat and a built-in microwave in the base cabinet. The wall oven with built-in microwave on top is for dairy.
- Corner sinks opened up the middle area for a wider range – we went from a 30” to a 36”. Removing all the wall cabinets (on the range wall) made a big difference. That opened up the entire space while adding some visual impact. (Not pictured: We also made the cabinets directly opposite the range wall tall and removed the countertop, resulting in more room for rollouts and even more storage!) The kitchen now has more storage than it did before.
- We ended up painting the ceiling of the kitchen into the hallway that leads to the foyer. The living and dining rooms were separated by a soffit, so that became a natural boundary. We kept the tile in the kitchen by stopping it short of the hallway and lining it up with the pantry wall. This creates a border between the breakfast area and family room. The rest of the existing wood floors were refinished to refresh and make the hue darker. We also painted a dark accent wall and carried it into the breakfast area to make the rooms look deeper.
- The in-the-way column housed plumbing and couldn’t be moved. We still built cabinets in that spot – we just had to build a chase inside it to conceal the pipes. There was still plenty of room for new storage. We also took the cabinets all the way to the ceiling. The continuous tall cabinets added a functional elegance to the space.
THE RENEWED SPACE
The client’s long-awaited dream of a better kosher kitchen has finally been achieved, beautifully combining enhanced storage solutions with adherence to the family’s orthodox dietary laws. The kitchen’s standout feature, an expanded island, now offers a spacious and efficient workspace. This allows several family members to cook together comfortably, without the inconvenience of bumping into each other, ensuring a harmonious and productive cooking environment.

 Square 1 Construction
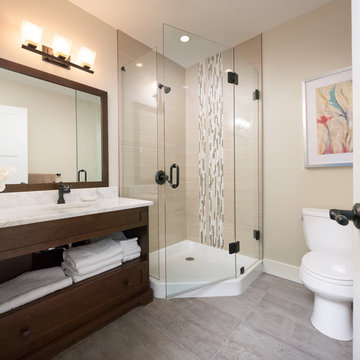
We are delighted to unveil our latest accomplishment: adding a brand-new, beautifully designed full bathroom to a once single-bathroom home. This impressive transformation elevates the property to a more functional and comfortable two-bathroom residence, catering to the evolving needs of the occupants.
Our highly skilled team meticulously crafted this exquisite bathroom from top to bottom, ensuring that every detail met the highest standards. The project involved creating a new space within the home where none existed before, turning a previously unused area into an elegant sanctuary of relaxation and rejuvenation.
Now featuring premium quality fixtures, tiling, and expert craftsmanship, this meticulously designed bathroom seamlessly blends both form and function. The new addition not only enhances the daily lives of the homeowners but also adds substantial value and appeal to the property.
 User
UserWe build high end custom homes and perform large scale renovations in the Charleston area. Our client’s locations range south to Edisto, Kiawah, and Seabrook Island, north to Isle of Palms, Sullivan’s Island, and Dunes West.
Deep porches with generously appointed finishes complement the substantial presence of our homes. Exterior finishes, enhanced by their surroundings, create a lasting appearance that will stand the test of time. We focus on custom architectural style homes that truly represent the owner’s desires and vision.
 User
UserWe build high end custom homes and perform large scale renovations in the Charleston area. Our client’s locations range south to Edisto, Kiawah, and Seabrook Island, north to Isle of Palms, Sullivan’s Island, and Dunes West.
Deep porches with generously appointed finishes complement the substantial presence of our homes. Exterior finishes, enhanced by their surroundings, create a lasting appearance that will stand the test of time. We focus on custom architectural style homes that truly represent the owner’s desires and vision.
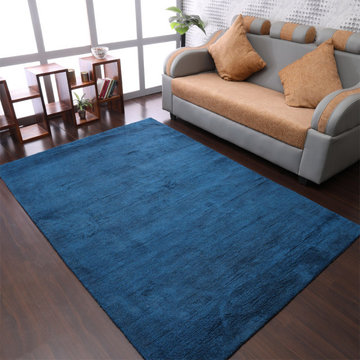
 Get My Rugs LLC
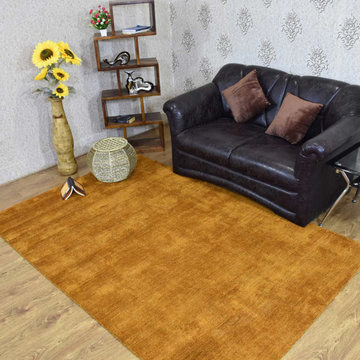
Decorate your home with the perfect area rugs to elevate the ambiance of your living room, bedroom, or any space that needs a touch of style and comfort. Rugs are essential elements in home decor, providing warmth, texture, and a visual anchor that can transform any room. Whether you’re looking to enhance a cozy living room or add a touch of elegance to your bedroom, the right rug can make a significant difference in your home’s overall aesthetic.
When it comes to living room rugs, the choices are vast and varied. From classic designs to modern styles, you can find rugs that fit any decor theme. For larger spaces, big rugs for the living room or huge carpets offer ample coverage, creating a cohesive look that unifies the room. Large carpets for living rooms not only define the space but also add a layer of comfort, making your living area more inviting and functional.
If you’re looking for something even more substantial, consider large living room carpet rugs. These rugs can cover significant portions of the floor, providing a plush, cushioned surface that is perfect for lounging or entertaining. The scale of large carpet rugs for living rooms makes them ideal for adding a sense of grandeur and comfort to expansive spaces.
For a more tailored approach, rugs for living rooms come in various sizes and styles to suit your needs. From traditional patterns to contemporary designs, you can find the perfect rug to complement your decor. Whether you prefer a subtle, neutral-toned rug or a bold, colorful statement piece, the right choice will enhance your living space's aesthetic appeal.
In addition to living room options, floor carpets and mats for kitchens offer practical and stylish solutions for other areas in your home. A durable, easy-to-clean mat can add a touch of coziness to your kitchen, while providing a comfortable surface for standing and working. Kitchen mats are designed to withstand spills and stains, ensuring that they remain functional and attractive over time.
When selecting rugs for any room, consider the material and maintenance requirements. For high-traffic areas like the living room, choose rugs that are durable and easy to clean. Many rugs are available with stain-resistant treatments or are machine washable, making them practical choices for busy households.
Additionally, consider the rug’s backing and padding. Non-slip or adhesive backings are crucial for safety, especially on hardwood or tile floors. For added comfort, cushioned rugs can provide a softer feel underfoot, enhancing your living space’s coziness.
The right rug can also reflect your personal style and add a unique touch to your home decor. Personalized or custom rugs allow you to select specific colors, patterns, and sizes that perfectly fit your space and taste. An 8x10 rug is a popular choice for larger rooms, offering ample coverage and versatility.
In summary, decorating with rugs is a fantastic way to enhance the beauty and functionality of your home. Whether you’re choosing a large rug for the living room, a floor carpet for the kitchen, or a big carpet for a spacious area, the right rug can transform your living space into a stylish and comfortable haven. Explore various styles, materials, and sizes to find the perfect rug that complements your decor and meets your practical needs.
 Get My Rugs LLC
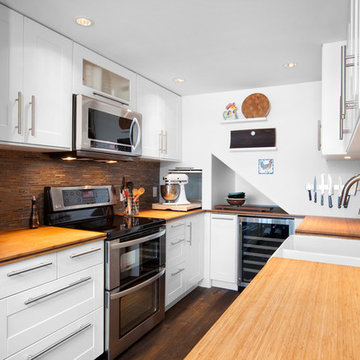
Decorate your living space with the ideal area rug, a key element in enhancing your home's style and comfort. Whether you’re updating your bedroom decor or outfitting your living room, selecting the right rug can transform any area, adding warmth, texture, and a distinctive touch to your space.
For those looking to upgrade their bedroom or living room, area rugs come in a range of styles and materials to suit various tastes and needs. Hand-tufted and hand-knotted rugs offer timeless elegance with their intricate designs and luxurious textures. These handcrafted options are perfect for adding a sophisticated element to your bedroom decor or living room. Hand-loomed rugs, with their artisanal craftsmanship, bring a unique, personalized touch to any room, making them ideal for those who appreciate detailed, bespoke designs.
If you prefer a modern aesthetic, machine-woven rugs provide a practical yet stylish solution. These rugs are available in a variety of patterns and colors and are designed to withstand high foot traffic, making them a durable choice for busy areas. For a more contemporary feel, flat-woven rugs, such as kilims, offer a reversible design that fits seamlessly with both modern and traditional decor themes.
For added comfort and style, consider shag or flokati rugs. Their plush, long fibers create a cozy atmosphere and are perfect for a living room where comfort is key. These rugs are especially suited for spaces where you want to relax and enjoy a soft, inviting texture underfoot.
When it comes to functionality, choosing a rug that is machine washable, stain-resistant, and water-resistant ensures longevity and ease of maintenance. These practical features are essential for busy households and high-traffic areas, helping to keep your rug looking fresh and clean. Non-slip and adhesive backings are also crucial, especially on hardwood floors, to prevent slips and ensure the rug remains securely in place.
For those looking to make a statement, large rugs for the living room or oversized area rugs, such as 8x10 options, can define and elevate your space. Large carpets provide substantial coverage and can anchor a room, adding a sense of scale and sophistication. Whether you opt for a big rug for the living room or a huge carpet to cover a larger area, these choices offer versatility and style.
In addition to large living room rugs, consider rug sets or personalized options to further enhance your decor. Custom rugs with features like fringe or organic textures can add a distinctive element to your space, reflecting your personal style and complementing your existing decor.
To ensure your rug enhances the overall look of your room, consider how it aligns with your decor theme. Contemporary and modern designs offer sleek, clean lines and bold patterns, while traditional and mid-century modern styles provide a more classic or retro look. Transitional rugs blend elements from both traditional and modern styles, offering flexibility and a timeless appeal.
In summary, selecting the right area rug involves balancing aesthetics with practicality. From luxurious hand-tufted and hand-knotted designs to functional machine-woven and flat-woven options, the perfect rug can elevate your living room, bedroom, or kitchen into a stylish and comfortable haven. Explore the vast array of choices available, including large living room rugs and personalized designs, to find the ideal rug that meets both your decorative and functional needs.
 User
UserWe build high end custom homes and perform large scale renovations in the Charleston area. Our client’s locations range south to Edisto, Kiawah, and Seabrook Island, north to Isle of Palms, Sullivan’s Island, and Dunes West, all the way inland to Summerville.
Deep porches with generously appointed finishes complement the substantial presence of our homes. Exterior finishes, enhanced by their surroundings, create a lasting appearance that will stand the test of time. We focus on custom architectural style homes that truly represent the owner’s desires and vision.
 D&G Construction
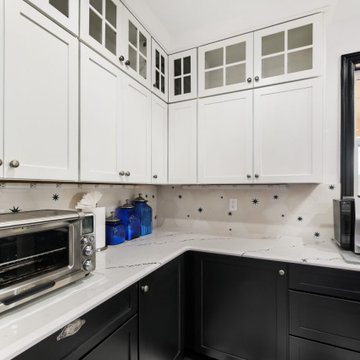
This kitchen remodel was designed to make a statement—balancing bold character with refined craftsmanship to create a space that’s both highly functional and visually unforgettable.
At the heart of the design is a striking contrast palette. Crisp white perimeter cabinetry keeps the space bright and open, while rich black lower cabinets and a substantial island ground the room with depth and sophistication. The oversized island serves as both a functional workspace and a central gathering point, topped with a dramatic stone surface that adds movement and texture.
The flooring plays a defining role in the overall aesthetic. A custom black-and-white patterned tile layout introduces energy and personality, transforming the kitchen into a true design centerpiece while maintaining a timeless appeal. This bold foundation is thoughtfully balanced by clean lines, classic shaker cabinetry, and elegant hardware selections.
Functionality was a key driver throughout the project. The layout maximizes workflow efficiency with dedicated zones for cooking, prep, and cleanup. A professional-grade range anchors the island, while the farmhouse sink positioned beneath large windows brings in natural light and enhances the everyday experience. Custom storage solutions—including extended cabinetry, integrated dish storage, and built-in appliance areas—ensure everything has its place without compromising the clean aesthetic.
Lighting was carefully layered to elevate both form and function. Statement pendant fixtures above the island add architectural interest, while recessed lighting provides consistent illumination throughout the space.
The result is a kitchen that feels both elevated and livable—where bold design choices meet practical everyday use. It’s a space designed not just to cook in, but to gather, entertain, and truly enjoy.
 Skill Construction & Design, LLC
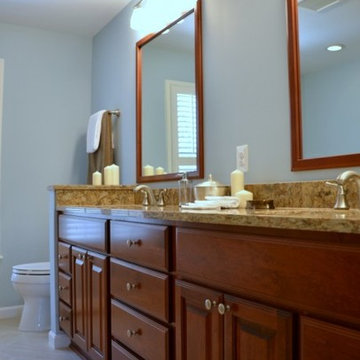
If you are looking for twice your normal bath experience, look no more. This master bath has plenty of room for two with double the storage, double the mirrors, sinks and faucets, and bathing is done two-way. The colors are warm and inviting, but it’s the subtle patterning that caught my eye. The overall effect is of a soft wash, yet on closer examination, the striations travel across the walls and criss-cross on the floor.
This expansive vanity was created with our homeowner’s needs in mind. Each “side” has a bank of drawers and under sink cabinet storage. A large undermount sink dips below the gorgeous stone counter top. Gently arching faucets in brushed nickel adorn each sink with a framed mirror above for reflection. Individual task lighting shine upon each sink and is reflected back into the room. For additional storage and to keep elbows from connecting, a large shared bank of drawers separate the two areas.
The vanities are rich with color and texture, from the swirling grain of the wood, to the raised panels and beading. The subtle beading is repeated on the drawers for a custom look. Our wood color is a deeper, more intense tone of the colors in our tiling.
Whether in a hurry or needing to relax and unwind, this bath can do both. Despite having two substantial pieces in the same area, the open glass panel that separate leaves each feeling open and airy.
This tub was made for soaking. The sides and back gently mold into arm and neck support for a truly relaxing experience. The lineal movement in the tile backsplash lend a long and lean feeling. For easy reach, toiletries are stored in a niche with accent multicolored mosaics.
On the other side of the half wall a roomy shower awaits. The long tiles were installed in a brick pattern with striations of color wrapping the walls. The oversized tiles reduce the amount of grout, for a cleaner look. Here too we added a niche for maximum storage and a sprinkle more of the accenting mosaic. We capped the half wall and the generous bench with our vanity’s stone for a rich contrast.
We installed the tile up to the ceiling, which adds to the visual height of the room. We went with clean simple controls and showerhead, enhanced in a brushed nickel finish. So as to not obscure the view, we went frameless on our shower door and panels, using brushed nickel hinges and a simple handle.
At the end of our vanity, a half wall adds backsplash on the vanity side and a bit of privacy on the other. A simple toilet in crisp white is out of sight but functional in its own “alcove”.
Despite all the patterning, there is nothing busy about the room. For the floor we decided to change things up, using a large square version of the wall tiles. To keep the room from feeling too long, we installed them on the diagonal and then criss-crossed the lines for a dramatic look.
This bath is twice as nice and ready to be shared!
http://www.designsbyskill.com/
http://www.rjkconstructioninc.com/
5