
Search results for "Substantial filler" in Home Design Ideas

 Sussan Lari Architect PC
Photography: Peter Rymwid
This 14-bedroom mansion of two-term New York City mayor William Russell Grace--who was mayor when the Statue of Liberty was gifted to NYC by France--was built in Great Neck in 1890 by Italian artisans. The 120-year-old, the mansion underwent a gut renovation on the interior as well as a substantial exterior redevelopment. Despite the extensive changes, we were careful to preserve the charm of this historic Gold Coast estate.
 Sweaney Custom Homes, Inc.
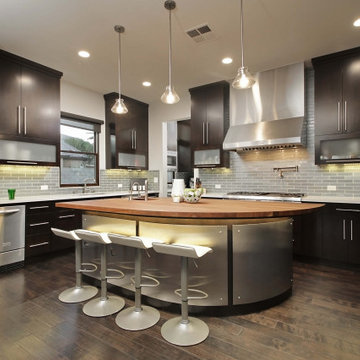
This 5,200-square-foot Spanish Transitional courtyard estate in Bakersfield blends timeless Spanish architectural character with contemporary California living.
The kitchen centers on a custom curved island combining a walnut butcher-block top with stainless steel panels and an integrated prep sink. Flat-panel contemporary alder cabinetry surrounds a suite of Viking stainless steel appliances, while a professional-style range, pot filler and substantial vent hood define the cooking wall. A separate main sink positioned beneath the window provides natural light and views to the yard.

Find the right local pro for your project
 Pike Properties
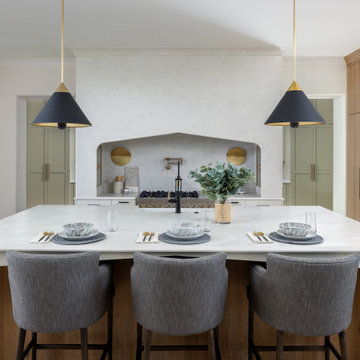
The kitchen is the heart of the Ashmont — and it shows. A plastered custom range hood anchors the space, arched and substantial, with a professional range tucked beneath and a pot filler finished in brass. Taj Mahal quartzite countertops run the length of the oversized island, where three seats pull up naturally for morning coffee or an evening pour.
Black and gold cone pendants overhead tie it all together.
The scullery sits just off the kitchen, keeping the prep work out of sight and the main space ready for company.
 Pike Properties
The kitchen is the heart of the Ashmont — and it shows. A plastered custom range hood anchors the space, arched and substantial, with a professional range tucked beneath and a pot filler finished in brass. Taj Mahal quartzite countertops run the length of the oversized island, where three seats pull up naturally for morning coffee or an evening pour.
Black and gold cone pendants overhead tie it all together.
The scullery sits just off the kitchen, keeping the prep work out of sight and the main space ready for company.
 Pike Properties
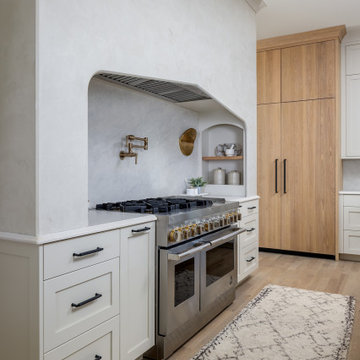
The kitchen is the heart of the Ashmont — and it shows. A plastered custom range hood anchors the space, arched and substantial, with a professional range tucked beneath and a pot filler finished in brass. Taj Mahal quartzite countertops run the length of the oversized island, where three seats pull up naturally for morning coffee or an evening pour.
Black and gold cone pendants overhead tie it all together.
The scullery sits just off the kitchen, keeping the prep work out of sight and the main space ready for company.
 Pike Properties
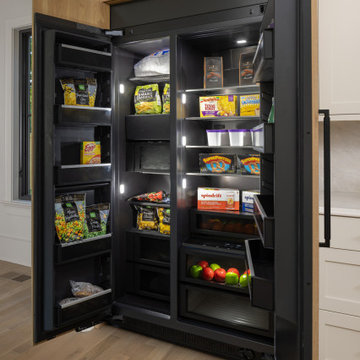
The kitchen is the heart of the Ashmont — and it shows. A plastered custom range hood anchors the space, arched and substantial, with a professional range tucked beneath and a pot filler finished in brass. Taj Mahal quartzite countertops run the length of the oversized island, where three seats pull up naturally for morning coffee or an evening pour.
Black and gold cone pendants overhead tie it all together.
The scullery sits just off the kitchen, keeping the prep work out of sight and the main space ready for company.


 Pike Properties
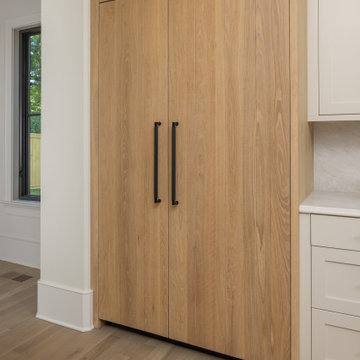
The kitchen is the heart of the Ashmont — and it shows. A plastered custom range hood anchors the space, arched and substantial, with a professional range tucked beneath and a pot filler finished in brass. Taj Mahal quartzite countertops run the length of the oversized island, where three seats pull up naturally for morning coffee or an evening pour.
Black and gold cone pendants overhead tie it all together.
The scullery sits just off the kitchen, keeping the prep work out of sight and the main space ready for company.
 Pike Properties
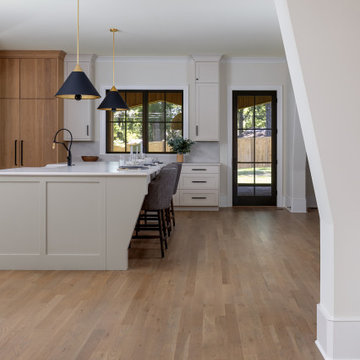
The kitchen is the heart of the Ashmont — and it shows. A plastered custom range hood anchors the space, arched and substantial, with a professional range tucked beneath and a pot filler finished in brass. Taj Mahal quartzite countertops run the length of the oversized island, where three seats pull up naturally for morning coffee or an evening pour.
Black and gold cone pendants overhead tie it all together.
The scullery sits just off the kitchen, keeping the prep work out of sight and the main space ready for company.
 Pike Properties
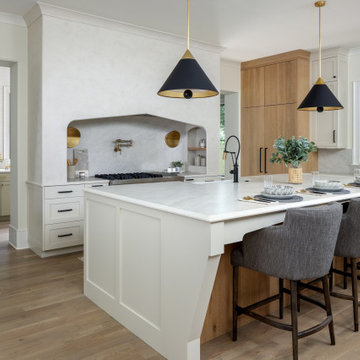
The kitchen is the heart of the Ashmont — and it shows. A plastered custom range hood anchors the space, arched and substantial, with a professional range tucked beneath and a pot filler finished in brass. Taj Mahal quartzite countertops run the length of the oversized island, where three seats pull up naturally for morning coffee or an evening pour.
Black and gold cone pendants overhead tie it all together.
The scullery sits just off the kitchen, keeping the prep work out of sight and the main space ready for company.
 Pike Properties
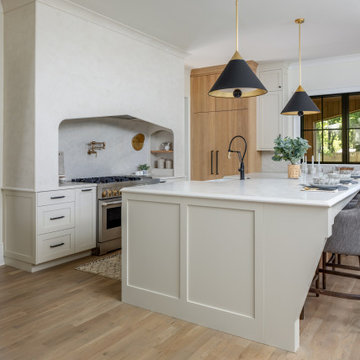
The kitchen is the heart of the Ashmont — and it shows. A plastered custom range hood anchors the space, arched and substantial, with a professional range tucked beneath and a pot filler finished in brass. Taj Mahal quartzite countertops run the length of the oversized island, where three seats pull up naturally for morning coffee or an evening pour.
Black and gold cone pendants overhead tie it all together.
The scullery sits just off the kitchen, keeping the prep work out of sight and the main space ready for company.
 Design DCA
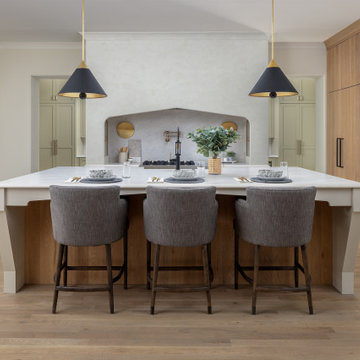
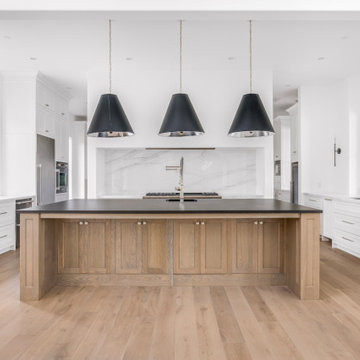
A large open kitchen centered on a substantial natural oak island with shaker-style cabinet faces and a dark matte countertop, topped by three oversized black cone pendants with brushed nickel interiors hung on brass chains. The cooking wall behind features a full-height slab marble or quartz backsplash, pot filler, and professional gas range flanked by built-in stainless ovens and column refrigerators. White perimeter cabinetry with inset shaker doors and brushed nickel hardware wraps the kitchen on both sides, with white stone countertops throughout. A secondary sink with gooseneck faucet is visible on the right perimeter, positioned below a black steel frame window overlooking the exterior. Wide plank light oak hardwood floors continue throughout, and the overall palette of white, natural oak, black, and stainless delivers a refined modern farmhouse kitchen.




 DANE AUSTIN INTERIOR DESIGN Boston & Cambridge
Dane and his team were originally hired to shift a few rooms around when the homeowners' son left for college. He created well-functioning spaces for all, spreading color along the way. And he didn't waste a thing.
Project designed by Boston interior design studio Dane Austin Design. They serve Boston, Cambridge, Hingham, Cohasset, Newton, Weston, Lexington, Concord, Dover, Andover, Gloucester, as well as surrounding areas.
For more about Dane Austin Design, click here: https://daneaustindesign.com/
To learn more about this project, click here:
https://daneaustindesign.com/south-end-brownstone
 Development Design Services
Luxurious Primary Bathroom Renovation
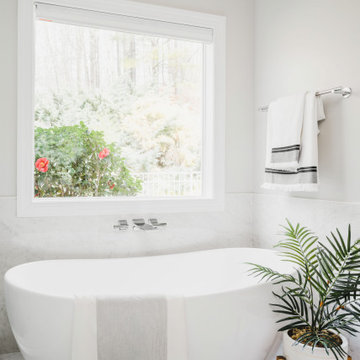
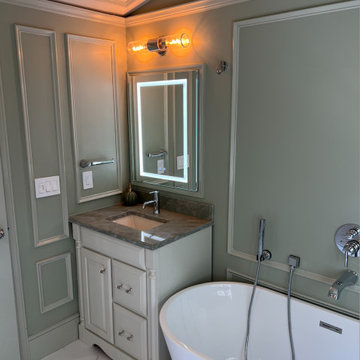
This fully renovated primary bathroom was thoughtfully designed to blend timeless elegance with modern comfort, incorporating historic elements that evoke a classic and luxurious ambiance.
A standout feature is the large soaking tub, complemented by a high-end Delta tub filler and hand spray for both style and functionality. The custom vanity showcases period-inspired moulding details and is topped with a stunning quartz countertop featuring a historic pattern in earthy greens and neutral sand tones.
The open, airy shower is enclosed with glass and finished with marble-veined patterned tile, adding a refined and sophisticated touch. Traditional, high-end light fixtures provide warm illumination and further enhance the classic aesthetic.
Walls are painted in two complementary shades of calming green— the applied moulding in the lighter tone to accentuate the architectural detail and bring depth to the space. A central window framed with substantial case moulding acts as a striking focal point, balancing natural light with historic charm.
This renovation harmoniously merges classic design elements with luxurious materials, creating a serene and timeless retreat.

 MK Designs LLC

Shaker style cabinetry with a modern flair. Painted cabinetry with the warmth of stained quartersawn oak accents and stainless steel drawer fronts. Thick two toned butcher block on the island makes a great focal point and the built in seating nook is very cozy. We also created some custom details for the family pets like hidden gates at the doorway and comfortable beds with screened doors.


Sponsored
Sunbury, OH

J.Holderby - Renovations
Franklin County's Leading General Contractors - 2X Best of Houzz!
 Development Design Services
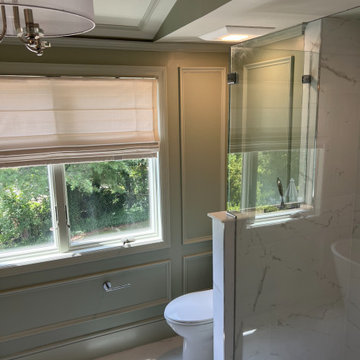
Luxurious Primary Bathroom Renovation
This fully renovated primary bathroom was thoughtfully designed to blend timeless elegance with modern comfort, incorporating historic elements that evoke a classic and luxurious ambiance.
A standout feature is the large soaking tub, complemented by a high-end Delta tub filler and hand spray for both style and functionality. The custom vanity showcases period-inspired moulding details and is topped with a stunning quartz countertop featuring a historic pattern in earthy greens and neutral sand tones.
The open, airy shower is enclosed with glass and finished with marble-veined patterned tile, adding a refined and sophisticated touch. Traditional, high-end light fixtures provide warm illumination and further enhance the classic aesthetic.
Walls are painted in two complementary shades of calming green— the applied moulding in the lighter tone to accentuate the architectural detail and bring depth to the space. A central window framed with substantial case moulding acts as a striking focal point, balancing natural light with historic charm.
This renovation harmoniously merges classic design elements with luxurious materials, creating a serene and timeless retreat.

 Neal's Design Remodel
Custom cast stone range hood, cast to resemble one of the Tudor home's exterior archways. The hood was intended as the focal point of the kitchen. Stovetop is a duel fuel range with six burners and a griddle. Oven is Kitchen Aid, stainless steel single oven. Porcelain floors with white over maple cabinets and Pewter antique finish on the hardware.
Neals Design Remodel
Robin Victor Goetz

 Santa Barbara Home Design
Design Consultant Jeff Doubét is the author of Creating Spanish Style Homes: Before & After – Techniques – Designs – Insights. The 240 page “Design Consultation in a Book” is now available. Please visit SantaBarbaraHomeDesigner.com for more info.
Jeff Doubét specializes in Santa Barbara style home and landscape designs. To learn more info about the variety of custom design services I offer, please visit SantaBarbaraHomeDesigner.com
Jeff Doubét is the Founder of Santa Barbara Home Design - a design studio based in Santa Barbara, California USA.
3