
Search results for "Substantial following" in Home Design Ideas
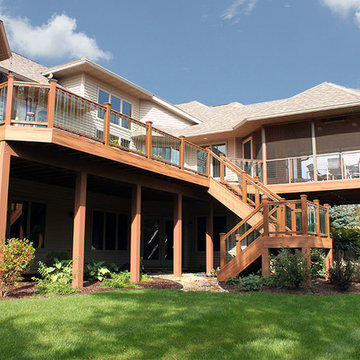

 Tenhulzen Remodeling

An elegant approach to a rustic log home.
Large rustic brown one-story wood gable roof idea in Seattle with a shingle roof
Large rustic brown one-story wood gable roof idea in Seattle with a shingle roof

 ODS Architecture
Atherton has many large substantial homes - our clients purchased an existing home on a one acre flag-shaped lot and asked us to design a new dream home for them. The result is a new 7,000 square foot four-building complex consisting of the main house, six-car garage with two car lifts, pool house with a full one bedroom residence inside, and a separate home office /work out gym studio building. A fifty-foot swimming pool was also created with fully landscaped yards.
Given the rectangular shape of the lot, it was decided to angle the house to incoming visitors slightly so as to more dramatically present itself. The house became a classic u-shaped home but Feng Shui design principals were employed directing the placement of the pool house to better contain the energy flow on the site. The main house entry door is then aligned with a special Japanese red maple at the end of a long visual axis at the rear of the site. These angles and alignments set up everything else about the house design and layout, and views from various rooms allow you to see into virtually every space tracking movements of others in the home.
The residence is simply divided into two wings of public use, kitchen and family room, and the other wing of bedrooms, connected by the living and dining great room. Function drove the exterior form of windows and solid walls with a line of clerestory windows which bring light into the middle of the large home. Extensive sun shadow studies with 3D tree modeling led to the unorthodox placement of the pool to the north of the home, but tree shadow tracking showed this to be the sunniest area during the entire year.
Sustainable measures included a full 7.1kW solar photovoltaic array technically making the house off the grid, and arranged so that no panels are visible from the property. A large 16,000 gallon rainwater catchment system consisting of tanks buried below grade was installed. The home is California GreenPoint rated and also features sealed roof soffits and a sealed crawlspace without the usual venting. A whole house computer automation system with server room was installed as well. Heating and cooling utilize hot water radiant heated concrete and wood floors supplemented by heat pump generated heating and cooling.
A compound of buildings created to form balanced relationships between each other, this home is about circulation, light and a balance of form and function. Photo by Philip Liang Photography.
Find the right local pro for your project
 CO Interiors

Designed as the heart of the kitchen, this thirteen-foot island provides seating for up to six while incorporating generous storage and an integrated wine refrigerator. Blue cabinetry distinguishes the island from the surrounding white millwork, while substantial turned wood legs give it the character of a custom furniture piece. A series of pendant fixtures follows its length, reinforcing the island’s scale and creating balanced illumination for dining, preparation and entertaining.

 Dianne Davant and Associates
Master Bedroom with Red Bed Frame and custom drapery and bedding.
Bedroom - traditional master light wood floor bedroom idea in Charlotte
Bedroom - traditional master light wood floor bedroom idea in Charlotte
 Mountainwood Homes
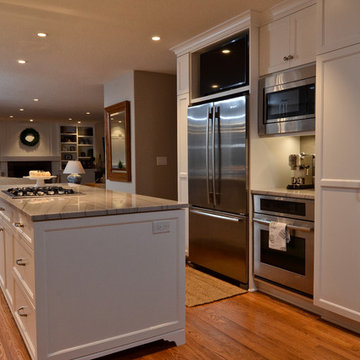
Relocating the appliances to the wall allows for an open concept and more storage. A hidden TV above the fridge allows the client to follow along with their favorite cooking shows.
Photo by Vern Uyetake
 Edifice Design - architects Sydney
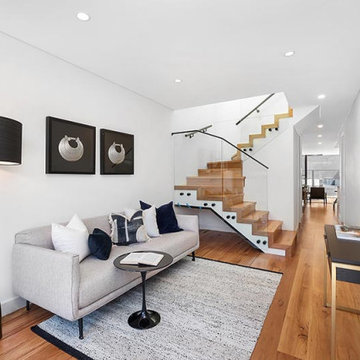
While this design is technically a duplex, it has the feeling of two separate houses: both follow the same design language but each frontage is distinct, as opposed to the more common mirror-image duplex design. In turn, this orientation gives each home its own unique floorplan, maximising privacy, ventilation and natural daylight.
Upon entering, one is drawn by the light down the long hall to the garden which lights up the ground floor. Your eye is also attracted to the shapes and lines created by the contemporary stairway. Meals with family and friends are a priority for this client and each home has all 4 bedrooms upstairs, with the ground floor dedicated to open-plan living. This unrestricted space further promotes the light and airy atmosphere.
The street-corner duplex has at the back a large garage that faces the house and is fully open to the courtyard garden – this space doubles as a substantial undercover entertaining area. The other house also has guests spilling outside, with its alfresco dining verandah and plunge pool.
PROJECT
Two duplex houses, each having: 4 bedrooms, 2.5 bathrooms, garage and for one house a swimming pool
Chaleyer Street, Rose Bay
Woollahra Municipal Council jurisdiction
Completed
Photography: BLAQ Projects

Sponsored
Sunbury, OH

J.Holderby - Renovations
Franklin County's Leading General Contractors - 2X Best of Houzz!

 Décor Aid
Million Dollar Listing’s celebrity broker Ryan Serhant reached out to Decor Aid to stage a luxurious Brooklyn condo development. The only caveat was that our interior designers had 48 hours to come up with the design, concept, and source all the furniture. Always up for a challenge, we partnered with Mitchell Gold & Bob Williams to create this contemporary gem.
Staying true to their contemporary vision, our interior decorators sourced all pieces through MGBW. Starting in the living room, we placed the Gunner Sofa, a piece that offers clean-lined living. The thin arms and slanted profile emphasize the modern elegance of the home. Through the use of various contemporary patterns and textures we were able to avoid the one-dimensional ambiance, and instead, the apartment’s living room feels detailed and thought out, without making anyone who enters overcrowded with home decor.
The Melrose cocktail table was sourced for its sleek, stainless steel and glass design that contrasts with more substantial pieces in the space, while also complementing the contemporary style. The glass design gives the illusion that this table takes up less space, giving the living room design a light and airy feel all around. The living space transformed into something out of a decor catalog with just the right amount of personality, creating a room that follows through with our starting design, yet functional for everyday use.
After the living room area, we set our eyes on designing the master bedroom. Our interior decorators were immediately drawn to the Celina Floating Rail Bed, it’s opulent nailhead trim, and dramatic design brings fresh sophistication to the bedroom design, while also standing out as a timeless piece that can complement various trends or styles that might be added later on to the bedroom decoration. We sourced the Roland Table Lamp to add texture, with its elaborate ribbed design, that compliments the air of masculinity the Carmen Leather Ottoman add while contrasting with the light, sleeker pieces. This difference in weight left us with a bedroom decoration that lives up to the trending modern standards, yet a space that is timeless and stylish no matter the decor trends.
Once we finished and the project was completed, our senior designers took a step back and took in all of their hard labor. Decor Aid was able to make this newly built blank space and design it into a modern wonder small brooklyn apartment. The MGBW furnishings were all hand-picked to keep an even balance of complementing and contrasting contemporary pieces, which was one of our more critical apartment decorating ideas. The apartment home decor brings to life this modern concept in a way that isn’t overbearing and shows off their style making the space in every sense an accurate reflection of a chic contemporary style.
 Edifice Design - architects Sydney
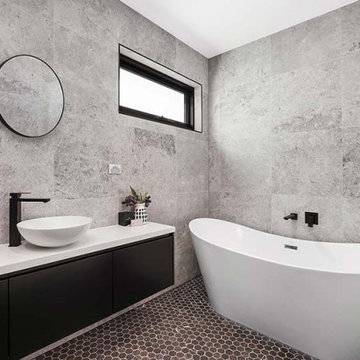
While this design is technically a duplex, it has the feeling of two separate houses: both follow the same design language but each frontage is distinct, as opposed to the more common mirror-image duplex design. In turn, this orientation gives each home its own unique floorplan, maximising privacy, ventilation and natural daylight.
Upon entering, one is drawn by the light down the long hall to the garden which lights up the ground floor. Your eye is also attracted to the shapes and lines created by the contemporary stairway. Meals with family and friends are a priority for this client and each home has all 4 bedrooms upstairs, with the ground floor dedicated to open-plan living. This unrestricted space further promotes the light and airy atmosphere.
The street-corner duplex has at the back a large garage that faces the house and is fully open to the courtyard garden – this space doubles as a substantial undercover entertaining area. The other house also has guests spilling outside, with its alfresco dining verandah and plunge pool.
PROJECT
Two duplex houses, each having: 4 bedrooms, 2.5 bathrooms, garage and for one house a swimming pool
Chaleyer Street, Rose Bay
Woollahra Municipal Council jurisdiction
Completed
Photography: BLAQ Projects
 Edifice Design - architects Sydney
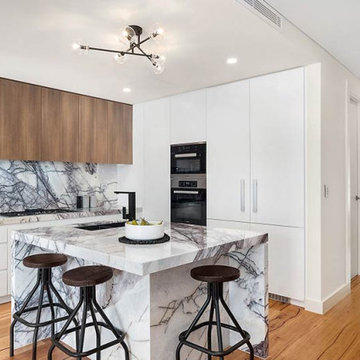
While this design is technically a duplex, it has the feeling of two separate houses: both follow the same design language but each frontage is distinct, as opposed to the more common mirror-image duplex design. In turn, this orientation gives each home its own unique floorplan, maximising privacy, ventilation and natural daylight.
Upon entering, one is drawn by the light down the long hall to the garden which lights up the ground floor. Your eye is also attracted to the shapes and lines created by the contemporary stairway. Meals with family and friends are a priority for this client and each home has all 4 bedrooms upstairs, with the ground floor dedicated to open-plan living. This unrestricted space further promotes the light and airy atmosphere.
The street-corner duplex has at the back a large garage that faces the house and is fully open to the courtyard garden – this space doubles as a substantial undercover entertaining area. The other house also has guests spilling outside, with its alfresco dining verandah and plunge pool.
PROJECT
Two duplex houses, each having: 4 bedrooms, 2.5 bathrooms, garage and for one house a swimming pool
Chaleyer Street, Rose Bay
Woollahra Municipal Council jurisdiction
Completed
Photography: BLAQ Projects
 Edifice Design - architects Sydney
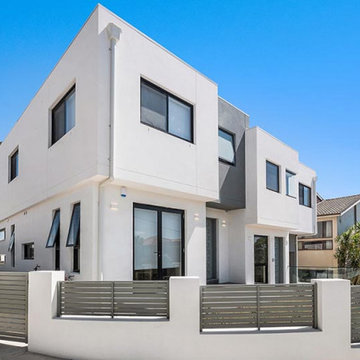
While this design is technically a duplex, it has the feeling of two separate houses: both follow the same design language but each frontage is distinct, as opposed to the more common mirror-image duplex design. In turn, this orientation gives each home its own unique floorplan, maximising privacy, ventilation and natural daylight.
Upon entering, one is drawn by the light down the long hall to the garden which lights up the ground floor. Your eye is also attracted to the shapes and lines created by the contemporary stairway. Meals with family and friends are a priority for this client and each home has all 4 bedrooms upstairs, with the ground floor dedicated to open-plan living. This unrestricted space further promotes the light and airy atmosphere.
The street-corner duplex has at the back a large garage that faces the house and is fully open to the courtyard garden – this space doubles as a substantial undercover entertaining area. The other house also has guests spilling outside, with its alfresco dining verandah and plunge pool.
PROJECT
Two duplex houses, each having: 4 bedrooms, 2.5 bathrooms, garage and for one house a swimming pool
Chaleyer Street, Rose Bay
Woollahra Municipal Council jurisdiction
Completed
Photography: BLAQ Projects
 Edifice Design - architects Sydney
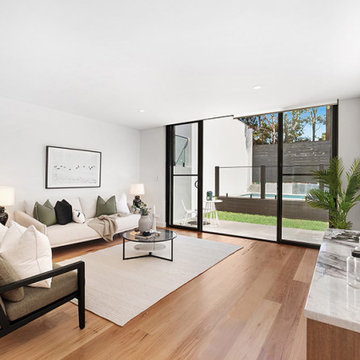
While this design is technically a duplex, it has the feeling of two separate houses: both follow the same design language but each frontage is distinct, as opposed to the more common mirror-image duplex design. In turn, this orientation gives each home its own unique floorplan, maximising privacy, ventilation and natural daylight.
Upon entering, one is drawn by the light down the long hall to the garden which lights up the ground floor. Your eye is also attracted to the shapes and lines created by the contemporary stairway. Meals with family and friends are a priority for this client and each home has all 4 bedrooms upstairs, with the ground floor dedicated to open-plan living. This unrestricted space further promotes the light and airy atmosphere.
The street-corner duplex has at the back a large garage that faces the house and is fully open to the courtyard garden – this space doubles as a substantial undercover entertaining area. The other house also has guests spilling outside, with its alfresco dining verandah and plunge pool.
PROJECT
Two duplex houses, each having: 4 bedrooms, 2.5 bathrooms, garage and for one house a swimming pool
Chaleyer Street, Rose Bay
Woollahra Municipal Council jurisdiction
Completed
Photography: BLAQ Projects
 Edifice Design - architects Sydney
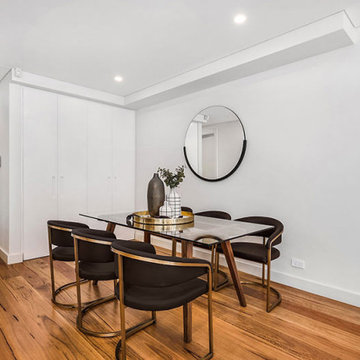
While this design is technically a duplex, it has the feeling of two separate houses: both follow the same design language but each frontage is distinct, as opposed to the more common mirror-image duplex design. In turn, this orientation gives each home its own unique floorplan, maximising privacy, ventilation and natural daylight.
Upon entering, one is drawn by the light down the long hall to the garden which lights up the ground floor. Your eye is also attracted to the shapes and lines created by the contemporary stairway. Meals with family and friends are a priority for this client and each home has all 4 bedrooms upstairs, with the ground floor dedicated to open-plan living. This unrestricted space further promotes the light and airy atmosphere.
The street-corner duplex has at the back a large garage that faces the house and is fully open to the courtyard garden – this space doubles as a substantial undercover entertaining area. The other house also has guests spilling outside, with its alfresco dining verandah and plunge pool.
PROJECT
Two duplex houses, each having: 4 bedrooms, 2.5 bathrooms, garage and for one house a swimming pool
Chaleyer Street, Rose Bay
Woollahra Municipal Council jurisdiction
Completed
Photography: BLAQ Projects
Sponsored
Sunbury, OH
J.Holderby - Renovations
Franklin County's Leading General Contractors - 2X Best of Houzz!
 Edifice Design - architects Sydney
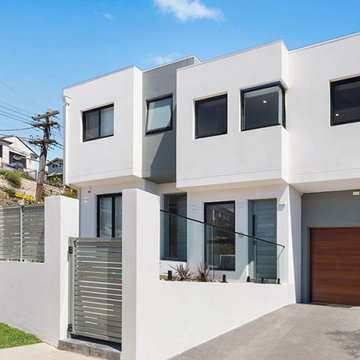
While this design is technically a duplex, it has the feeling of two separate houses: both follow the same design language but each frontage is distinct, as opposed to the more common mirror-image duplex design. In turn, this orientation gives each home its own unique floorplan, maximising privacy, ventilation and natural daylight.
Upon entering, one is drawn by the light down the long hall to the garden which lights up the ground floor. Your eye is also attracted to the shapes and lines created by the contemporary stairway. Meals with family and friends are a priority for this client and each home has all 4 bedrooms upstairs, with the ground floor dedicated to open-plan living. This unrestricted space further promotes the light and airy atmosphere.
The street-corner duplex has at the back a large garage that faces the house and is fully open to the courtyard garden – this space doubles as a substantial undercover entertaining area. The other house also has guests spilling outside, with its alfresco dining verandah and plunge pool.
PROJECT
Two duplex houses, each having: 4 bedrooms, 2.5 bathrooms, garage and for one house a swimming pool
Chaleyer Street, Rose Bay
Woollahra Municipal Council jurisdiction
Completed
Photography: BLAQ Projects
 Edifice Design - architects Sydney
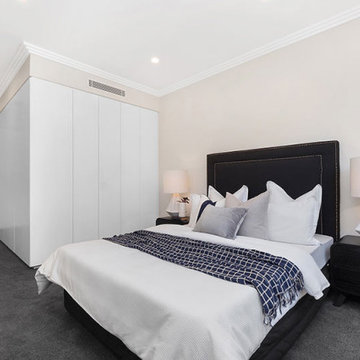
While this design is technically a duplex, it has the feeling of two separate houses: both follow the same design language but each frontage is distinct, as opposed to the more common mirror-image duplex design. In turn, this orientation gives each home its own unique floorplan, maximising privacy, ventilation and natural daylight.
Upon entering, one is drawn by the light down the long hall to the garden which lights up the ground floor. Your eye is also attracted to the shapes and lines created by the contemporary stairway. Meals with family and friends are a priority for this client and each home has all 4 bedrooms upstairs, with the ground floor dedicated to open-plan living. This unrestricted space further promotes the light and airy atmosphere.
The street-corner duplex has at the back a large garage that faces the house and is fully open to the courtyard garden – this space doubles as a substantial undercover entertaining area. The other house also has guests spilling outside, with its alfresco dining verandah and plunge pool.
PROJECT
Two duplex houses, each having: 4 bedrooms, 2.5 bathrooms, garage and for one house a swimming pool
Chaleyer Street, Rose Bay
Woollahra Municipal Council jurisdiction
Completed
Photography: BLAQ Projects

 CarsonSpeer Builders
This large front porch connects the house to the garage and provides a place to relax. PVC columns and beams for durability and low maintenance. Rain chains, bench swing. Inspiro 8
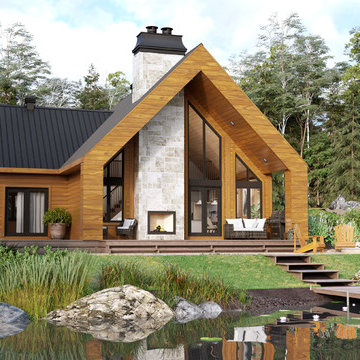
 Timber Block Homes
The Eastman is nothing short of spectacular for homeowners looking to build the home they’ve always dreamed of. This home features an exterior which brings the outside in, in the most outstanding way. The beautiful design has an oversized front porch which extends to entrances from almost all rooms in the house – the dining room, living area and master bedroom. A full size, stone, indoor/outdoor fireplace in the middle completes the ultimate outdoor living space. The Eastman stays true to the classic design with floor-to-ceiling windows, maximizing any view, and promoting health and wellness with an abundance of natural light. The interior of this unique plan promotes family togetherness with wide open living spaces, from the dining and living areas, through to the kitchen. The master bedroom is on the main floor, and includes a walk in closet and oversized, plush master bath. Homeowners are treated to a convenient main floor laundry area, followed by a mudroom leading to the back entrance. Upstairs, you’ll find 2 more bedrooms and another substantial, full bath. The Eastman is not only eye-catching on the outside, but is one of the most welcoming homes in our Classic Collection.
Classic Series
From warm interiors to spectacular architecture, this collection truly delivers the best in class in



 Fratantoni Interior Designers
Custom Luxury Courtyards for your Inspiration by Fratantoni Interior Designers.
Follow us on Pinterest, Facebook, Instagram and Twitter for more inspiring photos!
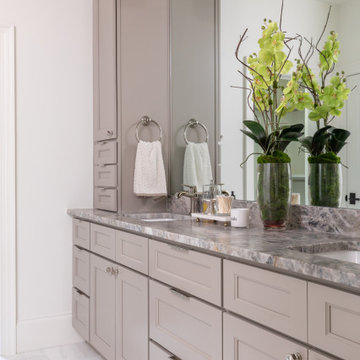
 lavish
This Raleigh, NC home was reimagined from the ground up — not room by room, but as a single, cohesive expression of how a family lives, gathers, and rests.
The architecture drove every decision. Custom millwork and panel molding were carried through every space, creating a visual language that connects the entry to the living room, the dining room to the primary suite. It's what makes the home feel complete — not like a collection of individually finished rooms.
In the kitchen, a full marble slab backsplash reads as one uninterrupted surface — giving the room its presence without competing with the custom white inset cabinetry and brushed nickel hardware. The dining room lives in deliberate contrast: deep-toned oak table, delicate botanical wallpaper, antique mirror. Light and organic, yet entirely considered.
The living room was designed around its connection to the outside — French doors that open directly to a substantial outdoor kitchen and entertaining space, anchored on the interior by a cast stone fireplace with an arched surround that commands the room.
The entry sets the expectation for everything that follows: a double-height foyer, geometric pendants cascading from above, large-scale original artwork, and a carved console that makes the first impression without overstating it.
Designed and executed by Lavish — Raleigh, NC's full-service interior design and remodeling firm.
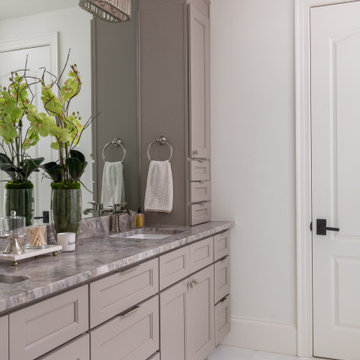 lavish
This Raleigh, NC home was reimagined from the ground up — not room by room, but as a single, cohesive expression of how a family lives, gathers, and rests.
The architecture drove every decision. Custom millwork and panel molding were carried through every space, creating a visual language that connects the entry to the living room, the dining room to the primary suite. It's what makes the home feel complete — not like a collection of individually finished rooms.
In the kitchen, a full marble slab backsplash reads as one uninterrupted surface — giving the room its presence without competing with the custom white inset cabinetry and brushed nickel hardware. The dining room lives in deliberate contrast: deep-toned oak table, delicate botanical wallpaper, antique mirror. Light and organic, yet entirely considered.
The living room was designed around its connection to the outside — French doors that open directly to a substantial outdoor kitchen and entertaining space, anchored on the interior by a cast stone fireplace with an arched surround that commands the room.
The entry sets the expectation for everything that follows: a double-height foyer, geometric pendants cascading from above, large-scale original artwork, and a carved console that makes the first impression without overstating it.
Designed and executed by Lavish — Raleigh, NC's full-service interior design and remodeling firm.
9