
Search results for "Substantial friends" in Home Design Ideas
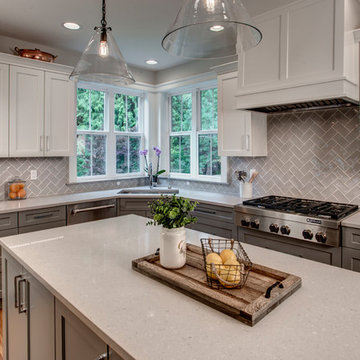
 Nip Tuck Remodeling
This dining room exudes a warm and inviting atmosphere, perfect for creating memorable moments with family and friends. The substantial wooden dining table and comfortable chairs provide ample seating for gatherings. The soft, neutral wall color and natural light create a serene and welcoming ambiance. The unique chandelier adds a touch of character and charm. The view through the windows offers a glimpse of the outdoors, enhancing the room's connection to nature.
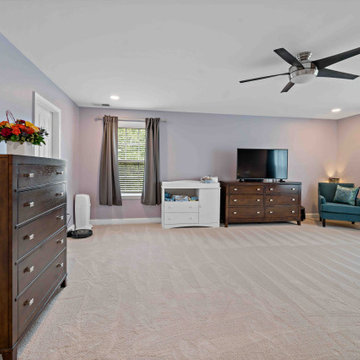
 Moss Building & Design
Our homeowners came to us knowing they wanted to stay in their beautiful Arlington neighborhood, close to work, schools, and an active community. Their home, though, was a small one-story home (with basement) that had been built many years ago. Their vision was to add space that still allowed them the use of the substantial front and back yards that they so enjoyed with their family and friends. MOSS designed an entire upper level for them that gave them an incredibly large master suite with ensuite bathroom and large walk-in closet, two exceptionally large bedrooms for their children, and a new hallway bathroom that is accessible for all. Overall, the before and after is a beautiful and very practical change for these customers.
 Moss Building & Design
Our homeowners came to us knowing they wanted to stay in their beautiful Arlington neighborhood, close to work, schools, and an active community. Their home, though, was a small one-story home (with basement) that had been built many years ago. Their vision was to add space that still allowed them the use of the substantial front and back yards that they so enjoyed with their family and friends. MOSS designed an entire upper level for them that gave them an incredibly large master suite with ensuite bathroom and large walk-in closet, two exceptionally large bedrooms for their children, and a new hallway bathroom that is accessible for all. Overall, the before and after is a beautiful and very practical change for these customers.
Find the right local pro for your project
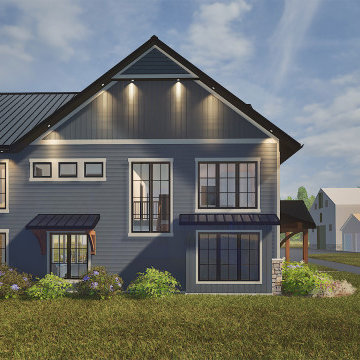
 Bell+Associates Architecture Inc.
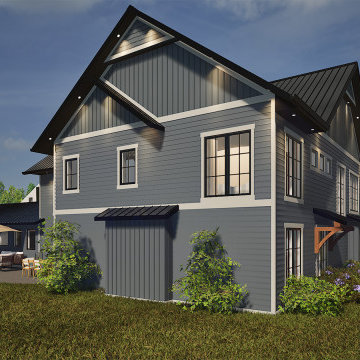
We collaborated with our clients to design an extensive home renovation for their southeastern Ontario farmhouse, infusing it with a Modern Craftsman flair. Both the main and second levels will undergo complete transformations. The existing enclosed porch will be expanded both vertically and horizontally with a new second-storey addition and 28’x19’ bump-out across the back of the home. Large and abundant windows throughout will give the home a light and airy atmosphere.
On the main level, relocating the stairs will create an expansive open-concept living, dining, and kitchen space, perfect for entertaining family and friends. The living area will be anchored by a modern fireplace, complete with custom millwork filling the entire wall on both sides. Easy access to the backyard patio through triple sliding doors from the dining area will make indoor-outdoor living effortless. The kitchen will boast plentiful counter space, a sizable island seating four, and lots of storage in the walk-in pantry. A new private corner office offers two views of the picturesque rural property. The new front entry will feature a covered exterior and a spacious interior, warmly welcoming visitors.
Upstairs, the transformation continues with a luxurious primary suite featuring a cathedral ceiling and a partial wall to differentiate the sleeping and seating areas. Storage will not be an issue in the substantial walk-in closet. The ensuite cleverly offers a separate toilet room along with the 60” soaker tub, oversized shower, and two-sink vanity. Two additional bedrooms will have walk-in closets, one with an ensuite bathroom, and the fourth bedroom will have a wall of closet space. A main bathroom and linen closet will complete the second floor.
The exterior will combine pre-finished wood and stone, with simple wood accents at the entryways. Full ICF construction from the foundation to the top of the two-storey walls will ensure the home is highly energy-efficient.
 Bell+Associates Architecture Inc.
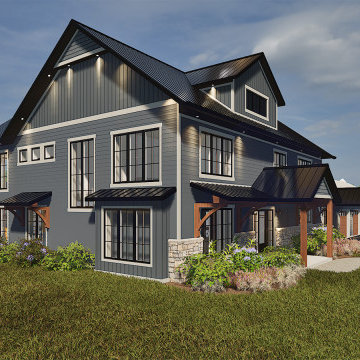
We collaborated with our clients to design an extensive home renovation for their southeastern Ontario farmhouse, infusing it with a Modern Craftsman flair. Both the main and second levels will undergo complete transformations. The existing enclosed porch will be expanded both vertically and horizontally with a new second-storey addition and 28’x19’ bump-out across the back of the home. Large and abundant windows throughout will give the home a light and airy atmosphere.
On the main level, relocating the stairs will create an expansive open-concept living, dining, and kitchen space, perfect for entertaining family and friends. The living area will be anchored by a modern fireplace, complete with custom millwork filling the entire wall on both sides. Easy access to the backyard patio through triple sliding doors from the dining area will make indoor-outdoor living effortless. The kitchen will boast plentiful counter space, a sizable island seating four, and lots of storage in the walk-in pantry. A new private corner office offers two views of the picturesque rural property. The new front entry will feature a covered exterior and a spacious interior, warmly welcoming visitors.
Upstairs, the transformation continues with a luxurious primary suite featuring a cathedral ceiling and a partial wall to differentiate the sleeping and seating areas. Storage will not be an issue in the substantial walk-in closet. The ensuite cleverly offers a separate toilet room along with the 60” soaker tub, oversized shower, and two-sink vanity. Two additional bedrooms will have walk-in closets, one with an ensuite bathroom, and the fourth bedroom will have a wall of closet space. A main bathroom and linen closet will complete the second floor.
The exterior will combine pre-finished wood and stone, with simple wood accents at the entryways. Full ICF construction from the foundation to the top of the two-storey walls will ensure the home is highly energy-efficient.
 Bell+Associates Architecture Inc.
We collaborated with our clients to design an extensive home renovation for their southeastern Ontario farmhouse, infusing it with a Modern Craftsman flair. Both the main and second levels will undergo complete transformations. The existing enclosed porch will be expanded both vertically and horizontally with a new second-storey addition and 28’x19’ bump-out across the back of the home. Large and abundant windows throughout will give the home a light and airy atmosphere.
On the main level, relocating the stairs will create an expansive open-concept living, dining, and kitchen space, perfect for entertaining family and friends. The living area will be anchored by a modern fireplace, complete with custom millwork filling the entire wall on both sides. Easy access to the backyard patio through triple sliding doors from the dining area will make indoor-outdoor living effortless. The kitchen will boast plentiful counter space, a sizable island seating four, and lots of storage in the walk-in pantry. A new private corner office offers two views of the picturesque rural property. The new front entry will feature a covered exterior and a spacious interior, warmly welcoming visitors.
Upstairs, the transformation continues with a luxurious primary suite featuring a cathedral ceiling and a partial wall to differentiate the sleeping and seating areas. Storage will not be an issue in the substantial walk-in closet. The ensuite cleverly offers a separate toilet room along with the 60” soaker tub, oversized shower, and two-sink vanity. Two additional bedrooms will have walk-in closets, one with an ensuite bathroom, and the fourth bedroom will have a wall of closet space. A main bathroom and linen closet will complete the second floor.
The exterior will combine pre-finished wood and stone, with simple wood accents at the entryways. Full ICF construction from the foundation to the top of the two-storey walls will ensure the home is highly energy-efficient.
 Edifice Design - architects Sydney
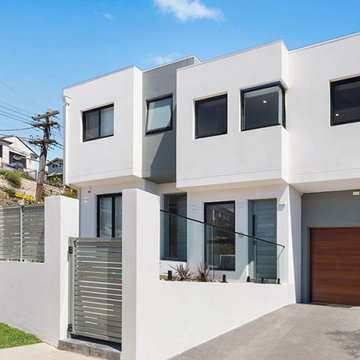
While this design is technically a duplex, it has the feeling of two separate houses: both follow the same design language but each frontage is distinct, as opposed to the more common mirror-image duplex design. In turn, this orientation gives each home its own unique floorplan, maximising privacy, ventilation and natural daylight.
Upon entering, one is drawn by the light down the long hall to the garden which lights up the ground floor. Your eye is also attracted to the shapes and lines created by the contemporary stairway. Meals with family and friends are a priority for this client and each home has all 4 bedrooms upstairs, with the ground floor dedicated to open-plan living. This unrestricted space further promotes the light and airy atmosphere.
The street-corner duplex has at the back a large garage that faces the house and is fully open to the courtyard garden – this space doubles as a substantial undercover entertaining area. The other house also has guests spilling outside, with its alfresco dining verandah and plunge pool.
PROJECT
Two duplex houses, each having: 4 bedrooms, 2.5 bathrooms, garage and for one house a swimming pool
Chaleyer Street, Rose Bay
Woollahra Municipal Council jurisdiction
Completed
Photography: BLAQ Projects


 Edifice Design - architects Sydney
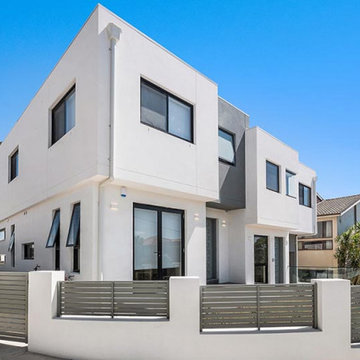
While this design is technically a duplex, it has the feeling of two separate houses: both follow the same design language but each frontage is distinct, as opposed to the more common mirror-image duplex design. In turn, this orientation gives each home its own unique floorplan, maximising privacy, ventilation and natural daylight.
Upon entering, one is drawn by the light down the long hall to the garden which lights up the ground floor. Your eye is also attracted to the shapes and lines created by the contemporary stairway. Meals with family and friends are a priority for this client and each home has all 4 bedrooms upstairs, with the ground floor dedicated to open-plan living. This unrestricted space further promotes the light and airy atmosphere.
The street-corner duplex has at the back a large garage that faces the house and is fully open to the courtyard garden – this space doubles as a substantial undercover entertaining area. The other house also has guests spilling outside, with its alfresco dining verandah and plunge pool.
PROJECT
Two duplex houses, each having: 4 bedrooms, 2.5 bathrooms, garage and for one house a swimming pool
Chaleyer Street, Rose Bay
Woollahra Municipal Council jurisdiction
Completed
Photography: BLAQ Projects
 Edifice Design - architects Sydney
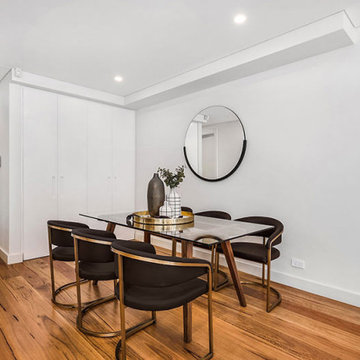
While this design is technically a duplex, it has the feeling of two separate houses: both follow the same design language but each frontage is distinct, as opposed to the more common mirror-image duplex design. In turn, this orientation gives each home its own unique floorplan, maximising privacy, ventilation and natural daylight.
Upon entering, one is drawn by the light down the long hall to the garden which lights up the ground floor. Your eye is also attracted to the shapes and lines created by the contemporary stairway. Meals with family and friends are a priority for this client and each home has all 4 bedrooms upstairs, with the ground floor dedicated to open-plan living. This unrestricted space further promotes the light and airy atmosphere.
The street-corner duplex has at the back a large garage that faces the house and is fully open to the courtyard garden – this space doubles as a substantial undercover entertaining area. The other house also has guests spilling outside, with its alfresco dining verandah and plunge pool.
PROJECT
Two duplex houses, each having: 4 bedrooms, 2.5 bathrooms, garage and for one house a swimming pool
Chaleyer Street, Rose Bay
Woollahra Municipal Council jurisdiction
Completed
Photography: BLAQ Projects
 Matarozzi Pelsinger Builders
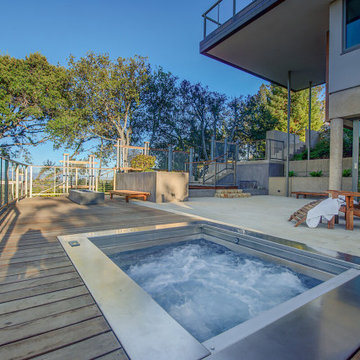
The steep hillside lot had been developed with a single-family residence (1965), which was at the maximum area for local zoning; therefore, the only way to enlarge the residence was to add a basement. During the cost analysis process, it became clear that supporting the house while creating a basement – and then substantially remodeling the remaining structure – would require far more effort and treasure than to replace the house entirely.
Located just over one mile from the San Andreas Fault, the Owners tasked the design team to find a superior solution to the “Life Safety” standard required by Code. The team combined advances in seismic analysis and building technology to create for the owners one of the most seismically resilient houses built in the US.
The newly designed house takes full advantage of the potential of this beautiful site. The home centers on large public rooms opening to outdoor spaces and the use of natural light. On the top level, the kitchen and family room sit side-by-side creating a shared space, with an expansive floor-to-ceiling folding door system allowing the rooms to open completely to the south-facing upper terrace and garage roof deck. An outdoor cooking area supports both family dinners as well as large gatherings of friends and family. Also on the top level, a living room and lounge area open to a large deck cantilevered high above the ground and oriented to the northern views. The feeling of being “in the trees” enhances the connection to the impressive landscape.
 Moss Building & Design
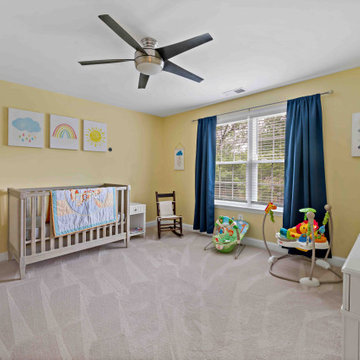
Our homeowners came to us knowing they wanted to stay in their beautiful Arlington neighborhood, close to work, schools, and an active community. Their home, though, was a small one-story home (with basement) that had been built many years ago. Their vision was to add space that still allowed them the use of the substantial front and back yards that they so enjoyed with their family and friends. MOSS designed an entire upper level for them that gave them an incredibly large master suite with ensuite bathroom and large walk-in closet, two exceptionally large bedrooms for their children, and a new hallway bathroom that is accessible for all. Overall, the before and after is a beautiful and very practical change for these customers.

 Simply Home Decorating
This beautiful North Vancouver home belongs to a nature-loving and health-conscious couple, Emma and Vince (names changed), their two young children, and their dog, Jasper. When they contacted us about renovating and furnishing their kitchen and family room, we walked in and saw a world of potential waiting to be uncovered.
Before: Larkhall Crescent Home:
Like many original North Vancouver homes, the interior was definitely dated. We encountered late ‘80s finishes in powder pink and teal green, old carpet, and a kitchen that wasn’t maximized to suit this family’s modern-day lifestyle. However, the size of the rooms offered us a ton of space with which to get creative.
Knowing our clients’ love of cooking, need for work spaces (Emma and Vince both work remotely), and growing family, we developed a design concept that would increase usable space, optimize storage, and create intimacy in this large area. As for the style, we were inspired by their European roots, inventing a new and modern take on “Belgian Farmhouse” style. Now, the home is truly one-of-a-kind.
After: Warm & Cozy Family Room:
Fresh, bright, and comfortable, this living area has been transformed! We started with the fireplace as a focal point, selecting aged brick tiles for added texture and a crisp wood mantle. The taupe-coloured sectional infuses the room with visual warmth and serves the added purpose of separating the family room from the kitchen.
Emma and Vince were also keen on using non-toxic materials in their home, and we were happy to oblige. To meet their needs, we sourced natural wood elements and sought out Canadian-made products - that adhere to high health standards - whenever possible.
Look closer at the elements of this space, and you will find this stunning, honeycomb-patterned rug in earthy gold, beige, and charcoal tones. It’s plush to the touch and full of visual texture that brings this room’s colour palette together. We sourced these two-tone chairs with caning, petrified wood side table, black sconces, and botanical prints in greyscale from local artist, Heather Johnston.
We topped off the space with this dark wood and rattan console that offers storage facing the kitchen and presents an opportunity to display cherished items. The result is a cozy lounging space brimming with comfort and functionality. It’s perfect for enjoying quality family time, or Emma can simply slide the coffee table away to make room for her morning yoga practice.
Now, let’s turn around and give some attention to the kitchen. Do you remember what the original kitchen looked like? If not, scroll back up, because the transformation is shocking…
Moody & Welcoming Kitchen for Healthy Living:
This kitchen looks very different from how it started, right? Though we didn’t touch any walls, the kitchen has almost doubled in usable space! We created a long, extended island with storage, an outlet for small appliances, and seating for comfortable prep, after-school snacking, or mingling among friends.
On the other side of the island, the family has even more storage and an integrated dishwasher within easy reach of the sink, perfect for quick clean-up. From this angle, you can also see the expansive custom Shaker cabinetry in white and the integrated double ovens. These facilitate their cooking experience and gave us the opportunity to add an additional surprise…
A coffee garage station and more hidden storage! Keeping these items located along the perimeter allows them to be accessed by the family or their guests without someone getting under the cook’s feet. These are the little details that make everyday life easier and more enjoyable.
Moving deeper into the kitchen, the seamless induction cooktop topped with a freestanding concealed hood fan commands attention in a soft yet prominent way. The natural wood accent mirrors the fireplace mantle, and the choice of off-black wood-grain cabinets not only continues our black-and-white colour palette but adds a sense of depth and contrast. The corner sink is located to the right and perfectly positioned with a view of their thriving backyard.
To invite more of this family’s character into the space, we mixed metals for interest — matte black, dark pewter, and warm brass — and created open shelves in white oak for their plants and decor. You can also glimpse the tumbled edge of the backsplash tile, which echoes the rustic brick of the fireplace. It adds that farmhouse charm while still feeling timeless and sophisticated.
Last but not least, we designed this dining banquette in the bay window (with integrated bench storage, of course), where the family can share a meal together, the kids can do homework, or Emma and Vince can work and enjoy a change of scenery from their offices. Like the other spaces in the home, it was designed to be beautiful, multi-functional, and long-lasting.
Praise from Our Clients:
It is clear that we love this home, but what did our clients have to say?
“Lori is a visionary and masters execution to the finest detail all at the same time. When she first met us to know more about who we are and how we live, she could right away envision how we could use the space in our kitchen and living room…The results exceeded our expectations.
Lori and her team were also a delight to work with — coordination with all the trades, fast problem-solving, regular updates, professional and friendly attitude of her entire team — made it the dream team. Thank you SHD for making our space so beautiful!”
In turn, we are so grateful for this family’s trust, their open communication, and for being wonderful people with whom to work. (So, thank you!)
 Lurie Building Design

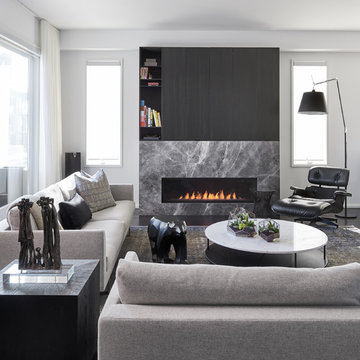
Example of a cottage concrete floor, gray floor, vaulted ceiling, wood ceiling and wood wall great room design in Perth with white walls

 Moss Building & Design
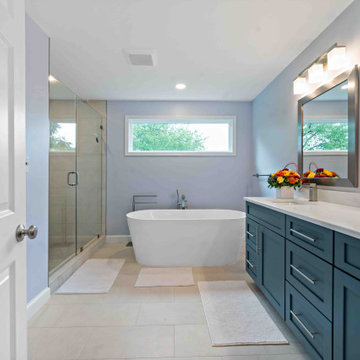
Our homeowners came to us knowing they wanted to stay in their beautiful Arlington neighborhood, close to work, schools, and an active community. Their home, though, was a small one-story home (with basement) that had been built many years ago. Their vision was to add space that still allowed them the use of the substantial front and back yards that they so enjoyed with their family and friends. MOSS designed an entire upper level for them that gave them an incredibly large master suite with ensuite bathroom and large walk-in closet, two exceptionally large bedrooms for their children, and a new hallway bathroom that is accessible for all. Overall, the before and after is a beautiful and very practical change for these customers.

 Granit Architects + Interiors
Our clients for this project are a professional couple with a young family. They approached us to help with extending and improving their home in London SW2 to create an enhanced space both aesthetically and functionally for their growing family. We were appointed to provide a full architectural and interior design service, including the design of some bespoke furniture too.
A core element of the brief was to design a kitchen living and dining space that opened into the garden and created clear links from inside to out. This new space would provide a large family area they could enjoy all year around. We were also asked to retain the good bits of the current period living spaces while creating a more modern day area in an extension to the rear.
It was also a key requirement to refurbish the upstairs bathrooms while the extension and refurbishment works were underway.
The solution was a 21m2 extension to the rear of the property that mirrored the neighbouring property in shape and size. However, we added some additional features, such as the projecting glass box window seat. The new kitchen features a large island unit to create a workspace with storage, but also room for seating that is perfect for entertaining friends, or homework when the family gets to that age.
The sliding folding doors, paired with floor tiling that ran from inside to out, created a clear link from the garden to the indoor living space. Exposed brick blended with clean white walls creates a very contemporary finish throughout the extension, while the period features have been retained in the original parts of the house.
 Moss Building & Design
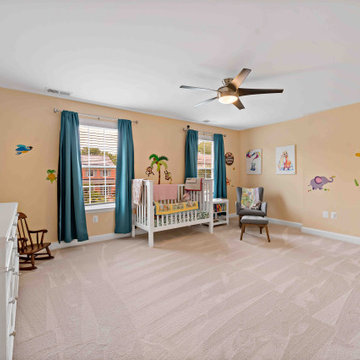
Our homeowners came to us knowing they wanted to stay in their beautiful Arlington neighborhood, close to work, schools, and an active community. Their home, though, was a small one-story home (with basement) that had been built many years ago. Their vision was to add space that still allowed them the use of the substantial front and back yards that they so enjoyed with their family and friends. MOSS designed an entire upper level for them that gave them an incredibly large master suite with ensuite bathroom and large walk-in closet, two exceptionally large bedrooms for their children, and a new hallway bathroom that is accessible for all. Overall, the before and after is a beautiful and very practical change for these customers.
 Moss Building & Design
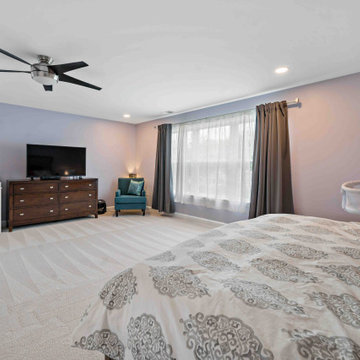
Our homeowners came to us knowing they wanted to stay in their beautiful Arlington neighborhood, close to work, schools, and an active community. Their home, though, was a small one-story home (with basement) that had been built many years ago. Their vision was to add space that still allowed them the use of the substantial front and back yards that they so enjoyed with their family and friends. MOSS designed an entire upper level for them that gave them an incredibly large master suite with ensuite bathroom and large walk-in closet, two exceptionally large bedrooms for their children, and a new hallway bathroom that is accessible for all. Overall, the before and after is a beautiful and very practical change for these customers.
 THE EDEN GROUP
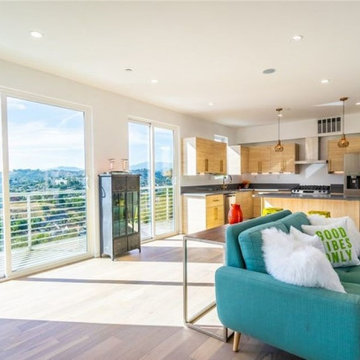
The La Calandria residence is a custom home situated in the heart of Los Angeles with views spanning all the way to Pasadena. The 2,234 square foot home has modern aesthetics including spanning views of the skyline below and consists of 4 spacious bedrooms and 4.5 bathrooms. Our client proposed two adjacent homes on a downslope lot which required various civil and structural engineering services. Our structural design team designed the hillside home on piles which included permanent shoring techniques that saved the client a substantial amount of money by not resorting to temporary shoring which can add time and cost to the project pipeline. The stormwater on the site was managed and directed to Low Impact Development flow-thru planters which are required in the city of Los Angeles whenever you are adding or proposing over 500 sqft of construction. The planters serve as a filter for contaminants in the stormwater and are beneficial for recharging the ground water system. Whether you are entertaining a group of friends on the roof top deck or below in the garden, the La Calandria residence is a perfect fit for those wanting the peace of a hillside home while catching any of the major freeways within minutes.
 Moss Building & Design
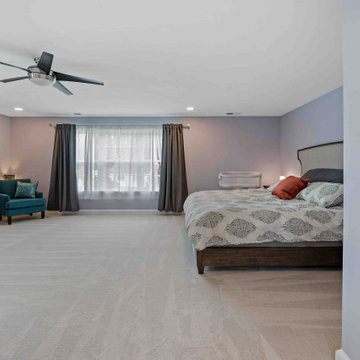
Our homeowners came to us knowing they wanted to stay in their beautiful Arlington neighborhood, close to work, schools, and an active community. Their home, though, was a small one-story home (with basement) that had been built many years ago. Their vision was to add space that still allowed them the use of the substantial front and back yards that they so enjoyed with their family and friends. MOSS designed an entire upper level for them that gave them an incredibly large master suite with ensuite bathroom and large walk-in closet, two exceptionally large bedrooms for their children, and a new hallway bathroom that is accessible for all. Overall, the before and after is a beautiful and very practical change for these customers.
9