
Search results for "Substantial friends" in Home Design Ideas
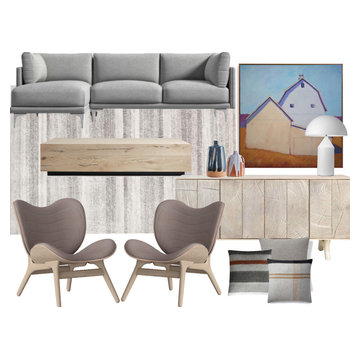
 My Dream Home Design
Rug Modern Classic Grey Linear Patterned-Dimensions: 9'3" x 12'3". Pile: 0.39 inches high. Constructed from 100% polypropylene. Finished in grey and cream white. Machine weaved. Made in Turkey.
Sideboard – Material/Finish: Provincial Dusk Material Detail Mango Wood. Dimensions: 74"w 18"d 34"h.
Sofa -Size: 34 inches high x 99.5 inches wide x 66.5 inches deep. Seat: 18 inches high; Arm: 27 inches high. Constructed from 8 gauge sinuous spring, kiln-dried hardwood frame, and metal. Finished in chrome. Upholstered in "Malmo" grey modern felt. Hardwood frame constructed with dowelled joints and reinforced corner blocks. The frame is soft-padded with polyurethane foam wrapped in polyester fiber. 3 layer eco-friendly high-density foam cushioning. Side and back cushions topped with premium 100% goose feathers.
Armchair (2) -Size: 32.87"W x 32.72"H x 27.36"D. A Conversation Piece encourages relaxation and openness, unwinding, and having a conversation with friends. Finish: Light Oak. Fabric Color: Dusty Rose.
Large Coffee Table-Dimensions: 68.25" W X 43.5" D X 15" H. Contemporary, rustic design is artisan-crafted to frame your space in a grounded aesthetic. Built by hand using solid yellow poplar and sustainably sourced, reclaimed European oak veneers, each hand-stained surface features a smooth finish that accentuates the natural character of the salvaged wood’s organic features. Cracks in reclaimed oak are filled with black resin to ensure a smooth surface and add unique detail to each piece. Surfaces are hand-sanded, coated with several layers of rich glaze to emphasize the wood’s natural beauty, then sealed with a matte lacquer for added protection.
Table Lamp —Dimensions: 27.5 H x 20 W x 20 D (metal). Materials: Iron. Finish: Matte White. Inspired by Vico Magistretti’s original 1970s design this table lamp will add a touch of retro style cool to any space. The iconic modern design features a bold dome shade atop a pointed cylinder with a matte white finish. Three 60 watt bulbs are nestled within the shade and will provide your room with glowing ambient light.
Prints by Carol C. Young -Dimensions: 44" X 44". Walnut Finish Canvas Frame. This painting captures the warmer light of Spring and its beautiful landscape. This barn seemed to welcome the warmth of the sun upon its weathered surface. When painting this subject, I used warm tones to try and recreate the feeling of Spring.
Pillow -Dimensions: 24.0 h x 24.0 w x 7.5 d. Material/Finish: 27.9% Wool / 69.9% Acrylic / 2.2% Nylon blend upholstery. Thurmond felt backing: 60% Wool / 40% Rayon blend upholstery. Feather fill. Feather and down fill pillows get a two-tone treatment of contrasting fabrics.
Striped Throw Pillow-Dimensions: 22" x 22". Soft, warm, and substantial, boiled wool is both comforting and understated. Comes from Italy, where blended yarns are thickly knitted and washed until they achieve the luxuriously dense feel and burnished beauty of classic boiled wool. Featuring neutral-hued stripes. Knitted in Italy of wool/polyester/acrylic blend. Hidden zipper. Insert sold separately.
Plaid Lambswool Pillow Cover -Dimensions: 22" X 22". Finish: color-Grayson. Traditional plaid in irresistibly soft lamb's wool, resulting in a luxurious accent pillow with modern appeal. The multicolored pattern is created using yarn-dyed wool in a twill weave for colors and fabric that stay true year after year. Woven of 100% lamb's wool. Hidden zipper. Insert sold separately.
Dark Blue Vase -Dimensions:7.75"Wx7.75" Dx13.5"H. Material/Finish: Glazed stoneware Wipe clean with damp cloth Made in Portugal. Like bold brushstrokes, white, cream, and deep blue glazes layer a stoneware vase with color and shine. Flowing from the fully finished neck of the tall vase, organic bands of glaze separate and overlap, revealing the natural clay below.
Medium White Terracotta Vase -size:6.69"Wx3.94" Dx9.06"H. Hand-finished and -glazed. Made of terracotta, the round-shouldered bottle vase is draped in dramatic drips of a semi-translucent white reactive glaze. Made in Portugal.

 E. F. San Juan
Published in Coastal Lifestyle Magazine, March 2021
www.coastallifestylemagazine.com/alys-beach-home
Photography by Colleen Duffley
When Marianne Temple and Robyn Prince, the principals of Home Design Group of Atlanta and Santa Rosa Beach, were brought in to work their magic on a home in Alys Beach, the design phase and much of the construction was complete. They welcomed the opportunity to get involved in the important final stage and to bring fun and whimsy along with casual elegance to the project. The owners – a young family with children and dogs – knew what they were looking for in a long-term vacation destination. They had engaged the services of Domin Bock Architects of Rosemary Beach and general contractor Hufham Farris Construction of Santa Rosa Beach to design and build a home that is child-friendly and low maintenance, but timeless and welcoming at the same time. When Temple and Prince came aboard, their mission was to make the Alys Beach home a reflection of the owners’ personality and lifestyle. “I like to think we were successful,” says Temple. “We were able to source all the bedding, draperies, and other soft goods, and to assist in selecting lighting, art, and accessories throughout the home.”
The home is located on the south side of 30A and enjoys access to all of the Alys Beach amenities. In addition, it has a pool, which quite literally seems to be the center – and the heart – of the home. The square pool can be accessed directly by steps from the private courtyard patio and is anchored by a stunning water wall and oversize stepping stones along one side. The expansive great room has unobstructed views of the pool through floor-to-ceiling glass panels. The room is furnished with low, plush upholstered pieces with rich blue accents, and an oval dining table with a stunning chandelier above. The bleached pecky cypress ceilings by E.F. San Juan are punctuated with substantial white-painted beams. Set apart by a sleek oversized island with a farmhouse sink, the open kitchen provides plenty of room for gathering or dining and is topped off by three matching gold-trimmed white pendant lights. The restaurant-quality six-burner cooktop in the arched wall opposite is flanked by tall cabinets and topped by four clerestory windows that admit wonderful light to the entire space. There is one guest bedroom on the main level, with a full bath, spacious closet, and a private sitting area.
E. F. San Juan of Youngstown, Florida, supplied all the woodwork details that provide finishing touches to the residence’s crisp white canvas in this quintessential courtyard home. Like many of the community’s buildings, this private residence contains minimal woodwork, maintaining the clean, elegant Alys Beach vision; still, the interior and exterior trim and brackets offer a sleek yet natural feel reflecting the beaches that are steps away from the front door. Their team worked with Weather Shield to provide stunning and functional custom impact-rated windows and Loewen to create custom doors that protect the house from the Gulf Coast elements.
“We have had the privilege of creating wood parts and custom doors, railings, and gates for many of the gorgeous homes in Alys Beach,” says E. F. San Juan president Edward A. San Juan. “This home’s minimal trim makes the other wood elements stand out, like the pecky cypress ceilings. The windows and doors are often-overlooked elements that we love collaborating on with our vendors like Loewen and Weather Shield because they make such good-looking products. They open up this home to the beautiful natural light, the courtyard pool, and the stunning views of the town just outside while also protecting from high winds, rain, and U.V. rays.”
The broad wooden staircase with open metal handrails leads to the sleeping quarters. The second floor houses the master suite with custom barn doors, also by E.F. San Juan, leading into the master bathroom with its luxurious bath and unique freestanding tub. A second guest room with a king-size bed and full bath also occupy the second floor. “The master bath is definitely my favorite feature of the home,” says Temple. “It is beyond all expectation – a true luxury.” The adult bedrooms are serene and sophisticated, with sleek lines and restful blue hues throughout. Cathedral ceilings, arched openings for the beds, sun-drenched sitting areas, plenty of natural light, and luxurious baths contribute to the feeling of peaceful elegance.
The children’s areas are in direct and happy contrast to the adults’ retreats. The bunk room, also on the second level, is just plain fun, with two sets of custom-built marine blue bunks piled high with pillows and whimsical stuffed animals, flanking a tall set of shelves full of toys and books. Oversize baskets provide storage for more toys, and colorful throw rugs provide plenty of sitting space for floor playtime. This kid-friendly space can grow and change with the children who occupy it – it will work well for tweens, teens, and beyond. “We designed the bunk room,” says Prince, “and I think it is a huge success. It may be my favorite feature of the home.”
The top floor is dedicated to the children’s den/playroom/media room and the dramatic rooftop lounge. The children’s space is furnished with beanbag chairs, a low game table, a big-screen television mounted on a custom-fabricated aqua wall, and arched French doors leading to the rooftop lounge area. “This area is, quite literally, the icing on the cake,” says Temple. “It boasts a view of the Gulf and great views down South Charles Street.” This secluded deck features a gas fireplace and comfy furnishings for enjoying beautiful evenings year-round.
HOME DESIGN GROUP
(229) 347-6052
homedesigngrp.com
E.F. SAN JUAN
(850) 722-4830
efsanjuan.com

 RBL Architects
The owners were downsizing from a large ornate property down the street and were seeking a number of goals. Single story living, modern and open floor plan, comfortable working kitchen, spaces to house their collection of artwork, low maintenance and a strong connection between the interior and the landscape. Working with a long narrow lot adjacent to conservation land, the main living space (16 foot ceiling height at its peak) opens with folding glass doors to a large screen porch that looks out on a courtyard and the adjacent wooded landscape. This gives the home the perception that it is on a much larger lot and provides a great deal of privacy. The transition from the entry to the core of the home provides a natural gallery in which to display artwork and sculpture. Artificial light almost never needs to be turned on during daytime hours and the substantial peaked roof over the main living space is oriented to allow for solar panels not visible from the street or yard.
Find the right local pro for your project

 Wood fired pizza oven Pizza Party
Pizza Party wood fired ovens excellent value for money, wholesale prices wood fired oven and excellent shipping service
With direct sales, Pizza Party, provides a substantial savings compared to other commercially available wood fired ovens
With Pizza Party you save on masonry works and you don’t need permits
What value do you give to your time? just 20 minutes to reach cooking temperature while others requires hours.
Reduced dimensions make it easy on the move wherever you want
Ships already fully built and ready to use from day one
Your health is priceless … choose to cook in wood fired ovens following the Italian tradition
http://www.wood-fired-pizza-oven.us/wood-stove-garden/
Do you want to use a wood fired oven for cooking outdoors having fun with friends and relatives?
Why deprive yourself of the pleasure of a good pizza cooked in a wood-fired oven just when it rains?
Pizza Party is a great outdoor wood fired oven for garden. Weighing only 50kg making it easy to move anywhere you want.
The structure and the light weight of the wood fired ovens Pizza Party is easy to place in gardens and barnyard, on our supports easy to customize or on any surface that you have available.
With our new support for wood fired ovens you can place it wherever you want.
Use your outdoor wood fired oven in your garden is simple and fast because it does not require masonry or specific permissions so that the delivery of your outdoor wood fired oven, you can immediately bake pizzas to delight children, friends and family.

 VAULT®
In the Tuscany region of central Italy, a region made famous around the world for its history, landscapes, traditions, artistic legacy and fine wine, perhaps nothing is more universally recognized than the old world villa’s that are nestled into the rolling countryside. Standing at approximately 10,500 square feet, this custom residence has all of the elegance, style and craftsmanship of those old world homes, but with all of the modern amenities of a new modern luxury home. This stunning residence was recognized by the National Association of Home Builders (NAHB) as the best custom built home in the country in 2010, a testament to the skillful designers and craftsmen who brought the homeowners vision into reality.
When Chad Haas, Founder of VAULT (www.vaultgarage.com), a company that prides itself in furnishing some of the most beautiful garages in the world, was brought into the project, the home and garage had already been built. The accolades of the gorgeous villa already awarded. But the homeowner felt that the exterior and interior of the garage lacked architectural harmony with the rest of the home and so he flew Mr. Haas out to visit the space directly so that he could assist hands-on with re-designing a new look and to add furnishings to accessories the space.
“When I first approached the villa from the street, I knew that I’d have my work cut out for me. Everything looked so perfect exactly the way it was designed and built. I questioned myself ‘how was I going to improve upon perfection?’, since remarkable attention was paid to even the smallest of details in the home” asked Haas.
The client’s goal was to engage Haas to design and furnish a garage where he could relax, separate from the home, enjoy his growing car collection and entertain family and friends.
After spending a short weekend together with the home owner to gather his ideas, Haas returned back to his Beaverton, Oregon-based company with a clearer vision: create the ultimate gentlemen’s retreat through the look of a turn-of-a-century Tuscan ‘car barn’.
Absolutely nothing in the garage was overlooked – and it shows. Every design element in the garage for color, texture and material was meticulously thought out to elicit just the right feeling and emotion in everyone that enters what may be one of the most beautifully elegant garages in America, a space commonly overlooked in the construction of homes today.
A main focal point of the exterior of garage is the beautiful view from the courtyard, where all three carriage doors can be seen. While the existing wood doors looked acceptable, it was agreed that something more befitting of the quality and beauty of the home were appropriate. Haas designed luxurious castle-style doors handcrafted from solid Mahogany and bathed in a rich dark brown stain that was complemented by hand-wrought iron grills, clavos and door pull hardware. The double-wide door, in particular, is truly remarkable in both its elegance, as well as its one-of-a-kind operation. “The client was concerned in this area of having mounting hardware and a motor on the ceiling. Because the cars in this area do not get brought out on a regular (daily) basis, the doors open manually by hand and operate accordion style on a track”. The homes main overhead garage doors feature jack-shaft operation which removes the clutter of a motor on the garage ceiling, but offers the convenience of powered operation. These extraordinary, custom-made castle doors look just as beautiful on the inside as the out and their unparalleled design and craftsmanship take the exterior of the home to even greater heights than before.
On to the interior, a black and white epoxy coating was stripped and replaced with porcelain tiles that resembled Italian travertine stone. To give the car barn a rustic feeling and a presence that it was older, not modern, Haas worked on the development and concept directly with the home owner to collaborate with a local millwork company that designed and hand-finished substantial wood beams from distressed Doug Fir. All of the walls were hand-plastered by a local artist using straw that was harvested from the immediate area surrounding the home and incorporated into the plaster to give it a rustic antique quality.
Haas conceived and designed a bar area and cabinetry for a work area that pulled inspiration from old ice boxes of the 1920’s that utilized heavy nickel-plated hardware, again to give storage spaces a rustic appearance.
The warm glow from several custom porcelain neon signs, each one meticulously built entirely by hand by VAULT, are dispersed throughout the space and transform the entire room and bring it to life. The client had never previously owned a neon sign before and along with the carriage doors felt that these items have transformed the space more than any other feature. Several antique gas pumps, restored in the client’s favorite petro bran, and a few additional porcelain signs will eventually furnish the rest of the space to complement the clients amazing car collection.
In addition to the countless details that set this showcase garage apart, its ability to seamlessly blend with the rest of the home and the natural, rustic setting of the Colorado Rockies, yet house modern automobiles in a manner in which they feel well placed and belong, is also noteworthy.
GARAGE DESIGN & FURNISHINGS
To learn more about VAULT visit them at: http://www.vaultgarage.com/
And on Facebook: http://www.facebook.com/VaultGarage
PHOTOGRAPHY
All photographs were used with the permission of photographer John Vanderpool (john.vanderpool5@gmail.com)
You can visit John Vanderpool on Facebook at: https://www.facebook.com/JVanderpoolPhotography
ARCHITECTURE
Jerry Gloss, Principal, KGA Architects: http://www.kgarch.com/
HOMEBUILDER
Thomas Sattler Home: http://thomassattlerhomes.com/
VEHICLES
Here is an overview of the cars that were photographed in this article:
1. 2014 Ferrari 458 Italia
2. 2013 Maserati GranTurismo Sport
3. 2007 Porsche 911 GT3 RS (997)
4. 2008 Porsche Cayenne GTS
5. 2008 Porsche GT3 RS
6. 2013 Porsche 911 Turbo S (997)
7. 2014 Porsche Panamera GTS
8. 2013 Ford SVT Raptor (6.2L CrewCab)’
Overview of project reprinted with permission of DuPont Registry.
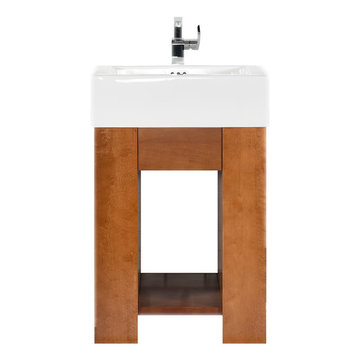
 Maykke
Description
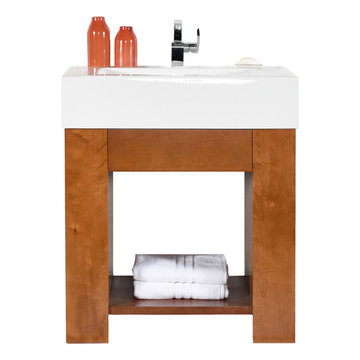
Zenia 23" Vanity set is both stylish and inviting in a warm Cinnamon finish. Constructed of solid wood, and furniture grade plywood construction with real wood veneer Finished with non-toxic, eco-friendly polyurethane for maximum protection. The ProminentTM Sinktop is the perfect statement piece to accompany this vanity. The center full extension drawer with dovetail construction is a great way to store your personal items and the open shelf allows for additional storage and lightens up this substantial vanity.
Features
- Solid wood contemporary vanity
- Substantial Ceramic sinktop for a single hole faucet
- Soft close glides
Additional Information
- Weight: 124 lb(s)
- Overall Dimensions: 23-11/16" W x 19-3/4" D x 39-13/16" H
- Assembled Width: 23-11/16"
- Assembled Depth: 19-3/4"
- Assembled Height: 39-13/16"
- Design: Contemporary
- Installation Type: Freestanding
- Array: Cinnamon
- Vanity Main Material: Wood
- Number of Doors: 0
- Number of Concealed Shelves: 0
- Number of Drawers: 1
- Assembly Required: No
- Mirror Included: No
- Sink Included: Yes
- Number of Sinks: Single
About Maykke
Maykke brings high quality and stylish home furnishings direct from our partner factories around the world to your home. It is our goal to make great products accessible and affordable to everyone. We work tirelessly to ensure that every product offered on our store has been manufactured to meet our high standards and yours. We save you time and hassle so you can relax while we do the heavy lifting for you.
 Maykke
Description
Zenia 31" vanity set is both stylish and inviting in a warm Cinnamon finish. Constructed of solid wood, and furniture grade plywood construction with real wood veneer. Finished with non-toxic, Eco-friendly polyurethane for maximum protection. The ProminentTM Sinktop is the perfect statement piece to accompany this vanity. The center full extension drawer with dovetail construction is a great way to store your personal items and the open shelf allows for additional storage and lightens up this substantial vanity.
Features
- Solid wood contemporary vanity
- Substantial ceramic sinktop for a single hole faucet
- Soft close glides
Additional Information
- Weight: 163 lb(s)
- Overall Dimensions: 32-5/8" W x 19-3/4" D x 39-13/16" H
- Assembled Width: 32-5/8"
- Assembled Depth: 19-3/4"
- Assembled Height: 39-13/16"
- Design: Contemporary
- Installation Type: Freestanding
- Array: Cinnamon
- Vanity Main Material: Wood
- Number of Doors: 0
- Number of Concealed Shelves: 0
- Number of Drawers: 1
- Assembly Required: No
- Mirror Included: No
- Sink Included: Yes
- Number of Sinks: Single
About Maykke
Maykke brings high quality and stylish home furnishings direct from our partner factories around the world to your home. It is our goal to make great products accessible and affordable to everyone. We work tirelessly to ensure that every product offered on our store has been manufactured to meet our high standards and yours. We save you time and hassle so you can relax while we do the heavy lifting for you.


 Ann Lowengart Interiors
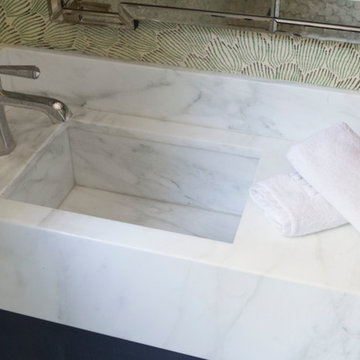
A substantial house in one of the Peninsula’s most desirable neighborhoods, this residence was home to a busy family of five looking to design spaces that welcomed their large extended family and friends. For the living room, we were tasked with creating an architectural, elegant space to seat fifteen. A den/library highlights the homeowner’s passion for green. In the powder room, we selected green and navy grasscloth wallpaper for a burst of vibrancy.
 Shapiro & Company Architects
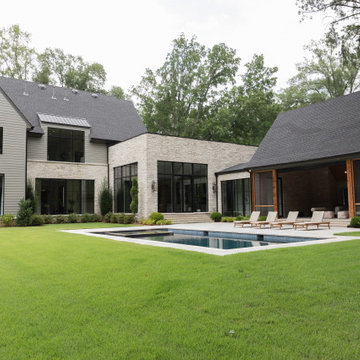
Tucked away on a quiet street in East Memphis, this home was designed to be a private retreat. A beautifully landscaped courtyard welcomes guests and acts as a buffer between the road and the home, providing even more privacy. Inside, a casually elegant design offers a place of respite for family and friends alike, blending in with Memphis' high-quality, residential architecture. Large windows flood every room with natural light and provide a visual connection with the outdoors, and a substantial limestone entry welcomes guests. The home is designed to flow, slowly revealing a new space at every turn. A dramatic, yet elegant, curved staircase welcomes you to the family room, where you are greeted by a fireplace, open kitchen with two islands, dining nook, bar, and 850-bottle wine cooler.
 Ann Lowengart Interiors
A substantial house in one of the Peninsula’s most desirable neighborhoods, this residence was home to a busy family of five looking to design spaces that welcomed their large extended family and friends. For the living room, we were tasked with creating an architectural, elegant space to seat fifteen. A den/library highlights the homeowner’s passion for green. In the powder room, we selected green and navy grasscloth wallpaper for a burst of vibrancy.
 America's Best House Plans
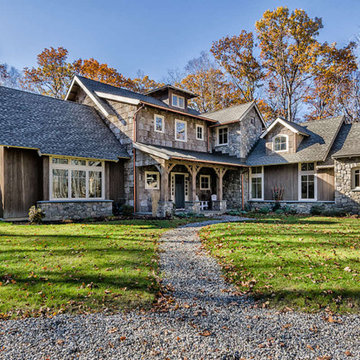
This beautifully designed Mountain Rustic house plan is highlighted with multi-hued greys of stone and wood. Dormer and window sheds highlight the upper portion of the roof line and the curved stacked stone chimney substantially adds to the charm and character of the home’s exterior. A generously sized front covered porch is highlighted with stone pillars and large wooden beams; a perfect gathering spot to greet family and friends.
 Ann Lowengart Interiors
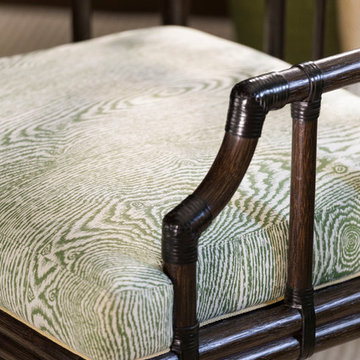
A substantial house in one of the Peninsula’s most desirable neighborhoods, this residence was home to a busy family of five looking to design spaces that welcomed their large extended family and friends. For the living room, we were tasked with creating an architectural, elegant space to seat fifteen. A den/library highlights the homeowner’s passion for green. In the powder room, we selected green and navy grasscloth wallpaper for a burst of vibrancy.
 Ann Lowengart Interiors
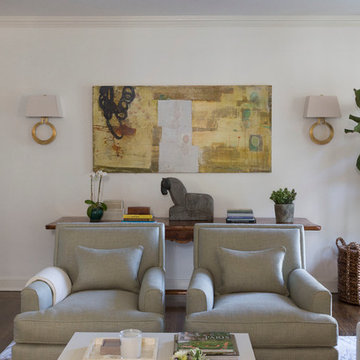
A substantial house in one of the Peninsula’s most desirable neighborhoods, this residence was home to a busy family of five looking to design spaces that welcomed their large extended family and friends. For the living room, we were tasked with creating an architectural, elegant space to seat fifteen. A den/library highlights the homeowner’s passion for green. In the powder room, we selected green and navy grasscloth wallpaper for a burst of vibrancy.
 Ann Lowengart Interiors

A substantial house in one of the Peninsula’s most desirable neighborhoods, this residence was home to a busy family of five looking to design spaces that welcomed their large extended family and friends. For the living room, we were tasked with creating an architectural, elegant space to seat fifteen. A den/library highlights the homeowner’s passion for green. In the powder room, we selected green and navy grasscloth wallpaper for a burst of vibrancy.
 Lee Kimball
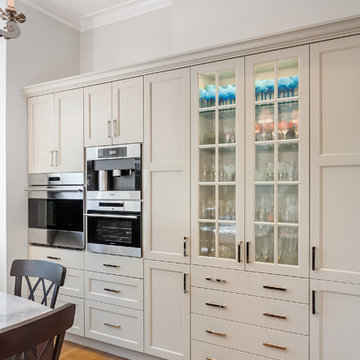
Nearly forty years ago the homeowners installed a "state of the art" kitchen complete with built-in refrigeration and contemporary metal cabinets. The once cutting edge look and function of the space served them well for almost 4 decades, but it grew tired. Our clients came to us wanting a kitchen design that would fit the period of their home while providing all of the modern benefits of a new kitchen.
The table and banquet seating that served their growing family well for many years was no longer needed. A functional island was designed with enough comfortable seating for these ‘empty-nesters”, their friends and family. The wife loves to cook and on occasion so does her husband, but his main job is cleaning. The previous layout was cramped, leaving them often in each other’s way. The new wall oven and island allows for substantially more counter space. The island seating works perfectly for dining, socializing or food preparation. The gray painted cabinets on the perimeter provides a wonderful contrast with the ebony stained cherry island and bay cabinets. The elegance of the Wicked White Quartzite counters and backsplash blends beautifully with the cabinetry, while complimenting the original wood flooring which was newly sanded and stained complete with original visible nails. The final design fits nicely into this wonderful Brownstone home, which our homeowners plan to enjoy for decades to come.
Photo Credit: Edua Wilde
 Morey Remodeling Group

The French Farmhouse Kitchen Remodel project combines timeless design elements to create a warm and welcoming space for the homeowners and their family and friends. With white cabinets, a huge island, and stainless steel appliances, this kitchen exudes elegance and functionality. However, the highlight of the remodel is the decision to open up the space and create an open concept area by removing walls.White Cabinets
The all-white cabinetry in this kitchen creates a clean and fresh look. The choice of white allows the homeowners to showcase their personal style through accessories, decor, and artwork. The cabinets are complemented by the marble countertops, adding a touch of luxury to the space.
Huge Island
The island is the focal point of the kitchen, serving as both a working and dining area. Measuring a substantial size, it can accommodate multiple cooks or guests. The island features built-in cabinets on both sides, providing ample storage for food, appliances, and small appliances.
Stainless Steel Appliances
The combination of stainless steel appliances adds a touch of modernity to the farmhouse-inspired design. The appliances, including a refrigerator, stove, microwave, and dishwasher, are seamlessly integrated into the design, creating a sleek and elegant look.
Open Concept
One of the key features of the French Farmhouse Kitchen Remodel is the open concept design. By removing walls, the homeowners have successfully opened up the space, creating a more inviting and airy atmosphere. The elimination of barriers allows for better traffic flow and communication between different areas of the kitchen.
Flooring and Lighting
To complement the sleek and modern elements of the kitchen, the homeowners opted for a light-colored wood-look flooring. It adds warmth and contrast to the all-white cabinetry. The lighting is also an important aspect of the design, with a mix of recessed lighting and pendant lights, creating a cozy and inviting ambiance.
 Matarozzi Pelsinger Builders
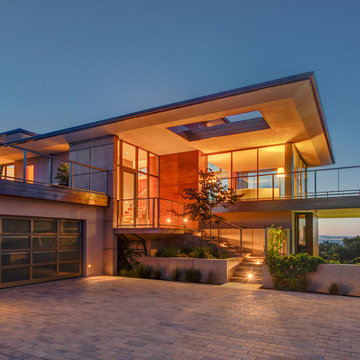
The steep hillside lot had been developed with a single-family residence (1965), which was at the maximum area for local zoning; therefore, the only way to enlarge the residence was to add a basement. During the cost analysis process, it became clear that supporting the house while creating a basement – and then substantially remodeling the remaining structure – would require far more effort and treasure than to replace the house entirely.
Located just over one mile from the San Andreas Fault, the Owners tasked the design team to find a superior solution to the “Life Safety” standard required by Code. The team combined advances in seismic analysis and building technology to create for the owners one of the most seismically resilient houses built in the US.
The newly designed house takes full advantage of the potential of this beautiful site. The home centers on large public rooms opening to outdoor spaces and the use of natural light. On the top level, the kitchen and family room sit side-by-side creating a shared space, with an expansive floor-to-ceiling folding door system allowing the rooms to open completely to the south-facing upper terrace and garage roof deck. An outdoor cooking area supports both family dinners as well as large gatherings of friends and family. Also on the top level, a living room and lounge area open to a large deck cantilevered high above the ground and oriented to the northern views. The feeling of being “in the trees” enhances the connection to the impressive landscape.
 Lars Remodeling & Design
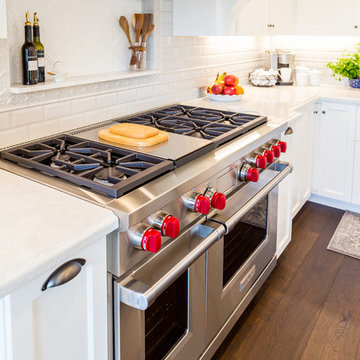
This Carmel Valley Kitchen is what remodel dreams are made of. This client wanted to update their original 90's kitchen to make it inviting for friends and family, but most importantly, for grandkids to have a space to sit, gather, and cook together. Light and bright, the entire footprint of the room was opened up and expanded to take advantage of extra square footage and a large wall of windows. The white cabinetry and subway tile backsplash are the perfect backdrop with additional detailed decorative tile and brushed nickel pulls. What makes this kitchen unique is the oversized t-shaped kitchen island. The top part allows plenty of workspace for meal prep, while the bottom half serves as the main kitchen seating area - a nice touch to keep everyone in the mix. The Sub-Zero refrigerator is outfitted with matching wood paneling for a cohesive look throughout this design, while a substantial Wolf range is a key focal point. Kohler faucets and a Miele dishwasher complete the package. A storage solution addition to this kitchen are the bookshelves near the refrigerator, perfect for quick access to cookbooks and other special items. What is your favorite aspect of this kitchen?
 RBL Architects

The owners were downsizing from a large ornate property down the street and were seeking a number of goals. Single story living, modern and open floor plan, comfortable working kitchen, spaces to house their collection of artwork, low maintenance and a strong connection between the interior and the landscape. Working with a long narrow lot adjacent to conservation land, the main living space (16 foot ceiling height at its peak) opens with folding glass doors to a large screen porch that looks out on a courtyard and the adjacent wooded landscape. This gives the home the perception that it is on a much larger lot and provides a great deal of privacy. The transition from the entry to the core of the home provides a natural gallery in which to display artwork and sculpture. Artificial light almost never needs to be turned on during daytime hours and the substantial peaked roof over the main living space is oriented to allow for solar panels not visible from the street or yard.
 Ann Lowengart Interiors
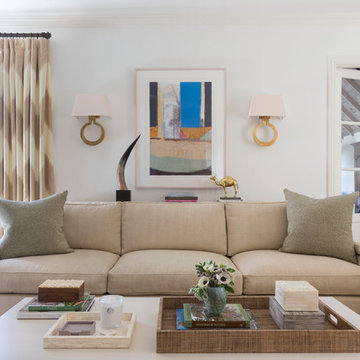
A substantial house in one of the Peninsula’s most desirable neighborhoods, this residence was home to a busy family of five looking to design spaces that welcomed their large extended family and friends. For the living room, we were tasked with creating an architectural, elegant space to seat fifteen. A den/library highlights the homeowner’s passion for green. In the powder room, we selected green and navy grasscloth wallpaper for a burst of vibrancy.
7