
Search results for "Substantial mark" in Home Design Ideas
 Greenleaf Construction | Home
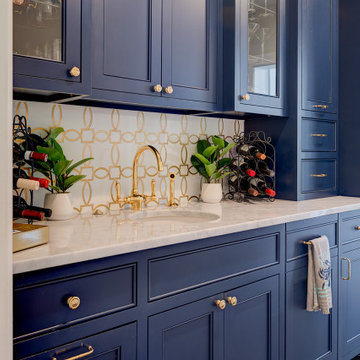
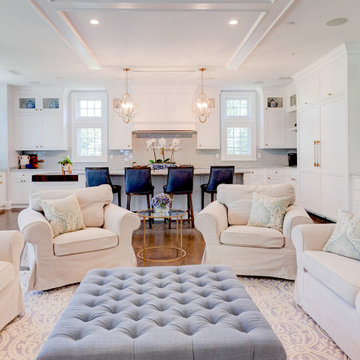
The transformation of this 1913 Ruxton home is one of the most substantial projects that Greenleaf Construction has completed to date. Greenleaf craftsmen collaborated with Mark Mobley Architecture, Custom Fit Cabinetry and Landscaping Creative Ways to bring this family's dream home to life.
The expansive two-story addition includes a gourmet kitchen, mudroom room, family room, second story primary suite as well as a full basement. The existing home was completely reconfigured to accommodate the needs of the owners, including new bathrooms, second floor laundry, a guest suite and additional storage spaces.
The new kitchen and bar are equipped with custom cabinetry, top of the line appliances and a large island with a combination of marble and butcher block countertops. The mudroom has custom built lockers, and a partial height shower for cleat and dog washing. Upstairs, the primary suite has custom cabinets and vanity, a large walk-in marble shower with rain head and custom closet systems. Multiple french doors open to the blue stone patio with butler stone walls. New Andersen A series windows and doors were installed throughout the existing home and addition.
The roof was replaced with a DiVinci composite cedar shake roof system, and all of the siding was replaced with James Hardie fiber cement lap siding maintaining the character of the original home.
 Vitruvius Built
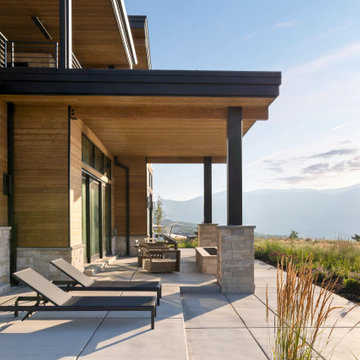
For a Buffalo-based family with a longstanding connection to Deer Valley, Eagle’s Nest marks a return to a place shaped by childhood winters beneath Bald Mountain. Now being created for the next generation, the home offers a setting for shared traditions, time outdoors, and seasons spent together.
The interiors take on a more masculine character, expressed through substantial materials, deeper tones, tailored detailing, and a restrained sense of warmth. The result is a home that feels grounded, personal, and quietly enduring, rooted in memory while designed for what comes next.
ARCHITECTURE:
ARTISANS DESIGN
INTERIORS:
LSL DESIGN
 Vitruvius Built
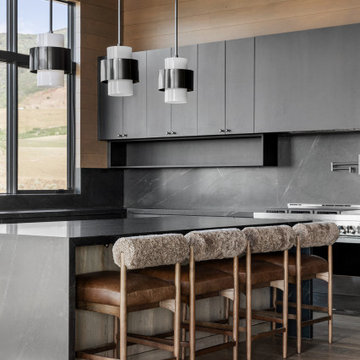
For a Buffalo-based family with a longstanding connection to Deer Valley, Eagle’s Nest marks a return to a place shaped by childhood winters beneath Bald Mountain. Now being created for the next generation, the home offers a setting for shared traditions, time outdoors, and seasons spent together.
The interiors take on a more masculine character, expressed through substantial materials, deeper tones, tailored detailing, and a restrained sense of warmth. The result is a home that feels grounded, personal, and quietly enduring, rooted in memory while designed for what comes next.
ARCHITECTURE:
ARTISANS DESIGN
INTERIORS:
LSL DESIGN
Find the right local pro for your project
 3C Heritage Craftsman - Reclaimed Materials
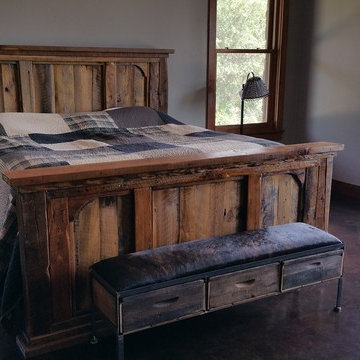
This king sized bed is a substantial piece of furniture, hand-crafted to last for many generations in the making. If you look closely, remnants of the past remain...beautiful patina, nail holes, cracks, and circle saw marks, all making this beauty an absolute stunner.
3C Heritage Craftsman
 Greenleaf Construction | Home
The transformation of this 1913 Ruxton home is one of the most substantial projects that Greenleaf Construction has completed to date. Greenleaf craftsmen collaborated with Mark Mobley Architecture, Custom Fit Cabinetry and Landscaping Creative Ways to bring this family's dream home to life.
The expansive two-story addition includes a gourmet kitchen, mudroom room, family room, second story primary suite as well as a full basement. The existing home was completely reconfigured to accommodate the needs of the owners, including new bathrooms, second floor laundry, a guest suite and additional storage spaces.
The new kitchen and bar are equipped with custom cabinetry, top of the line appliances and a large island with a combination of marble and butcher block countertops. The mudroom has custom built lockers, and a partial height shower for cleat and dog washing. Upstairs, the primary suite has custom cabinets and vanity, a large walk-in marble shower with rain head and custom closet systems. Multiple french doors open to the blue stone patio with butler stone walls. New Andersen A series windows and doors were installed throughout the existing home and addition.
The roof was replaced with a DiVinci composite cedar shake roof system, and all of the siding was replaced with James Hardie fiber cement lap siding maintaining the character of the original home.
 Studio Roundtop
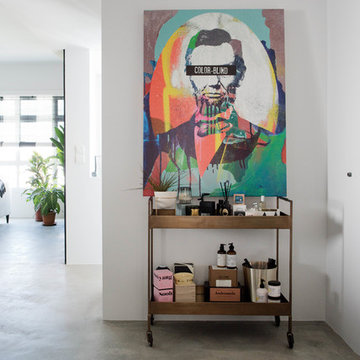
The brief was to transform the apartment into a home that was suited to our client’s (a young married couple) needs of entertainment and desire for an open plan.
By reimagining the spatial hierarchy of a typical Singaporean home, the existing living room was converted nto a guest room, 2 bedrooms were also transformed into a single living space centered in the heart of the apartment.
White frameless doors were used in the master and guest bedrooms, extending and brightening the hallway when left open. Accents of graphic and color were also used against a pared down material palette to form the backdrop for the owners’ collection of objects and artwork that was a reflection of the young couple’s vibrant personalities.
Photographer: Tessa Choo
 Greenleaf Construction | Home
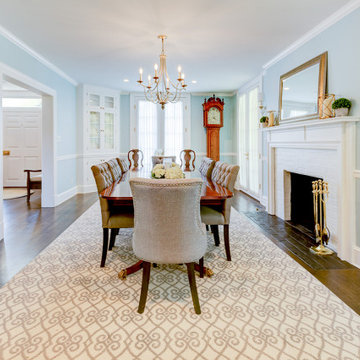
The transformation of this 1913 Ruxton home is one of the most substantial projects that Greenleaf Construction has completed to date. Greenleaf craftsmen collaborated with Mark Mobley Architecture, Custom Fit Cabinetry and Landscaping Creative Ways to bring this family's dream home to life.
The expansive two-story addition includes a gourmet kitchen, mudroom room, family room, second story primary suite as well as a full basement. The existing home was completely reconfigured to accommodate the needs of the owners, including new bathrooms, second floor laundry, a guest suite and additional storage spaces.
The new kitchen and bar are equipped with custom cabinetry, top of the line appliances and a large island with a combination of marble and butcher block countertops. The mudroom has custom built lockers, and a partial height shower for cleat and dog washing. Upstairs, the primary suite has custom cabinets and vanity, a large walk-in marble shower with rain head and custom closet systems. Multiple french doors open to the blue stone patio with butler stone walls. New Andersen A series windows and doors were installed throughout the existing home and addition.
The roof was replaced with a DiVinci composite cedar shake roof system, and all of the siding was replaced with James Hardie fiber cement lap siding maintaining the character of the original home.


 Greenleaf Construction | Home
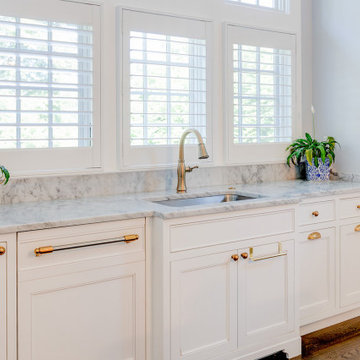
The transformation of this 1913 Ruxton home is one of the most substantial projects that Greenleaf Construction has completed to date. Greenleaf craftsmen collaborated with Mark Mobley Architecture, Custom Fit Cabinetry and Landscaping Creative Ways to bring this family's dream home to life.
The expansive two-story addition includes a gourmet kitchen, mudroom room, family room, second story primary suite as well as a full basement. The existing home was completely reconfigured to accommodate the needs of the owners, including new bathrooms, second floor laundry, a guest suite and additional storage spaces.
The new kitchen and bar are equipped with custom cabinetry, top of the line appliances and a large island with a combination of marble and butcher block countertops. The mudroom has custom built lockers, and a partial height shower for cleat and dog washing. Upstairs, the primary suite has custom cabinets and vanity, a large walk-in marble shower with rain head and custom closet systems. Multiple french doors open to the blue stone patio with butler stone walls. New Andersen A series windows and doors were installed throughout the existing home and addition.
The roof was replaced with a DiVinci composite cedar shake roof system, and all of the siding was replaced with James Hardie fiber cement lap siding maintaining the character of the original home.
 Greenleaf Construction | Home
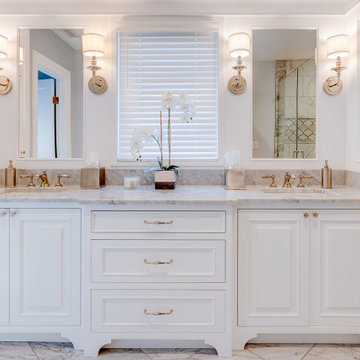
The transformation of this 1913 Ruxton home is one of the most substantial projects that Greenleaf Construction has completed to date. Greenleaf craftsmen collaborated with Mark Mobley Architecture, Custom Fit Cabinetry and Landscaping Creative Ways to bring this family's dream home to life.
The expansive two-story addition includes a gourmet kitchen, mudroom room, family room, second story primary suite as well as a full basement. The existing home was completely reconfigured to accommodate the needs of the owners, including new bathrooms, second floor laundry, a guest suite and additional storage spaces.
The new kitchen and bar are equipped with custom cabinetry, top of the line appliances and a large island with a combination of marble and butcher block countertops. The mudroom has custom built lockers, and a partial height shower for cleat and dog washing. Upstairs, the primary suite has custom cabinets and vanity, a large walk-in marble shower with rain head and custom closet systems. Multiple french doors open to the blue stone patio with butler stone walls. New Andersen A series windows and doors were installed throughout the existing home and addition.
The roof was replaced with a DiVinci composite cedar shake roof system, and all of the siding was replaced with James Hardie fiber cement lap siding maintaining the character of the original home.
 Manomin Resawn Timbers
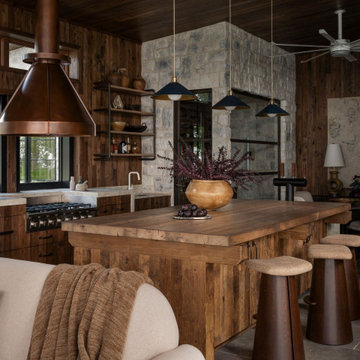
This kitchen at the Interlachen Modern Lakehouse on Gull Lake pairs antique elm paneling and ceiling with a substantial antique white oak kitchen island, its butcher block-style top standing out against a statement copper range hood and stone accent walls. Open wood shelving, pendant lighting, and a mix of counter stools and dining seating carry the home's warm, layered material palette into a space built for gathering.
Our antique elm paneling and ceiling are milled from barn timbers that can date back to the 1800s, carrying the marks of their past life, wormholes, peg holes, and rich tonal variation that no new wood can fake. Our antique white oak island brings a strong, tight-grained, and quietly elegant tone to the kitchen, milled from timberstock salvaged from 19th century industrial buildings and giving the space a sense of permanence without feeling heavy.
Whether you are a homebuilder, a home remodeling contractor, a homeowner, or a designer planning a kitchen like this, Manomin Resawn Timbers has the antique elm paneling and ceiling, along with antique white oak island cabinetry, to bring warmth and character to your home. Visit our showroom in Hugo, MN or reach out to us with a call or a message. 15152 Freeland Avenue North, Hugo MN 55038. Mon–Thu 8am–4:30pm, Fri 8am–4pm. 651.464.1771.
 Greentree Outdoor Living
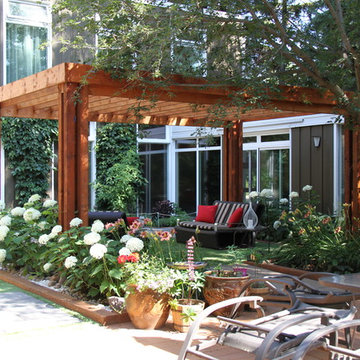
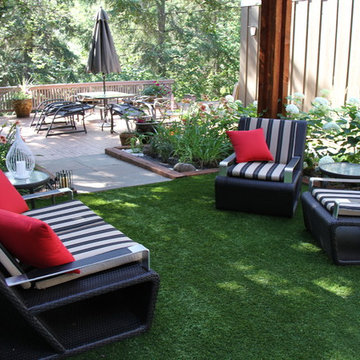
We've transformed this cozy courtyard by the river valley into the ultimate focal point of this home. A substantial custom cedar pergola was created as the centrepiece, with plenty of spacing underneath for relaxing and entertaining. Rich, green foliage was used to emphasize the lush feeling of the forest. Artificial turf was used throughout to maintain a neat and verdant look without the upkeep involved, perfect for the homeowner's dog. Using a variety of paving stone throughout creates interest as well as tie in the entire courtyard together, making it flow. This courtyard is the ultimate summer relaxation spot, and we are pleased to help these wonderful homeowners create it!
Designed by Zac Marks
 Greentree Outdoor Living
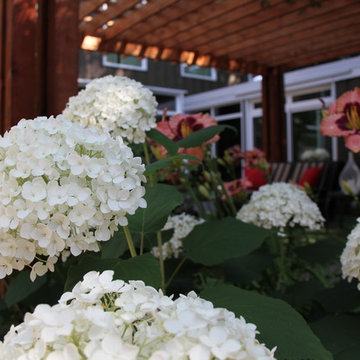
We've transformed this cozy courtyard by the river valley into the ultimate focal point of this home. A substantial custom cedar pergola was created as the centrepiece, with plenty of spacing underneath for relaxing and entertaining. Rich, green foliage was used to emphasize the lush feeling of the forest. Artificial turf was used throughout to maintain a neat and verdant look without the upkeep involved, perfect for the homeowner's dog. Using a variety of paving stone throughout creates interest as well as tie in the entire courtyard together, making it flow. This courtyard is the ultimate summer relaxation spot, and we are pleased to help these wonderful homeowners create it!
Designed by Zac Marks
 Greentree Outdoor Living
We've transformed this cozy courtyard by the river valley into the ultimate focal point of this home. A substantial custom cedar pergola was created as the centrepiece, with plenty of spacing underneath for relaxing and entertaining. Rich, green foliage was used to emphasize the lush feeling of the forest. Artificial turf was used throughout to maintain a neat and verdant look without the upkeep involved, perfect for the homeowner's dog. Using a variety of paving stone throughout creates interest as well as tie in the entire courtyard together, making it flow. This courtyard is the ultimate summer relaxation spot, and we are pleased to help these wonderful homeowners create it!
Designed by Zac Marks
 Eurodale Developments Inc
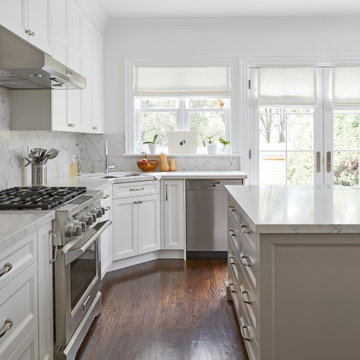
With large windows and a pair of french doors leading to the rear yard, a view of the substantial gardens off the rear of the home was critical. They also allow light to flood the space naturally.
 Greentree Outdoor Living
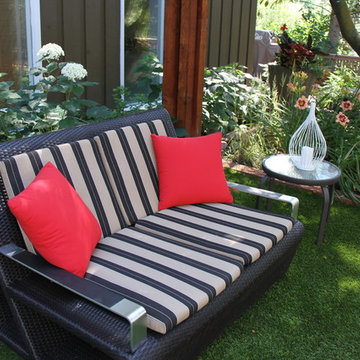
We've transformed this cozy courtyard by the river valley into the ultimate focal point of this home. A substantial custom cedar pergola was created as the centrepiece, with plenty of spacing underneath for relaxing and entertaining. Rich, green foliage was used to emphasize the lush feeling of the forest. Artificial turf was used throughout to maintain a neat and verdant look without the upkeep involved, perfect for the homeowner's dog. Using a variety of paving stone throughout creates interest as well as tie in the entire courtyard together, making it flow. This courtyard is the ultimate summer relaxation spot, and we are pleased to help these wonderful homeowners create it!
Designed by Zac Marks
 Greentree Outdoor Living
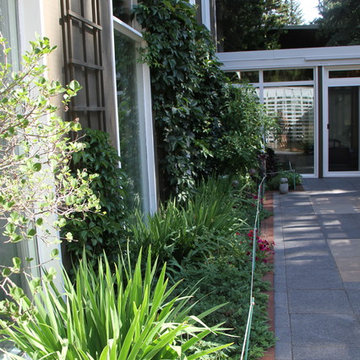
We've transformed this cozy courtyard by the river valley into the ultimate focal point of this home. A substantial custom cedar pergola was created as the centrepiece, with plenty of spacing underneath for relaxing and entertaining. Rich, green foliage was used to emphasize the lush feeling of the forest. Artificial turf was used throughout to maintain a neat and verdant look without the upkeep involved, perfect for the homeowner's dog. Using a variety of paving stone throughout creates interest as well as tie in the entire courtyard together, making it flow. This courtyard is the ultimate summer relaxation spot, and we are pleased to help these wonderful homeowners create it!
Designed by Zac Marks
 Greentree Outdoor Living
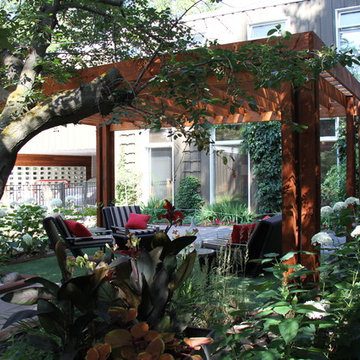
We've transformed this cozy courtyard by the river valley into the ultimate focal point of this home. A substantial custom cedar pergola was created as the centrepiece, with plenty of spacing underneath for relaxing and entertaining. Rich, green foliage was used to emphasize the lush feeling of the forest. Artificial turf was used throughout to maintain a neat and verdant look without the upkeep involved, perfect for the homeowner's dog. Using a variety of paving stone throughout creates interest as well as tie in the entire courtyard together, making it flow. This courtyard is the ultimate summer relaxation spot, and we are pleased to help these wonderful homeowners create it!
Designed by Zac Marks
 Eurodale Developments Inc

The front entry includes a few key remodeling features - first, a heavy and substantial front entry door. Second, an indiscrete powder room. Third, a front hall closet to hide the mess. Fourth, dramatic dark stained original stairs and gold painted radiator, letting all who enter, that this home is filled with style and grace!
 Greentree Outdoor Living
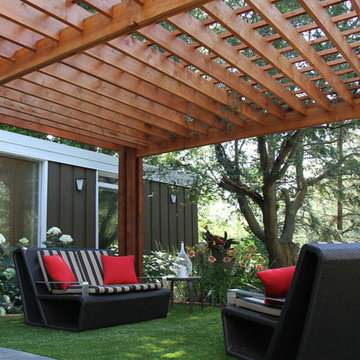
We've transformed this cozy courtyard by the river valley into the ultimate focal point of this home. A substantial custom cedar pergola was created as the centrepiece, with plenty of spacing underneath for relaxing and entertaining. Rich, green foliage was used to emphasize the lush feeling of the forest. Artificial turf was used throughout to maintain a neat and verdant look without the upkeep involved, perfect for the homeowner's dog. Using a variety of paving stone throughout creates interest as well as tie in the entire courtyard together, making it flow. This courtyard is the ultimate summer relaxation spot, and we are pleased to help these wonderful homeowners create it!
Designed by Zac Marks
 Greentree Outdoor Living
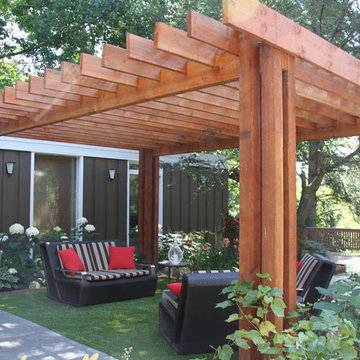
We've transformed this cozy courtyard by the river valley into the ultimate focal point of this home. A substantial custom cedar pergola was created as the centrepiece, with plenty of spacing underneath for relaxing and entertaining. Rich, green foliage was used to emphasize the lush feeling of the forest. Artificial turf was used throughout to maintain a neat and verdant look without the upkeep involved, perfect for the homeowner's dog. Using a variety of paving stone throughout creates interest as well as tie in the entire courtyard together, making it flow. This courtyard is the ultimate summer relaxation spot, and we are pleased to help these wonderful homeowners create it!
Designed by Zac Marks
3