
Search results for "Substantiate" in Home Design Ideas

 Charlotte DreamScapes
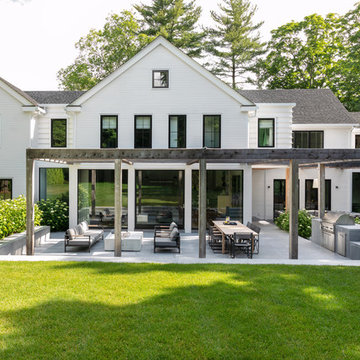
This beautiful, all-cedar privacy fence warmly welcomes visitors and keeps the eyes looking around the yard. The arbor extends over the patio to continue the green-black trim to better frame the white house. The HVAC units have been fenced in with a visual screen that lets airflow through - and the panels are removable for maintenance access. We also replaced the old planter boxes on the front windows.
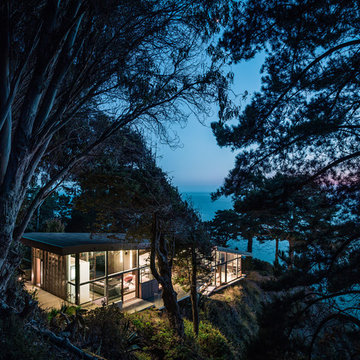
 Fougeron Architecture FAIA
Photo by Joe Fletcher
Example of a mid-sized trendy one-story glass exterior home design in San Francisco
Example of a mid-sized trendy one-story glass exterior home design in San Francisco

Find the right local pro for your project

 Interiors by Steven G
Barry Grossman Photography
Inspiration for a large contemporary master marble floor bedroom remodel in Miami
Inspiration for a large contemporary master marble floor bedroom remodel in Miami

 Amber Mitchell
This traditional kitchen, nestled in a charming 1920s home in a historic Chicago neighborhood, beautifully blends classic design with modern functionality. Taupe-painted cabinets lend a soft, timeless elegance, while a rich walnut island adds warmth and a touch of natural sophistication. Glass-fronted cabinets showcase heirloom dishware, and the farmhouse sink offers both practicality and a nod to vintage charm. The stunning quartzite countertops bring a contemporary edge to the space, with their subtle veining and durable beauty. Together, these elements create a kitchen that honors the past while embracing the comfort and style of today.
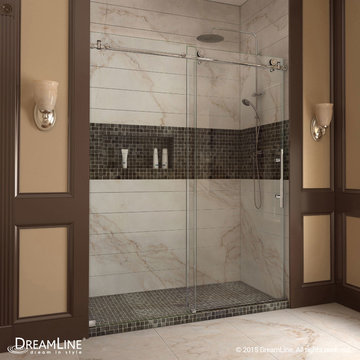
 DreamLine
The Enigma-X sliding shower door is the epitome of style, innovation and quality. The sleek Fully frameless design and high functioning performance deliver the look and feel of custom glass at an exceptional value. The impressive 3/8 in. thick tempered glass is factory treated with DreamLine exclusive ClearMax™ protective coating for superior protection and easy maintenance. The substantial stainless steel hardware is the perfect marriage of urban style and effortless operation. Take your bathroom design to the limit with the high quality and sublime styling of the Enigma-X sliding shower door.
Shower Doors are available in the following sizes:
Enigma-X Frameless Sliding Door 56 - 60" x 76"
Enigma-X Frameless Sliding Door 44 - 48" x 76"
Finish Options:
Chrome Finish
Brushed Nickel Hardware
Oil Rubbed Bronze



 Centre Sky Architecture Ltd

 This unique project has heavy Asian influences due to the owner’s strong connection to Indonesia, along with a Mountain West flare creating a unique and rustic contemporary composition. This mountain contemporary residence is tucked into a mature ponderosa forest in the beautiful high desert of Flagstaff, Arizona. The site was instrumental on the development of our form and structure in early design. The 60 to 100 foot towering ponderosas on the site heavily impacted the location and form of the structure. The Asian influence combined with the vertical forms of the existing ponderosa forest led to the Flagstaff House trending towards a horizontal theme.


 Dan Nelson, Designs Northwest Architects
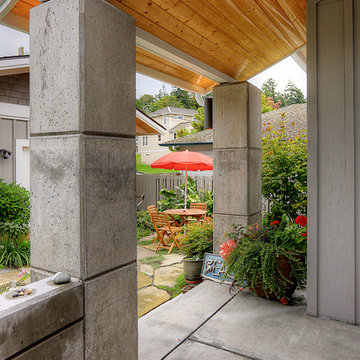
Front entry porch, looking toward patio.
Mid-sized beach style concrete porch photo in Seattle with a roof extension
Mid-sized beach style concrete porch photo in Seattle with a roof extension
 Tate Studio Architects
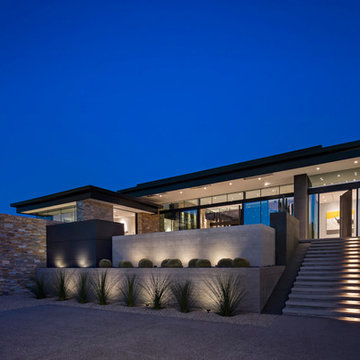
Exterior auto court and entry stairs. Builder - Build Inc, Interior Design - Tate Studio Architects, Landscape - Desert Foothills Landscape, Photography - Thompson Photographic.
 Daniel Contelmo Architects
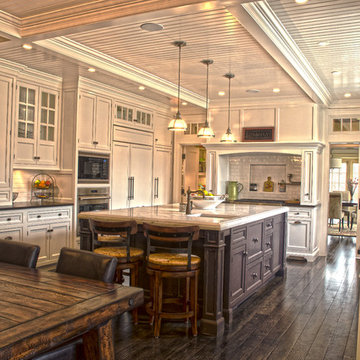
The kitchen was designed for an active family of five that enjoys cooking at home.
Photo by: Daniel Contelmo Jr.
Eat-in kitchen - large traditional u-shaped dark wood floor eat-in kitchen idea in New York with a double-bowl sink, recessed-panel cabinets, white cabinets, marble countertops, white backsplash, glass tile backsplash, stainless steel appliances and an island
Eat-in kitchen - large traditional u-shaped dark wood floor eat-in kitchen idea in New York with a double-bowl sink, recessed-panel cabinets, white cabinets, marble countertops, white backsplash, glass tile backsplash, stainless steel appliances and an island

 Brush Arbor Home Construction
Inspiration for a mid-sized farmhouse dark wood floor and brown floor entryway remodel in DC Metro with beige walls and a brown front door
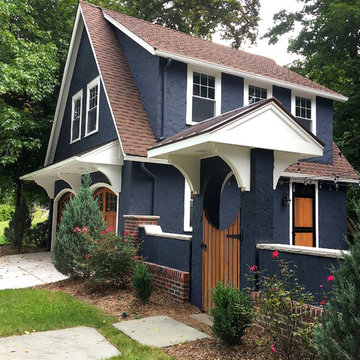
 Oasis Architecture
this 1920s carriage house was substantially rebuilt and linked to the main residence via new garden gate and private courtyard. Care was taken in matching brick and stucco detailing.

 Garman Builders Inc.
The fireplace and mantel in the Abigail model at 6443 Moline Lane, Harrisburg in Old Iron Estates. Photo Credit: Justin Tearney
Large farmhouse open concept medium tone wood floor family room photo in Other with beige walls, a standard fireplace, a stone fireplace and no tv
Large farmhouse open concept medium tone wood floor family room photo in Other with beige walls, a standard fireplace, a stone fireplace and no tv

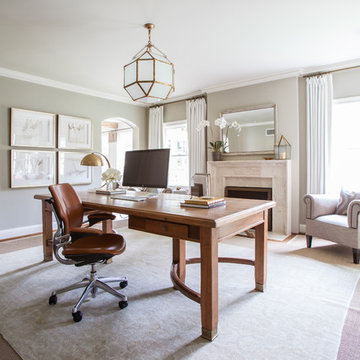
 Marie Flanigan Interiors
Julie Soefer Photography
Home office - traditional home office idea in Houston
Home office - traditional home office idea in Houston
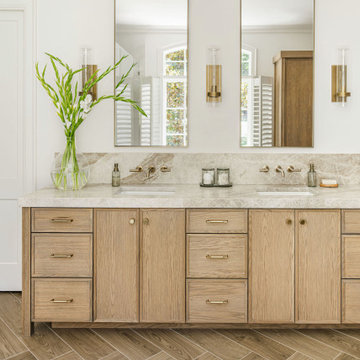

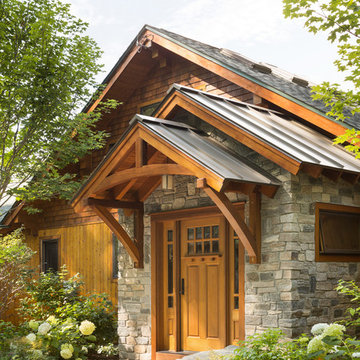
 Leslie Saul & Associates
Lake house entry. Stone facade, craftsman door. Metal roof.
Trent Bell Photography.
Richardson & Associates Landscape Architect
Example of a large arts and crafts two-story mixed siding house exterior design in Portland Maine with a mixed material roof
Example of a large arts and crafts two-story mixed siding house exterior design in Portland Maine with a mixed material roof
31