
Search results for "Substitute" in Home Design Ideas

 DesignARC
LOS ANGELES, CA / SINGLE FAMILY RESIDENTIAL
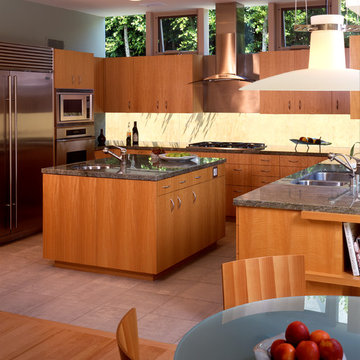
The commission for this 4,300-square-foot residence came with significant challenges for the architects – a house had once existed on the lot but had burned down and the attempt to replace the house had stalled, leading to an abatement order and a lapse of permits.
Our first challenge was to revive the lapsed construction permit by proposing to “modify” the existing structure. The practical effect this had was to fix the footprint of the new home to the existing structure’s plan outline. Having thereby inherited the large, dense block of the original house, the new strategy became one of substituting selective areas of indoor space for outdoor courtyard.
This strategy of trading indoor space for outdoor courtyard allowed an erosion of the formerly monolithic structure into a series of distinct volumetric elements, and further suggested that the architectural pieces could cohere as a “village.” The main level is further eroded by large, glazed planes, merging indoor with outdoor, and virtually stretching the landscape across interior space. Moving the detached garage from the rear yard to beneath the new living space allowed for a 75-meter lap pool and a shaded olive garden.
The gardens include built-in seating, extensive use of ornamental grasses and Zen-like interior courtyards. A material palette of fossilized stone, bonderized-galvanized metal, and natural Douglas fir allows for the warmth desired by the wife, while providing the modernity required by the husband. Programmatically, her music room borrows from the calm and protected olive court in the rear, while his office becomes a pavilion set in the landscape, which both addresses the street and acts as a sheltering monument for the terraced entry garden.

Find the right local pro for your project
 High Country Renovations
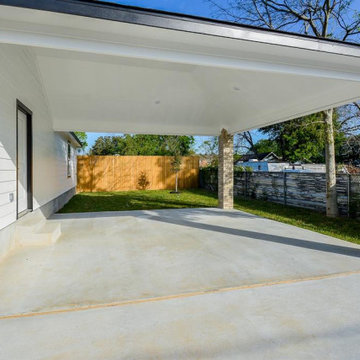
brick columns on our carport that follows the roof line.
Example of a four-car garage design in Houston
Example of a four-car garage design in Houston
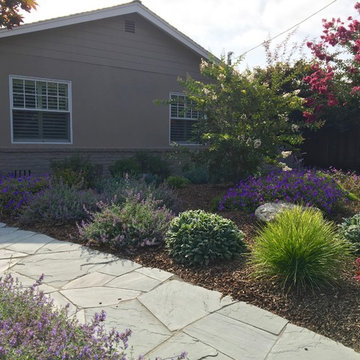
 Just in Thyme Landscape Design
As the first year progresses, the plants begin to fill in. Each season, a new group of plants takes center stage as the previous season's stars fade into the background. The 'bones' of the yard keep the design intact.


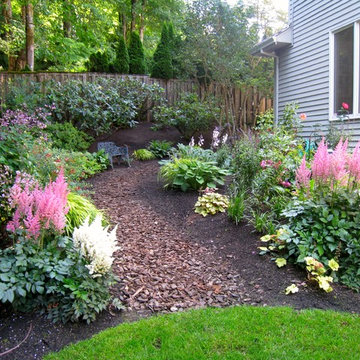
 Chinick Landscaping & Nursery
Design by Candace Chinick
Photo of a shade backyard landscaping in Portland.
Photo of a shade backyard landscaping in Portland.
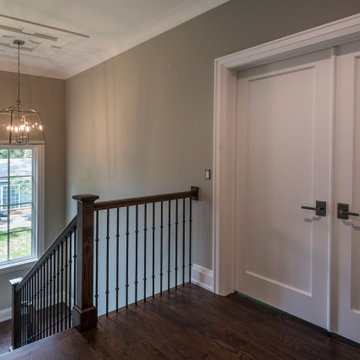
 Glenview Haus – Custom Doors & Wine Cellars
TruStile (TS) Door Collection features over 100 architecturally-correct panel door styles from 1- to 9-panel configurations. Each door is built with genuine stile and rail construction and is never routed or stamped. Our flexible manufacturing process also allows you to customize the look of any TS series door by substituting any panel for glass, resin, leather or metal.
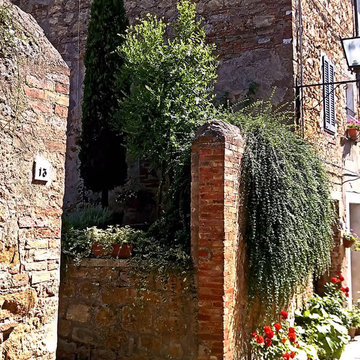
 Tampa Landscape Design
Often asked to design a landscape to complement a Tuscan/Mediterranean style home. Outdoor rooms include patios, lanais and courtyards. Inspiration comes from travels throughout Italy, especially Tuscany: Lucca, Pisa, Florence & Cinque Terre. Many plants are similar to plants available in Flordia, and if they don't grow here, we can always find an acceptable substitution that completes the look. Photos by: Lauren Shiner, Landscape Designer
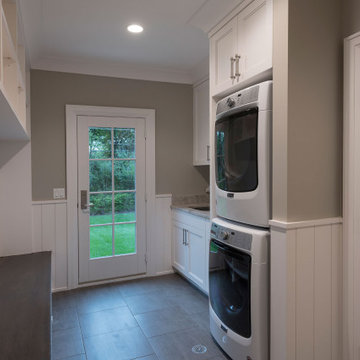 Glenview Haus – Custom Doors & Wine Cellars
TruStile (TS) Door Collection features over 100 architecturally-correct panel door styles from 1- to 9-panel configurations. Each door is built with genuine stile and rail construction and is never routed or stamped. Our flexible manufacturing process also allows you to customize the look of any TS series door by substituting any panel for glass, resin, leather or metal.
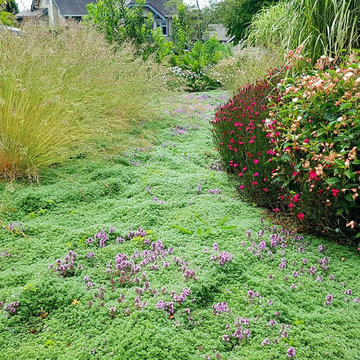
 Urban Habitats Landscape Studio
Lorraine Locherty
Design ideas for a contemporary landscaping in Vancouver.
Design ideas for a contemporary landscaping in Vancouver.
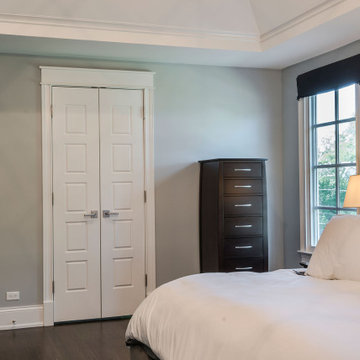 Glenview Haus – Custom Doors & Wine Cellars
TruStile (TS) Door Collection features over 100 architecturally-correct panel door styles from 1- to 9-panel configurations. Each door is built with genuine stile and rail construction and is never routed or stamped. Our flexible manufacturing process also allows you to customize the look of any TS series door by substituting any panel for glass, resin, leather or metal.
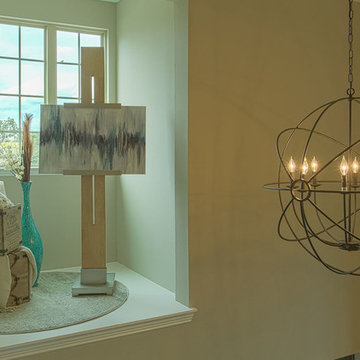
 Homestyle Select Decor
A large plant shelf above the entry door called for creative decor with a homey feel and a creative way to display a pice of art. Spherical chandelier was a great substitute for the builders standard lighting.
Photo by Fernando de los Santos
 Slow Flowers LLC
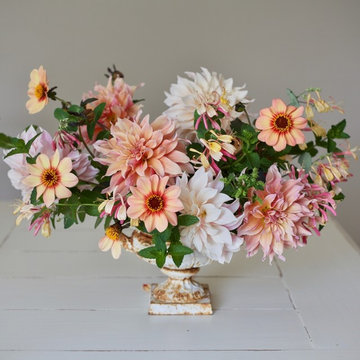
Seattle-area floral designer Alicia Schwede of Flirtyfleurs.com made this arrangement using Longfield Gardens dahlias grown in her own garden. With a limited palette of harmonious colors and several different flower styles, she composed a distinctive bouquet with an old-world feel. To get the look, simply grow all three varieties in this exclusive collection. Note: Labyrinth (pictured) is unavailable this year, so we are substituting Belle of Barmera.
This collection contains:
• 3 Dahlia Cafe Au Lait
• 3 Dahlia HS Date
• 3 Dahlia Belle of Barmera
Photography: Flirty Fleurs
 Sunburst Shutters & Window Fashions
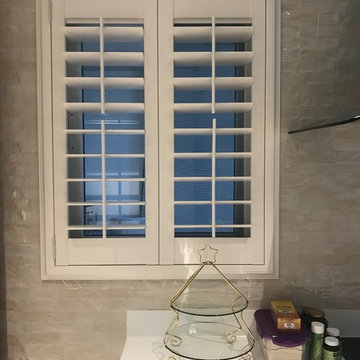
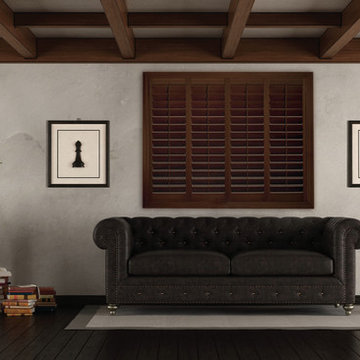
Meet the latest member of the Sunburst Shutter product suite- The Timberland Shutter. This new shutter innovation is a durable poly shutter, made in the USA, & built to champion typical complications that come w/ traditional wood shutters like; warping, cracking, splitting, chipping, etc- These shutters give you the look of wood but with the easy maintenance of a poly shutter... Timberland shutters are the perfect window covering for high moisture areas of the home such as, bathrooms, kitchens, basements etc. Available in two stains, Chestnut & Dark Walnut.Moisture proof
Termite proof
Sea salt resistant
Earth-friendly: Made from recyclable wood substitute
Made in the USA
2 louver sizes- 3.5, 4.5
2 colors
2 frame options
Won’t warp, split, or chip
Cordless Window Treatment
Optimal Light & Sound Control
Wipe with damp cloth
Curb appeal and home equity
 Just in Thyme Landscape Design
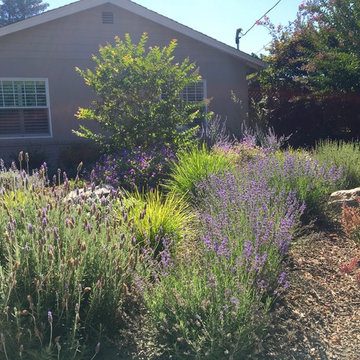
As the first year progresses, the plants begin to fill in. Each season, a new group of plants takes center stage as the previous season's stars fade into the background. The 'bones' of the yard keep the design intact.
 Gabriella Pomogats Design
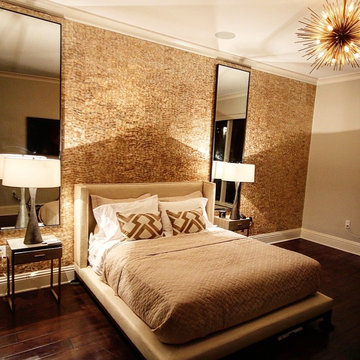
This room is still in progress. the rug from Kravet is coming in tomorrow but I will not be there for installation again in a month or two. The brown shagreen and brass nightstands are from RH Modern with a ridiculous lead time therefore I got some inexpensive substitutes. Custom chair and ottoman is coming in march that will create a reading corner in the far left. SO STAYED TUNED FOR FINAL INSTAL.
 Glenview Haus – Custom Doors & Wine Cellars
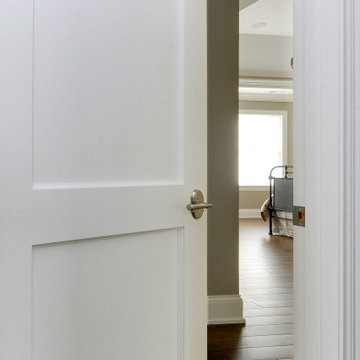
TruStile (TS) Door Collection features over 100 architecturally-correct panel door styles from 1- to 9-panel configurations. Each door is built with genuine stile and rail construction and is never routed or stamped. Our flexible manufacturing process also allows you to customize the look of any TS series door by substituting any panel for glass, resin, leather or metal.
 Glenview Haus – Custom Doors & Wine Cellars
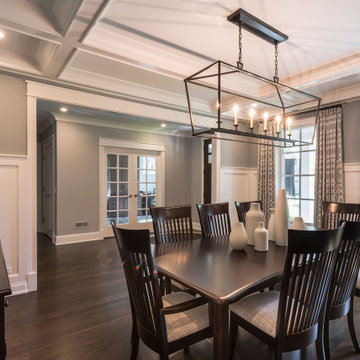
TruStile (TS) Door Collection features over 100 architecturally-correct panel door styles from 1- to 9-panel configurations. Each door is built with genuine stile and rail construction and is never routed or stamped. Our flexible manufacturing process also allows you to customize the look of any TS series door by substituting any panel for glass, resin, leather or metal.
 Sarah Dowlin
Photo: Sarah Dowlin © 2019 Houzz
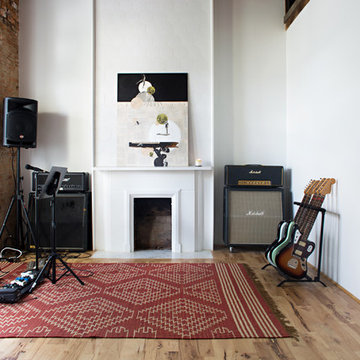
Inspiration for an eclectic bedroom remodel in Cincinnati
Inspiration for an eclectic bedroom remodel in Cincinnati
27