
Search results for "Substitute" in Home Design Ideas
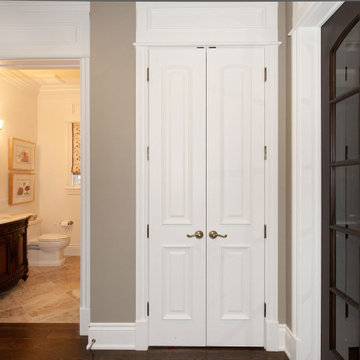
 Glenview Haus – Custom Doors & Wine Cellars
TruStile (TS) Door Collection features over 100 architecturally-correct panel door styles from 1- to 9-panel configurations. Each door is built with genuine stile and rail construction and is never routed or stamped. Our flexible manufacturing process also allows you to customize the look of any TS series door by substituting any panel for glass, resin, leather or metal.
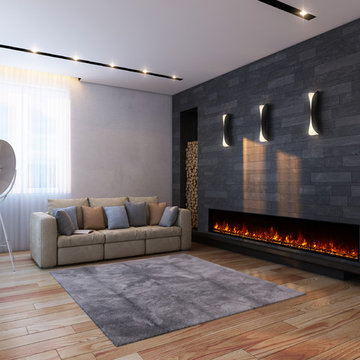
 EcoSmart Fire
The first of its kind creating a perfect substitute for a linear gas fireplace. This unique frameless design allows for edge to edge flame presentation as well as unlimited surround capabilities. Available in 2 customizable flame bed options for different fit and finishes.
 River Valley Landscapes
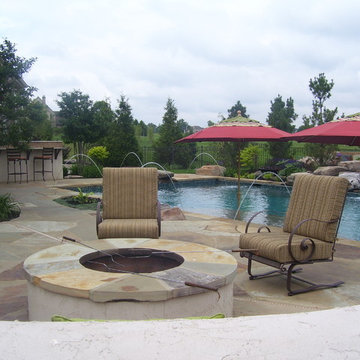
 This project was the result of the owner’s desire to install a swimming pool and outdoor living space inspired by tropical resorts they had visited on family vacations. The one element asked for specifically was a large waterfall spilling into the pool. The challenge for the designers was how to achieve the look the owner’s wished without the use of clichéd items such as thatched huts and tiki torches. The designers decided lush full plantings using plants found in the northeast region that met certain design criteria would be the primary way of giving the tropical feel. Boulder outcroppings, irregular stone paving and fire bowls along the back of the pool would complete the look.
The property is located in a newer subdivision with homes on both sides and a school to the rear. A walkway connects the neighborhood and the school along one side. The desired privacy would be addressed by the placement of plants and trees around the perimeter in mounded beds. Placing the waterfall to the rear of the pool helped block the view of the school beyond. The township had restrictions on the amount of impervious material allowable on site. The patio was designed to the maximum allowable size with square footage going to where it would be most usable. Planting beds were cut into the patio to decrease unnecessary square footage, divide spaces, and allow for more places to add plants and trees.
A rectangular swimming pool was chosen to make it easier to install an automatic pool cover. The pool was designed, with input from the landscape designers, and contracted separately by the owner. The landscape designers chose the location of pool and waterfall so that it was prominently placed to be the focal point of the backyard. The pool includes a curving sunbathing shelf running from end to end, finished in a lighter color to make it more visible, with removable umbrellas for shade and to add to the resort feel. To tie into the boulders used throughout the design, a large boulder was used as a substitute for a diving board. The yard sloped down towards the back of the property which required a large amount of soil to be added and large boulder retaining wall along the back.
For the planting design, the designers choose to focus on plants with larger leaves, various leaf colors and textures, and plants with large flowers in bold colors. These plants were then arranged into a loose lush planting scheme mixed with more traditional northeast plants such as pines, grasses, and roses. Unique plants such as hardy bananas were added for their tropical and exotic look. The full planting beds help to nestle in and enclose the living space.
Broken flagstone was chosen for the patio and intentionally left irregular at the edges. PA flagstone was avoided and a stone with gold and brown tones was chosen. Boulder outcroppings added to the natural and tropical theme. The fire pit was designed with a large built-in bench to increase the amount of seating. The designers chose a rounded smooth shape and incorporated the same stone as the pool coping for the caps and bench. For entertaining guests the outdoor kitchen was outfitted with a large gas grill, beverage taps, refrigerator, sink and a dedicated lobster cooker. The kitchen was finished with granite countertops and stainless steel cabinets. Two strategically placed fire bowls, along with the low voltage lighting, add additional interest to the space at night.
While the designers were faced with many challenges the resulting design incorporated enough elements to achieve the desired look and feel. Using plants appropriate to the northeast that fit the design criteria and carefully choosing hardscaping materials was essential. The owner’s feel they now have their own tropical theme resort right in their Pennsylvania backyard.
Find the right local pro for your project
 Donna Giguere, APLD Landscape Design
Donna Giguere Landscape Design
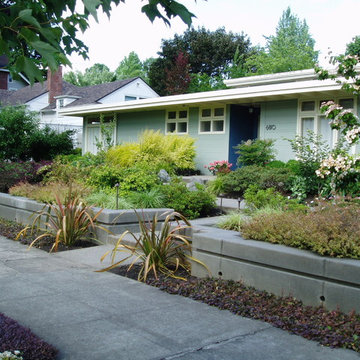
Design ideas for a mid-century modern landscaping in Portland.
Design ideas for a mid-century modern landscaping in Portland.
 Just in Thyme Landscape Design
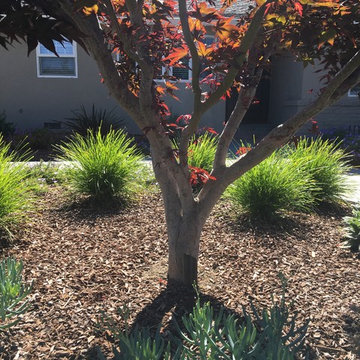
As the first year progresses, the plants begin to fill in. Each season, a new group of plants takes center stage as the previous season's stars fade into the background. The 'bones' of the yard keep the design intact.
 The Garden Route Company
Richard Radford
This is an example of a mediterranean landscaping in San Francisco.
This is an example of a mediterranean landscaping in San Francisco.
 TruStile Doors
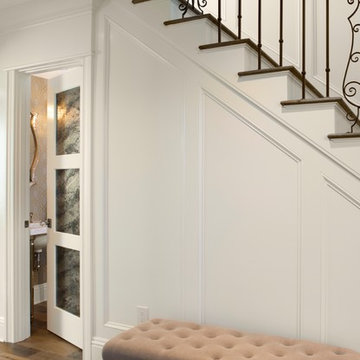
With TruStile, you can substitute any panel for leather, metal or glass.
Example of a classic living room design in Denver
Example of a classic living room design in Denver
 King of the Painters Inc.
King of the Painters
King of the Painters is the king of the painting jungle when it comes to interior and exterior projects. Our services include simple repainting of interior and exterior walls, basic and finished carpentry services, wall texturing, special wall surface effects (such as “marbleizing” and “faux finishes”), installation of recessed ceiling lights, all the way to drywall and acoustical ceiling repair. We also offer expert application of color glazes, specialty industrial coatings, including industrial enamels, epoxy, and urethane coatings.
We are proud of the fact that a major portion of our new clients are referrals. King of the Painters, Inc. has earned its reputation by not only being locally owned and operated, but by ensuring quality and satisfaction. Our goal is to minimize the hassles typically associated with painting and construction work by making your painting project an enjoyable experience . . . rather than one you would like to forget. Remember, there is no substitute or compromise for quality and professionalism. Just ask some of our past and current clients gladly provided on request!
Whether you need to paint your home, business, office building, shopping center or homeowners association, request a royal appointment right now by calling us anytime for a free, no-obligation estimate and expert color consultation.
 Amy Woolf Color Consulting
Lisa Joy Merrill Photography
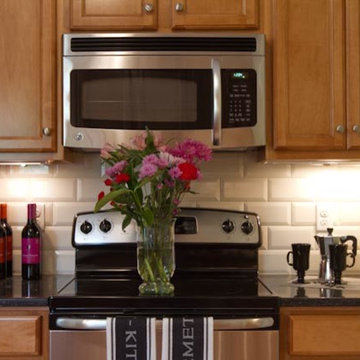
Kitchen - transitional ceramic tile kitchen idea in Boston with a double-bowl sink, quartz countertops, white backsplash, ceramic backsplash and stainless steel appliances
Kitchen - transitional ceramic tile kitchen idea in Boston with a double-bowl sink, quartz countertops, white backsplash, ceramic backsplash and stainless steel appliances
 Glenview Haus – Custom Doors & Wine Cellars
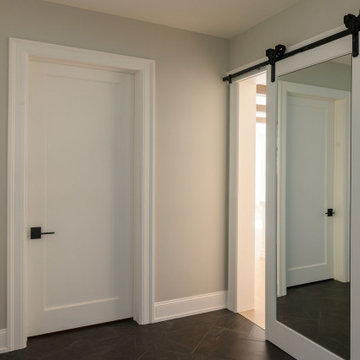
TruStile (TS) Door Collection features over 100 architecturally-correct panel door styles from 1- to 9-panel configurations. Each door is built with genuine stile and rail construction and is never routed or stamped. Our flexible manufacturing process also allows you to customize the look of any TS series door by substituting any panel for glass, resin, leather or metal.
 Dawn Hearn Interior Design
Tre Dunham with Fine Focus Photography
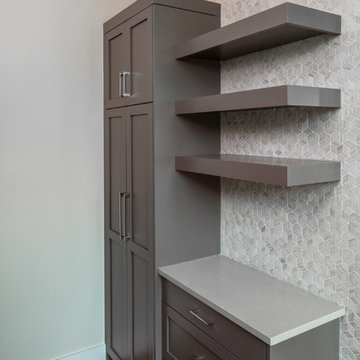
Inspiration for a small contemporary medium tone wood floor and brown floor hallway remodel in Austin with white walls
Inspiration for a small contemporary medium tone wood floor and brown floor hallway remodel in Austin with white walls
 Drury Design
THE SETUP

This project was a natural extension of a nearby kitchen remodel, emphasizing seamless integration and enhanced functionality. By removing the wall between the kitchen and dining room, we transformed a previously underutilized space into a central hub for both daily living and vibrant social gatherings. This transformation capitalized on the dining room’s potential, turning it from a cluttered storage area to a key entertaining space.
Design Objectives:
Foster an open-air design that harmonizes with the adjacent kitchen, enhancing the flow of both spaces.
Infuse the dining room with design elements that reflect the client’s dynamic personality and make it ideal for large gatherings.
Integrate a multifunctional wet bar to elevate the room’s utility and entertainment capacity.
Design Challenges:
Rerouting necessary HVAC ductwork due to the removal of the wall shared with the kitchen.
Relocating essential appliances such as a fridge/freezer and double oven without compromising the room’s aesthetic.
Incorporating bar-specific appliances in a way that avoids a commercial appearance.
Retaining the client’s large, marble dining table while maintaining a cohesive design that aligns with the new kitchen aesthetics.
Introducing plumbing into a space previously devoid of such infrastructure.
THE RENEWED SPACE
Design Solutions:
Added a secondary HVAC unit on the upper floor and adjusted the ductwork to accommodate the open layout.
Strategically relocated the fridge/freezer to a more functional location in the kitchen and substituted the double oven with an oven/steam oven combination, placed near the kitchen for accessibility yet distanced from heavy traffic areas.
Employed wood paneling extensively along the new bar/appliance wall, concealing most appliances while tastefully displaying essential ones. The wall now features a sophisticated ensemble of a wine dispenser, wine fridge, ice maker, refrigerator drawers, and the new oven duo.
Meticulously designed the bar/appliance wall to parallel the large marble dining table, ensuring it complemented the table’s grandeur while enhancing functionality. The wall is not only aesthetically aligned with the kitchen’s new look but also offers ample counter space to support dining and social activities at the table.
Installed new plumbing lines to support the wet bar and sink installation, ensuring all new fixtures were fully operational and aesthetically integrated into the design without disrupting the room’s overall style.
The new dining room/wet bar has quickly become the centerpiece of the home, captivating guests upon entry and drawing them into its stylish and inviting ambiance. Designed for versatility, it excels in hosting both intimate dinners and large-scale gatherings. The client is thrilled with this transformation, which not only meets but surpasses her expectations for a space that combines everyday functionality with exceptional hosting capabilities.
 KL Designs Residential Landscape Planning LLC
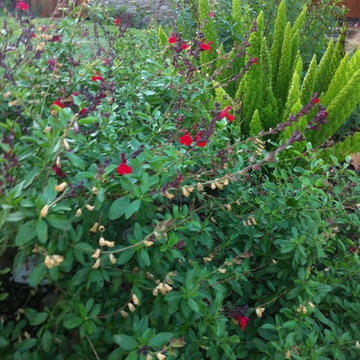
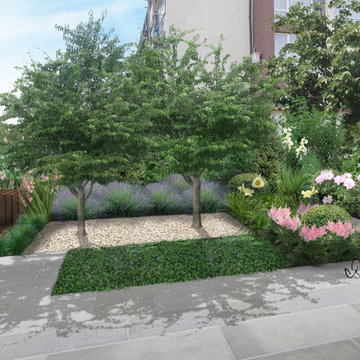
Design ideas for a traditional landscaping in San Francisco.
 Deborah Martin Designs
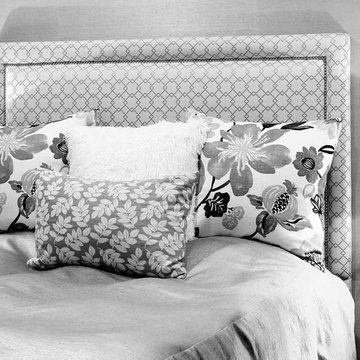
Upholstered Custom headboard with polished nickel nail head trim.
* Fabric & nail head finish may be substituted with customer's own preference.
* Headboard frame also available in twin, full, queen, and king sizes.
 Brimer Plumbing
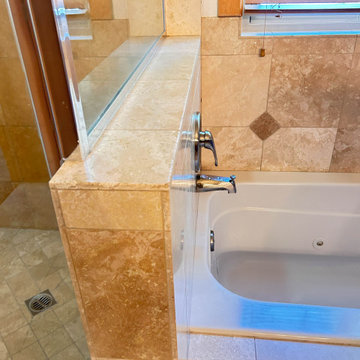
A leak showed up at the tub spout on a tub and shower valve in a Carnelian Bay home. We inspected the fixture, identified the replacement parts that match the existing valve, and ordered them rather than substituting something close. The parts get set on the return visit.
Residential plumbing service, maintenance, and repair for Truckee and North Lake Tahoe. Flat rate pricing.
CA CSLB 1149344
 Cabinets by Trivonna
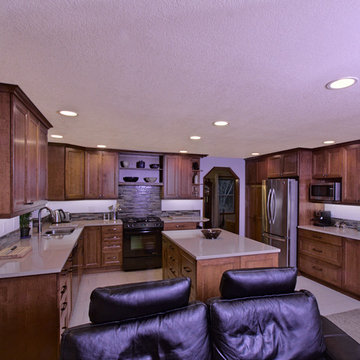
Photo by Ross Irwin---The customers loved their new home, but they just couldn't stand the kitchen, because it looked outdated and wasn't very functional. Trivonna reworked the layout and eliminated a very cumbersome peninsula, substituting with an island. Also, she added plenty of storage solutions and conveniences to make the cooking experience more enjoyable.

 Weeds Garden Design Build LLC
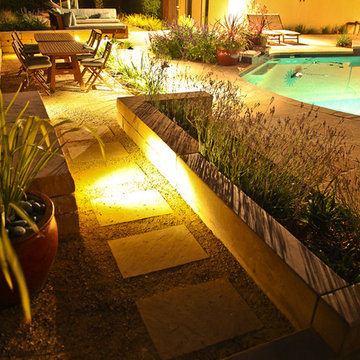
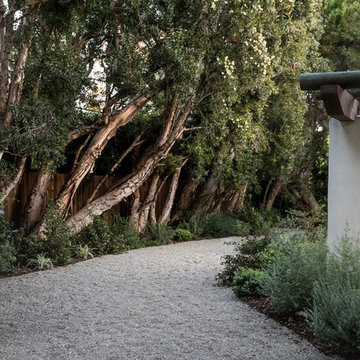
We added drought tolerant plantings and a wandering gravel walkway. This garden had great bones - it just needed some space planning and a little TLC. We removed an old and not very attractive rose garden to create a new decomposed granite seating area with a custom fire pit and some olive trees. The rest of the garden got a major landscape re-do, with low water plants, lawn area replaced with Kurapia, drip irrigation and LED landscape lighting. The clients are delighted with the new space and what with the lighting and firepit, can really enjoy this gorgeous garden!
 Sierra Living Concepts Inc
Dimension:
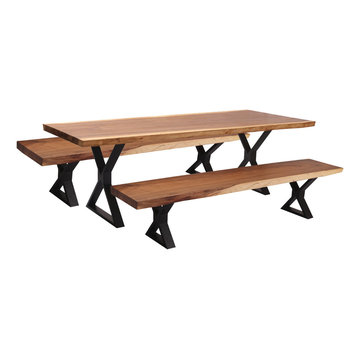
Dining Table: 95"L X 39"D X 31"H
Dining Bench: 81"L X 16.5"D X 18"H
Boasting a lovely combination of Sergai suar wood and Iron, the Gloucester Solid Wood Iron Base Live Edge Dining Table with 2 Bench Set is an elegant and sturdy dining table set to bring the elements of industrial design to your dining area. The table and bench top come handcrafted from solid Mango wood with organic edges, supported by a stylish black iron cross base. Both the pieces match up well with their sleek silhouette through the neat design and thin yet sturdy tops. Exuding the traditional and modern charm, the set is a beautiful addition serving a variety of decorating styles.
Materials: The dining table and bench set are handcrafted from sergai suar wood in natural finish with iron bases, finished in black. The set offers years of durability and grace to keep your dining space looking as stylish as always.
Suar, also known as the majestic "rain tree" is the giant tropical rainforest tree. It is a hardwood known for its beautiful straight grains, durability, strength and is often used as a substitute for hardwoods like Walnut and Mahogany. With such properties, the beauty of the Suar wood furniture is easy to retain for years.
Special Features:
• Sergai suar wood construction
• 100% handcrafted
• Industrial style
Note: Real wood is a product of nature, and as such, no two pieces are alike. Variations in solid wood grain patterns are to be expected and make each furniture uniquely beautiful, just like us humans.
 HR DESIGN DEPT
For years, early morning walks past this 1910 Craftsman in Houston's historic Avondale neighborhood left the new owners with lingering fantasies of making it their future home. When it became available, they acquired a home rich with history, but one nearly abolished. The home was once inhabited by Texas Governor (1931-1932) and founder of Humble Oil, Ross Sterling. But, renovations subdivided the home into multi-family rentals and destroyed original finishes. The developer driven modifications were abruptly halted by city red tags in 2018 after original windows were demolished and replaced with vinyl substitutes.
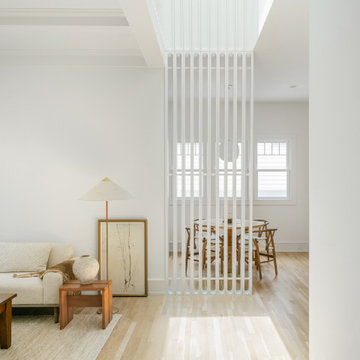
With a nearly clean slate on the interior, the HRDD renovation aims to be respectful to the original context while providing coplimentary modern surprises atypical to the era. One such example is a new opening that punctures through the second floor, extending to a roof skylight. Situated at the transition between formal and informal rooms on the first floor and common space on the second floor, this subtraction is lined with a scalloped wood screen. The screen is one of multiple moments within the home where texture will combine with minimal white surfaces, providing a backdrop to the owners' collection of antique Indian furniture pieces.
Additionally, a new detached replaced an existing dilapidated garage apartment and contains the owner's photography studio. Windows and a skylight are placed to capture coveted north light, ideal for photographing and editing. The main room remains an austere slate, with ceiling vaulting to a single aperture to create a dynamic moment that carries a dialogue to the opening in the main home.
33