
Search results for "Substrate" in Home Design Ideas
 PermaTimber
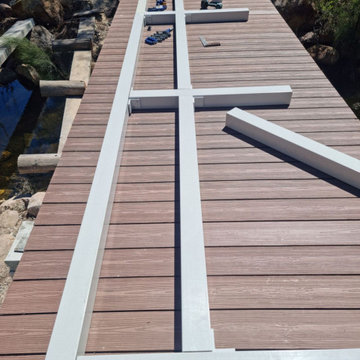
Check out these new bridges that were constructed by PermaComposites® for the City of Swan. These bridges were made from both Permastruct® FRP Substrates and PermaTimber® 225 Decking and look fantastic.
Our PermaTimber® 225 Decking looks exactly like natural timber, without the need to worry about white ants and associated maintenance, so these bridges will look great for years! PermaTimber® 225 Decking has a non-slip surface as well, presenting incidents that may happen on these bridges from rainfall or stream splashback. Our Permastruct® FRP Substrates are fire resistant with a high strength to weight ratio, obtaining comparative or better performance than regular timber. If you are interested in these products, feel free to contact us with the information below.
 PermaTimber
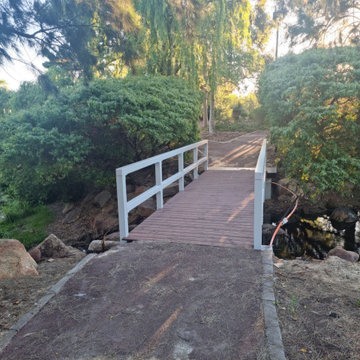
Check out these new bridges that were constructed by PermaComposites® for the City of Swan. These bridges were made from both Permastruct® FRP Substrates and PermaTimber® 225 Decking and look fantastic.
Our PermaTimber® 225 Decking looks exactly like natural timber, without the need to worry about white ants and associated maintenance, so these bridges will look great for years! PermaTimber® 225 Decking has a non-slip surface as well, presenting incidents that may happen on these bridges from rainfall or stream splashback. Our Permastruct® FRP Substrates are fire resistant with a high strength to weight ratio, obtaining comparative or better performance than regular timber. If you are interested in these products, feel free to contact us with the information below.
 PermaTimber
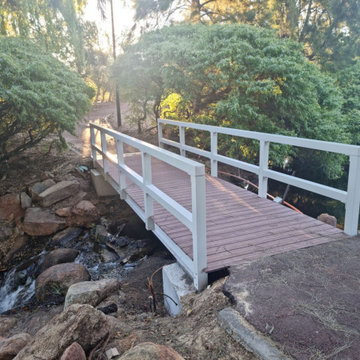
Check out these new bridges that were constructed by PermaComposites® for the City of Swan. These bridges were made from both Permastruct® FRP Substrates and PermaTimber® 225 Decking and look fantastic.
Our PermaTimber® 225 Decking looks exactly like natural timber, without the need to worry about white ants and associated maintenance, so these bridges will look great for years! PermaTimber® 225 Decking has a non-slip surface as well, presenting incidents that may happen on these bridges from rainfall or stream splashback. Our Permastruct® FRP Substrates are fire resistant with a high strength to weight ratio, obtaining comparative or better performance than regular timber. If you are interested in these products, feel free to contact us with the information below.
Find the right local pro for your project


 John McClain Design
This barrier free (curbless) shower was designed for easy access. The perfect solution for the elderly or anyone who wants to enter the shower without any issues. The dark gray concrete look floor tile extends uninterrupted into the shower. Satin nickel fixtures and a teak shower stool provide some contrast. Walls are also built with plywood substrate in order to any grab bars if the situation ever arises.
Photo: Stephen Allen

 LLG Residential Design LLC
Looking for a nice clean crown molding, but what something different? These homeowners did just that with a simple clean flat molding applied to the wall and ceiling to create this look.

 C&H Landscaping
Design ideas for a mid-sized traditional full sun and drought-tolerant backyard stone landscaping in Denver for summer.


 Robert Hutchison Architecture
Photograph by Alex Hayden
Example of a trendy concrete patio design in Seattle with no cover
Example of a trendy concrete patio design in Seattle with no cover

 Hillcrest Construction
Hillcrest Construction designed and executed a complete facelift for these West Chester clients’ master bathroom. The sink/toilet/shower layout stayed relatively unchanged due to the limitations of the small space, but major changes were slated for the overall functionality and aesthetic appeal.
The bathroom was gutted completely, the wiring was updated, and minor plumbing alterations were completed for code compliance.
Bathroom waterproofing was installed utilizing the state-of-the-industry Schluter substrate products, and the feature wall of the shower is tiled with a striking blue 12x12 tile set in a stacked pattern, which is a departure of color and layout from the staggered gray-tome wall tile and floor tile.
The original bathroom lacked storage, and what little storage it had lacked practicality.
The original 1’ wide by 4’ deep “reach-in closet” was abandoned and replaced with a custom cabinetry unit that featured six 30” drawers to hold a world of personal bathroom items which could pulled out for easy access. The upper cubbie was shallower at 13” and was sized right to hold a few spare towels without the towels being lost to an unreachable area. The custom furniture-style vanity, also built and finished at the Hillcrest custom shop facilitated a clutter-free countertop with its two deep drawers, one with a u-shaped cut out for the sink plumbing. Considering the relatively small size of the bathroom, and the vanity’s proximity to the toilet, the drawer design allows for greater access to the storage area as compared to a vanity door design that would only be accessed from the front. The custom niche in the shower serves and a consolidated home for soap, shampoo bottles, and all other shower accessories.
Moen fixtures at the sink and in the shower and a Toto toilet complete the contemporary feel. The controls at the shower allow the user to easily switch between the fixed rain head, the hand shower, or both. And for a finishing touch, the client chose between a number for shower grate color and design options to complete their tailor-made sanctuary.

 Coronado Stone Products
This beautiful project features Coronado Stone Products Adobe Brick thin veneer. Adobe Brick thin veneer is not a structural brick, so it can be directly adhered to a properly prepared drywall or plywood substrate. This allows projects to be enhanced with the alluring look and feel of full bed-depth Adobe Brick, without the need for additional wall tie support that standard full sized Adobe Brick installations require. This Adobe Brick product is featured in the color Sienna. Images were supplied by Standard Pacific Homes, Phoenix. See more Architectural Thin Brick Veneer projects from Coronado Stone Products

 LL Flooring
Engineered Vinyl Plank (EVP) is a new vinyl platform that combines the durability and water resistance of vinyl with an innovative new substrate plank technology. EVP's no-fuss maintenance is as attractive as its high-definition design. A urethane top coat or "wear layer" provides exceptional scratch resistance, stain resistance, and dent resistance for high-traffic areas, which is very useful for families, light commercial, pets, etc. Due to the waterproof nature of EVP, it can be utilized in almost any room.

Mid-sized trendy open concept carpeted and gray floor living room photo in Seattle with white walls, a corner fireplace, a tile fireplace and a wall-mounted tv

 Hufft
HufftThe gunmetal steel skin is expressed inside on the cabinet faces in the kitchen, and a view through the perforated metal skin is apparent.
Photography by Andrew Fabin
 Coronado Stone Products
This beautiful stone fireplace is adorned with Coronado Stone Products - Italian Villa Stone Veneer in the color Volterra. Italian Villa Stone is a lightweight stone veneer product that adheres to pretty much any substrate. Corner stones are available for this profile. See more Coronado Stone Products

 Catherine Renae Thomas Design Co.
Photography: Paul Gates
Mid-sized trendy master gray tile and porcelain tile porcelain tile doorless shower photo with white walls and a vessel sink
Mid-sized trendy master gray tile and porcelain tile porcelain tile doorless shower photo with white walls and a vessel sink

 ARNOLD Masonry & Landscape
Design ideas for a rustic full sun backyard gravel landscaping in Atlanta with a fire pit.

 DeForest Architects
John Granen
Living room - mid-sized modern open concept light wood floor living room idea with a standard fireplace and a metal fireplace
Living room - mid-sized modern open concept light wood floor living room idea with a standard fireplace and a metal fireplace

 over,under
Bob O'Connor
Nursery - contemporary gender-neutral white floor nursery idea in Boston with multicolored walls
Nursery - contemporary gender-neutral white floor nursery idea in Boston with multicolored walls
1