
Search results for "Subtle versatility" in Home Design Ideas
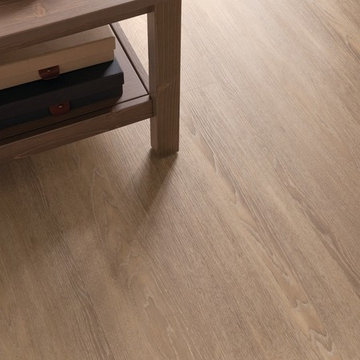
 Karndean Designflooring
Niveus brings a subtle lime effect to a gentle light wood, creating a distinctive grain defined by its cool highlights. In our largest plank format for a spacious feel and convenient fitting, Niveus provides a versatile backdrop to any space.
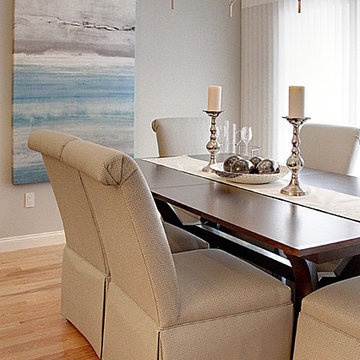
 Chasin & Gilday Interiors
Photos by David Landy of Designer's Eye Photography
Kitchen/dining room combo - mid-sized transitional light wood floor kitchen/dining room combo idea in New York with gray walls
Kitchen/dining room combo - mid-sized transitional light wood floor kitchen/dining room combo idea in New York with gray walls
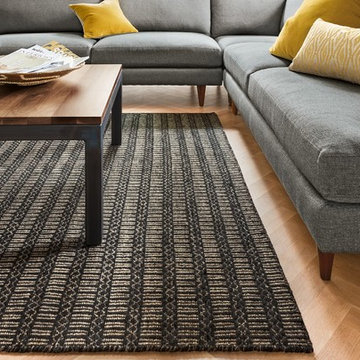
 Room & Board
Our wool/cotton blend Array rug features a subtle, graphic pattern in a versatile flat-weave style—and it’s reversible.
Minimalist living room photo in Minneapolis
Minimalist living room photo in Minneapolis
Find the right local pro for your project
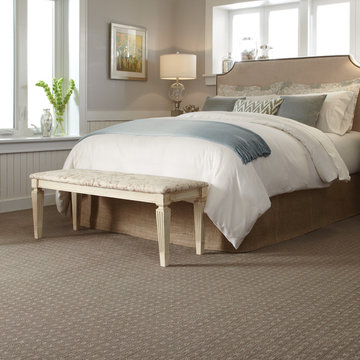
 Sterling Carpet & Flooring
Cameo blends a modern geometric design with the textural interest and the distressed appeal of a vintage classic. The style creates a warm and relaxed look with simplicity and versatility. Solitaire has a spectacular palette of thirty-six opulent colors. The subtle yarn variations enhance both the color and texture, creating a new sense of vibrancy. Made of STAINMASTER® Tactesse® nylon fiber and part of the Active Family™ brand.
 stone tile international
Urban Chic Upscale Condo Design by Stacey Cohen
Design by Interiors by Stacey Cohen
Product Feature: Laminam I Naturali Marbles »
Once again, stacey cohen delivers a stylistic and chic, contemporary condo design.
Photography by: Will Fournier
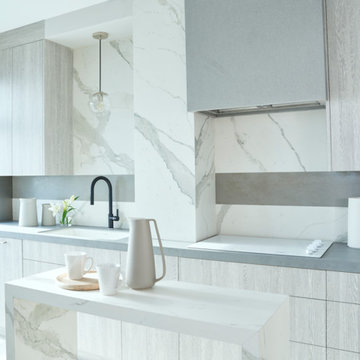
Blending the use of natural materials and thin-large-format Laminam porcelain, stacey, illustrates the versatility and stylish nature of this man made indestructible product. With virtually no maintenance required Laminam is setting the bar high as the standard and viable option to natural stone. The styling with the wood accented cabinetry, juxtaposed with the subtle elegance and clean lines of Laminam, flows through this contemporary remodel.
Kitchen
- Flooring: Bioplank oak ice, natural, 8" x 48"
- Counter top: Laminam blend, Grigio, Mat, Stone tile
- Backsplash + Island: Laminam I Naturali, Bianco Statuario Venato Mat
- Backsplash Detail + Hood: Laminam I Naturali, Bianco Statuario Venato Mat
 Dream Coast Builders
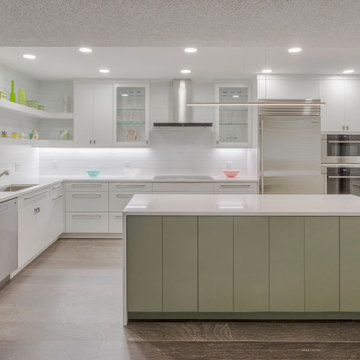
This kitchen was reconstructed to showcase modern kitchen decor through crisp proportions, elegant surfaces, and durable craftsmanship. The marble counters establish a continuous visual flow, supporting beautiful kitchen design goals while enriching the room with natural variation. We enlarged the island to create a functional hub that aligns with stylish kitchen ideas, offering both workspace and gathering potential. Polished cabinetry improves storage and contributes to kitchen interior decor with subtle depth. Modern kitchen accessories and purposeful lighting reinforce kitchen decoration ideas intended for a modern kitchen setup with long-term versatility. Drawing from modern kitchen inspiration and contemporary home ideas, the space reflects modern home interior values tied to minimalist house design. The completed renovation elevates the home’s architecture while meeting modern home renovation standards.
 Kitchens of Diablo
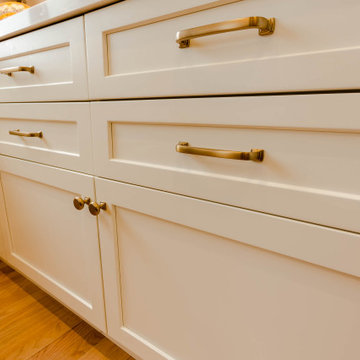
This stunning transitional kitchen design by Kitchens of Diablo perfectly balances modern functionality and timeless elegance. At its heart are Dura Supreme frameless cabinets with a beveled shaker door style, offering a versatile combination of white and oak finishes that showcase the beauty of a two-tone kitchen. A stained oak wood island anchors the space, adding warmth and depth as a captivating focal point.
The design features a luxurious MSI Q-Quartz countertop in Calacatta Mirraggio Cove, combining durability with sophistication. High-end Thermador appliances bring top-tier performance, while a Blanco Silgranit sink in Truffle adds a subtle touch of refinement. Brizo Luxe Gold plumbing fixtures further elevate the space with gleaming accents.
Adding texture and charm is a ceramic tile backsplash in a stylish herringbone pattern, complemented by Amerock cabinet pulls and knobs from the Surpass Collection in champagne bronze, creating a cohesive and polished look. A globe chandelier with crystal accents completes the design, casting a warm and inviting glow.
This exceptional kitchen by Kitchens of Diablo exemplifies how thoughtful details and a two-tone palette can come together to create a space that is both functional and timeless.


 kul grilles
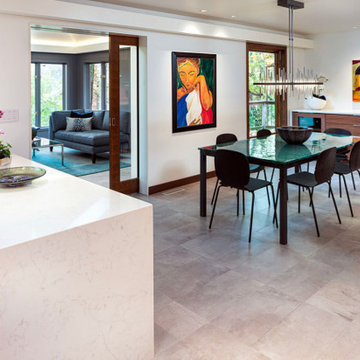
In this captivating kitchen and dining room design by Buffie Architect, the space showcases a harmonious blend of modern elegance and functional aesthetics.
The kitchen area features sleek cabinetry that seamlessly integrates into the overall design, creating a clean and contemporary look. The countertops, clad in a luxurious marble, add a touch of opulence and timeless beauty to the space. The subtle veining of the marble adds texture and visual interest.
A central island, adorned with the same elegant marble countertop, stands as a focal point in the room. Its expansive surface provides ample space for food preparation and casual dining, making it a versatile hub for culinary activities and social gatherings.
The dining area, adjacent to the kitchen, boasts a stunning table that exudes elegance and sophistication. Its design features clean lines and a minimalist aesthetic, allowing it to seamlessly blend with the overall modern theme of the space. The table is accompanied by a set of chic dining chairs, providing comfort without compromising on style.
One notable element in the design is the kul grilles vent covers, which are subtly integrated into the space. These vent covers serve a dual purpose of ensuring efficient air circulation while adding a touch of refinement to the room. Their sleek and understated design complements the overall aesthetic, seamlessly blending into the surrounding surfaces.
Overall, this kitchen and dining room design by Buffie Architect embodies a sense of modern elegance and functionality. The combination of clean lines, luxurious materials, and thoughtful details creates a space that is visually captivating and inviting. It showcases the architect's skill in balancing artistry with practicality, resulting in a harmonious and sophisticated environment for culinary delights and memorable dining experiences.
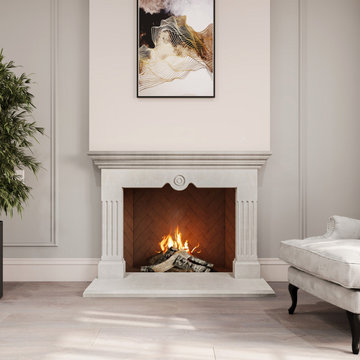
 LA Precast Mantels
A classic fireplace surround brings a sense of tradition, balance, and refined beauty to your interior. Designed to highlight the fireplace as the heart of the home, its timeless form and subtle detailing create an inviting atmosphere while adding architectural depth to the space.
Constructed from premium precast or cast stone, this surround offers exceptional strength and long-lasting elegance. Its versatile design blends effortlessly with traditional, transitional, and modern interiors, providing a sophisticated frame that enhances both the fireplace and surrounding décor.
Ideal for creating a warm and distinguished setting, a classic fireplace surround adds character, style, and lasting value to living rooms, family areas, and luxury residential spaces. Its enduring design ensures a graceful focal point that remains elegant for years to come.
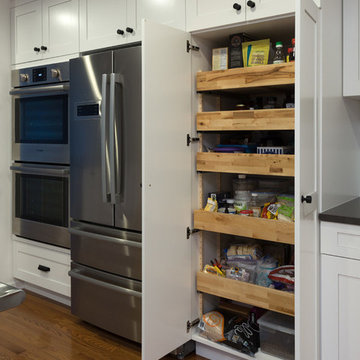
 N C R
N C RWe gave this large kitchen a completely new look! We brought the style up-to-date and added in some much needed counter space and storage. We loved the quirky charm of the original design, so we made to sure to keep it's unique style very much a part of the new design through the use of mixed materials. Artisanal hand-made floating shelves (made out of old barn wood) along with the exposed wooden beams create a soft but powerful statement -- warm and earthy but strikingly trendy. The rich woods from the floating shelves and height-adjustable pull-out pantry contrast beautifully with the glistening glass cabinets, which offer the perfect place to show off their stunning glassware.
By installing new countertops, cabinets, and a peninsula, we were able to drastically improve the amount of workspace. The peninsula offers a place to dine, work, or even use as a buffet - just the kind of functionality and versatility our clients were looking for.
The marble backsplash and stainless steel work table add a subtle touch of modernism, that blends extremely well with the more rustic elements. Also, the stainless steel table was the perfect solution for a make-shift island since this older kitchen did not have the typical width that is needed to add a built-in island (plus, it can easily be moved to fit the needs of the homeowners!).
Other features include a brand new exhaust fan, which wasn't included in the original design, and entire leveling of the new hardwood floors, which were previously sinking down almost a foot from one side of the space to the other.
Designed by Chi Renovation & Design who serve Chicago and it's surrounding suburbs, with an emphasis on the North Side and North Shore. You'll find their work from the Loop through Lincoln Park, Skokie, Wilmette, and all the way up to Lake Forest.
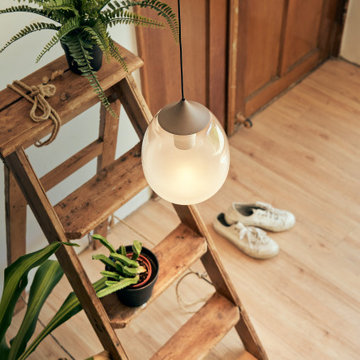
 Seed
SeedA reinterpretation of our ever-so-popular MIST pendant series, meet the newly redesigned MIST LED Pendant. Preserving the familiar misty raindrop silhouette, MIST LED Pendant S/ L boasts an enhanced integrated LED, (CRI>95, R9>80). The emitted light is both retained and diffused through the artisanal sandblasted mouth-blown glass, cleverly illuminating its surroundings while creating a candle-like glow. Romantic on its own, yet striking in a cluster, MIST LED is gorgeous over any kitchen island and alluring in any nook and cranny. Modern yet timeless, the MIST LED series comes versatile in pendant, floor lamp, and table lamp options. The table/floor lamp version features our patented “DJ Dimmer” system for swift on/off/dimming functionality. With soothing proportions, MIST LED’s eye-catching craftsmanship and organic vibes radiates subtle yet stunning luxury all day any day.

 Drury Design
The Setup
When our clients decided to remodel their primary bathroom, the goal was to transform the space into a brighter, more open retreat tailored to their needs. The previous layout, with its enclosed zones and limited functionality, no longer met their needs. By reimagining the layout and introducing thoughtful design choices, we created a modern, elegant bathroom that serves their current and future lifestyle.
Design objectives:
- Create a brighter, more open bathroom while maintaining privacy.
- Provide functional storage solutions without relying on the old linen closet.
- Incorporate a freestanding tub, large shower, and a makeup area for added versatility.
- Retain natural light from existing windows.
- Introduce elegant finishes and accents for a timeless aesthetic.
The Remodel
Design challenges to be solved:
- Reconfiguring the layout while keeping the existing plumbing for the toilet.
- Creating storage that houses everything that resided within the linen closet.
- Designing clearance and functionality for a freestanding tub, shower, and makeup area within the limited space.
- Accommodating the client’s desire for a pocket door in the commode room despite spatial constraints.
Introducing accent tile and cabinetry colors that align with the client’s vision yet maintain a cohesive look with the rest of the home.
The Renewed Space
Design solutions:
- Reimagined Layout: Moved the shower from the back of the room, creating a more open feel with additional glass while preserving privacy with a wing wall and bench. The freestanding tub was angled to optimize space and enhance circulation, with textured tile behind it adding visual interest.
- Efficient Storage: Eliminated the original linen closet and incorporated functional base cabinet storage and a designated makeup area for added utility.
- Optimized Access: Adjusted the depth of the makeup vanity to provide sufficient walkway clearance, ensuring a comfortable flow around the tub.
- Tailored Features: Installed a smaller pocket door in the commode room to resolve framing and plumbing limitations.
- Elegant Accents: Introduced a subtle marble herringbone mosaic tile in the shower and textured tile behind the tub to enhance the monochromatic palette. Painted cabinetry in a dark gray finish provided a bold yet refined contrast to the light countertops.
Final Thoughts:
The reimagined primary bathroom is a true reflection of the client’s needs and style preferences. By thoughtfully reworking the layout and incorporating functional yet elegant design elements, we created a serene and practical space that serves as a personal retreat. The result is a timeless bathroom that supports their busy lifestyle while providing moments of tranquility.
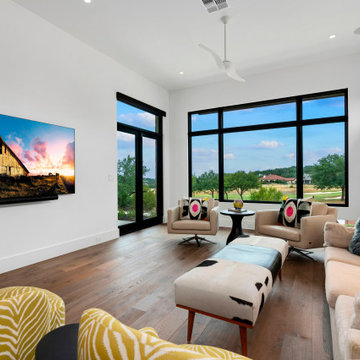
 Garner Homes
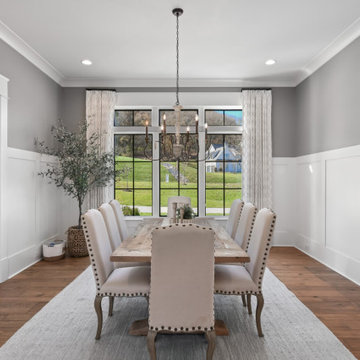
A versatile space designed for both lively gatherings and serene relaxation, this media room boasts large windows flooding the room with natural light, framing picturesque views of the hill country and golf course like a piece of art. The room features an inlet wall that accommodates a stylish chest of drawers for added storage and floating shelves that display vibrant decor. The bar, adorned with Tempest Blue Quartzite counter tops and backsplash, flaunt a stormy flow of blue veined with russet, green, and mauve. Contrasting Carbon Stained Knotty Alder Cabinets, elegant glass shelves, and Arteriors lighting complete the space. A white stone vessel sink stands out against black granite counters in the powder room, featuring an Air Slate accent wall, off-center pendant lights casting subtle elegance, and a floating vanity with track lighting. This meticulously crafted Media Room invites you to experience the seamless blend of aesthetics and practicality, ensuring every moment spent here is both visually captivating and functional.

 Luxe Custom Homes
Discover the warmth and elegance of this transitional open-concept living and dining space, where rustic charm meets modern sophistication. Exposed wooden ceiling beams and a stunning antler chandelier add a touch of mountain lodge allure, while crisp white shaker-style kitchen cabinets, a sleek quartz waterfall island with upholstered bar stools, and neutral gray walls create a clean, airy backdrop. The dining area flows seamlessly into the living room, featuring a plush white linen sectional sofa, textured gray armchairs, and a low glass coffee table anchored by a soft cream shag rug. A stone-surround gas fireplace serves as the cozy focal point, complemented by abstract black-and-white artwork and subtle greenery for a fresh, inviting vibe. Perfect for family gatherings or intimate dinners, this design blends farmhouse elements—like the wooden island base and linen bar stools—with contemporary touches such as integrated recessed lighting and a wall-mounted TV. Ideal for homeowners seeking timeless, versatile interiors that balance comfort and style.
 komandor

LUMI Doors by Komandor. Today’s look is a single hinged door with a handle inside a frame. So fresh & bright giving the interior a “loft” feel. Komandor’s LUMI doors are available with hinged & sliding applications as well as screens or subtle partition walls. The doors can be filled with glass or laminate panel with a characteristic mullion or solid for an “industrial” look. Hinged doors can be surrounded by upper or side windows creating a “Parisian” look. So versatile! Wow effect guaranteed!
 Dream Coast Builders
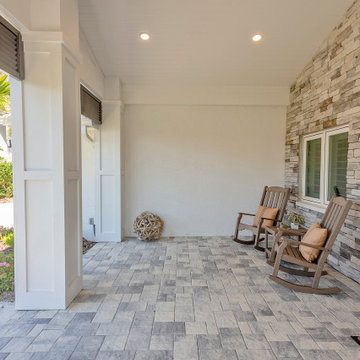
Neutral-toned pavers and a textured stone accent wall create a refined backdrop for this covered patio, blending contemporary design with rustic warmth. Two wooden rocking chairs, complemented with soft neutral cushions, are thoughtfully positioned to encourage slow-paced relaxation and quiet conversation. Overhead recessed lighting enhances the cozy ambiance while highlighting the clean white ceiling and trim detailing. The open layout draws in natural light and frames the exterior greenery just beyond the patio columns, adding a subtle connection to the outdoors. The combination of modern finishes and natural textures gives the space a timeless appeal, while the uncluttered design makes it versatile for both casual lounging and intimate evening gatherings. It’s a thoughtfully styled retreat where comfort and sophistication coexist seamlessly.
 DJK Custom Homes
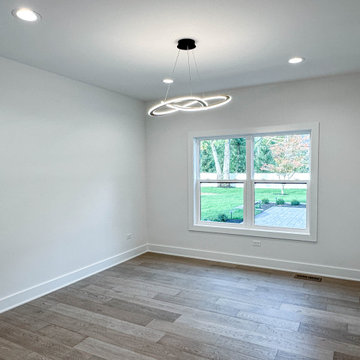
This bedroom offers a calm and versatile retreat, thoughtfully designed with clean lines and a soft, neutral palette. Light hardwood flooring adds warmth underfoot while crisp white walls enhance the room’s airy, open feel. A modern sculptural ceiling light provides subtle visual interest without overpowering the space, making this room ideal for use as a guest bedroom, secondary bedroom, or flexible living area. Large windows bring in natural light and views of the outdoors, reinforcing a sense of comfort, simplicity, and refined modern living.
 Treeium Outdoor Living

The subtle color combinations and versatile pattern make it ideal for crafting intricate circular designs and captivating driveways and walkways. For this project, our client wanted to replace the cracked stamped concrete driveway with pavers. Our goal was to select a stone and color that would compliment the red and taupe tones of the home.
Project info:
Manufacturer: @belgardoutdoorliving
Stone: Cambridge Cobble
Color (Field): Victorian
Color (Border): Autumn
 Choice Custom Home
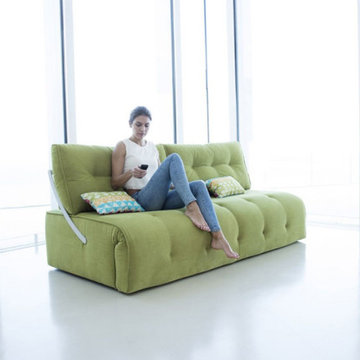
Decorate your home with our modern contemporary-style beds. We use fully upholstered grey 100% velvet fabric. The subtleness of the design allows this versatile set to blend in with most modern interiors easily.
 Julian Tile
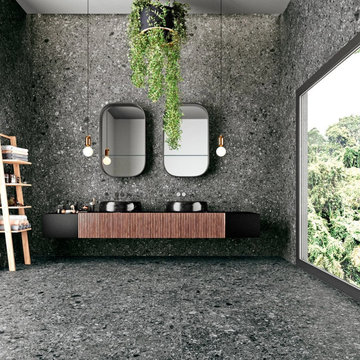
Unglazed through-body porcelain tile with natural stone-inspired pebble texture and subtle tonal movement in neutral shades. Designed for floors and walls, the series adds tactile depth and refined organic character to contemporary interiors.
20