
Search results for "Subtle" in Home Design Ideas
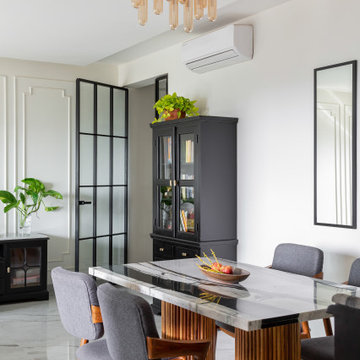
 Sumit Donga Designs
Kitchen/dining room combo - mid-sized mediterranean ceramic tile, gray floor and wall paneling kitchen/dining room combo idea in Mumbai with white walls, no fireplace and a tile fireplace
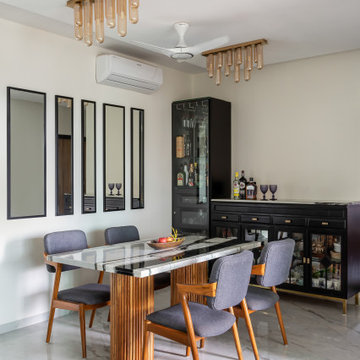 Sumit Donga Designs
Mid-sized tuscan ceramic tile, gray floor and wall paneling kitchen/dining room combo photo in Mumbai with white walls, no fireplace and a tile fireplace

 ASA Cabinets Corp
Beach Style bathroom with custom cabinets
Bathroom - small coastal 3/4 white tile marble floor bathroom idea in Detroit with a console sink, furniture-like cabinets, light wood cabinets, a one-piece toilet and gray walls
Bathroom - small coastal 3/4 white tile marble floor bathroom idea in Detroit with a console sink, furniture-like cabinets, light wood cabinets, a one-piece toilet and gray walls
Find the right local pro for your project

 Vanessa Antonelli Designs
This subtle safari themed nursery features white and gold animal print wallpaper and a custom elephant above the (existing) fireplace. The room is white and gold, but has been warmed up with a variety of textures throughout the space.
Photos: Alan Barry Photography
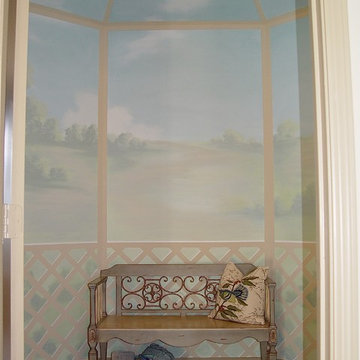
 Artistic Interiors by Dollahon Designs
Soft and subtle. Sometimes it's best to design your mural as a subtle backdrop for how you furnish the space. You may not want it to be the focal point in the room. Don't discount the beauty a mural like this can add to a Master Suite or area you frequently entertain.

 O’Hara Interiors
Martha O'Hara Interiors, Interior Design | Paul Finkel Photography
Please Note: All “related,” “similar,” and “sponsored” products tagged or listed by Houzz are not actual products pictured. They have not been approved by Martha O’Hara Interiors nor any of the professionals credited. For information about our work, please contact design@oharainteriors.com.

 Wayne Windham Architect, P.A.
Inspiration for a coastal master dark wood floor and brown floor bedroom remodel in Charleston with beige walls


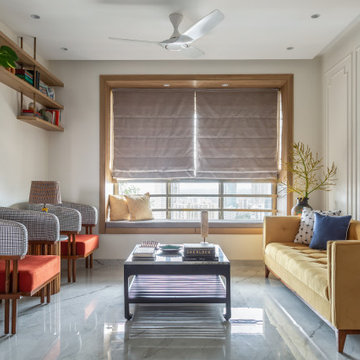 Sumit Donga Designs
Mid-sized tuscan formal and open concept ceramic tile, gray floor and wall paneling living room photo in Mumbai with white walls, no fireplace and no tv

 Chandelier Development Inc
Inspiration for a farmhouse master light wood floor freestanding bathtub remodel in Nashville with an undermount sink, shaker cabinets, white cabinets and white walls

 Sears Architects
Photographer: Ashley Avila
For building specifications, please see description on main project page.
For interior images and specifications, please visit: http://www.houzz.com/projects/332182/lake-house.

 Rebecca Loewke Interiors
Michele Lee Willson
Inspiration for a transitional white tile and stone tile marble floor bathroom remodel in San Francisco with dark wood cabinets, gray walls and shaker cabinets
Inspiration for a transitional white tile and stone tile marble floor bathroom remodel in San Francisco with dark wood cabinets, gray walls and shaker cabinets

 Beechen & Dill Homes
A custom home builder in Chicago's western suburbs, Summit Signature Homes, ushers in a new era of residential construction. With an eye on superb design and value, industry-leading practices and superior customer service, Summit stands alone. Custom-built homes in Clarendon Hills, Hinsdale, Western Springs, and other western suburbs.

 Ivy Lane Living
Angie Seckinger
Inspiration for a timeless carpeted and gray floor bedroom remodel in DC Metro with gray walls
Inspiration for a timeless carpeted and gray floor bedroom remodel in DC Metro with gray walls


 MAC Custom Homes
Jason Hulet
Example of a classic open concept coffered ceiling living room design with beige walls
Example of a classic open concept coffered ceiling living room design with beige walls

 Amy Storm & Company
Joe Kwon Photography
Inspiration for a large transitional brown floor and dark wood floor kitchen remodel in Chicago with a farmhouse sink, beaded inset cabinets, white cabinets, white backsplash, ceramic backsplash, stainless steel appliances and an island
Inspiration for a large transitional brown floor and dark wood floor kitchen remodel in Chicago with a farmhouse sink, beaded inset cabinets, white cabinets, white backsplash, ceramic backsplash, stainless steel appliances and an island
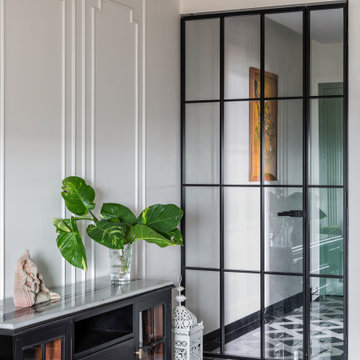 Sumit Donga Designs
Foyer - mid-sized mediterranean ceramic tile, gray floor and wall paneling foyer idea in Mumbai with white walls and a black front door
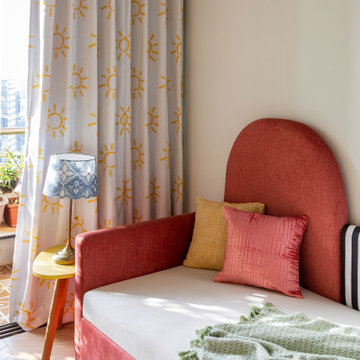 Sumit Donga Designs
Example of a bedroom and mid-sized tuscan girl light wood floor, brown floor and wallpaper kids' bedroom design in Mumbai with white walls

Alcove shower - mid-sized traditional 3/4 white tile and subway tile marble floor and gray floor alcove shower idea in New York with recessed-panel cabinets, white cabinets, a two-piece toilet, beige walls, an undermount sink, marble countertops, a hinged shower door and white countertops

 TVL Creative Ltd.
This master bathroom renovation transforms a builder-grade standard into a personalized retreat for our lovely Stapleton clients. Recognizing a need for change, our clients called on us to help develop a space that would capture their aesthetic loves and foster relaxation. Our design focused on establishing an airy and grounded feel by pairing various shades of white, natural wood, and dynamic textures. We replaced the existing ceramic floor tile with wood-look porcelain tile for a warm and inviting look throughout the space. We then paired this with a reclaimed apothecary vanity from Restoration Hardware. This vanity is coupled with a bright Caesarstone countertop and warm bronze faucets from Delta to create a strikingly handsome balance. The vanity mirrors are custom-sized and trimmed with a coordinating bronze frame. Elegant wall sconces dance between the dark vanity mirrors and bright white full height mirrors flanking the bathtub. The tub itself is an oversized freestanding bathtub paired with a tall bronze tub filler. We've created a feature wall with Tile Bar's Billowy Clouds ceramic tile floor to ceiling behind the tub. The wave-like movement of the tiles offers a dramatic texture in a pure white field. We removed the existing shower and extended its depth to create a large new shower. The walls are tiled with a large format high gloss white tile. The shower floor is tiled with marble circles in varying sizes that offer a playful aesthetic in an otherwise minimalist space. We love this pure, airy retreat and are thrilled that our clients get to enjoy it for many years to come!

 Robyn Shapiro Design
Alan Shortall
Example of a trendy bathroom design in Chicago with an undermount sink, flat-panel cabinets and dark wood cabinets
Example of a trendy bathroom design in Chicago with an undermount sink, flat-panel cabinets and dark wood cabinets
5