
Search results for "Subtle" in Home Design Ideas
 Victory Home Remodeling
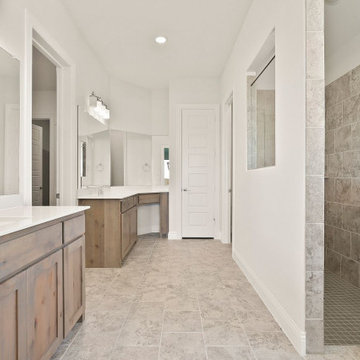
Victory Home Remodeling is one of the most reputed kitchen and bath remodelers in Anaheim who has been serving the industry for over a decade with supreme quality kitchen remodeling services in Anaheim and bathroom remodeling services in Anaheim.
Kitchen and Bathroom Remodeling in Anaheim, CA - https://www.victoryhomeremodeling.com/

 Titan Homes LLC
Lisa Monteagudo - Photographer
Inspiration for a transitional kitchen remodel in Seattle with recessed-panel cabinets, dark wood cabinets, beige backsplash and stainless steel appliances
Inspiration for a transitional kitchen remodel in Seattle with recessed-panel cabinets, dark wood cabinets, beige backsplash and stainless steel appliances

 Model Remodel
Cindy Apple Photography
Example of a small transitional 3/4 gray tile alcove shower design in Seattle with an undermount sink
Example of a small transitional 3/4 gray tile alcove shower design in Seattle with an undermount sink
Find the right local pro for your project

 KBF by Audi Contractors
Renee Alexander
Alcove shower - small transitional master white tile and marble tile porcelain tile and beige floor alcove shower idea in DC Metro with shaker cabinets, gray cabinets, a two-piece toilet, an undermount sink, quartz countertops, a hinged shower door, gray walls and white countertops
Alcove shower - small transitional master white tile and marble tile porcelain tile and beige floor alcove shower idea in DC Metro with shaker cabinets, gray cabinets, a two-piece toilet, an undermount sink, quartz countertops, a hinged shower door, gray walls and white countertops
 Salsbury-Schweyer, Inc

The landscape in winter. Snow accentuates the pond, softening all but the essential. Ornamental grasses, evergreens and fountain column provide only the most subtle of colors.
Photo by Salsbury-Schweyer, Inc

 Aquascape
Fountains add the soothing sound of running water to your landscape. Butterflies and birds love these fountains.
Inspiration for a rustic backyard water fountain landscape in Chicago.
Inspiration for a rustic backyard water fountain landscape in Chicago.

 Allwood Construction Inc
Kitchen - transitional kitchen idea in San Francisco with an undermount sink, dark wood cabinets, recessed-panel cabinets, white backsplash and stainless steel appliances


 DDK Kitchen Design Group
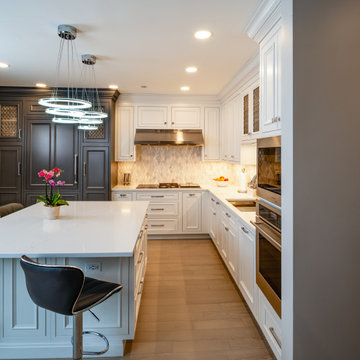
We love this subtle sophisticated kitchen. The details are spectular. These semi custom cabinets create a convincing custom look. This is inset construction and an applied molding door. Wire mesh inserts in the open cabinets are sophisticated and not something you see in just any kitchen. Don't miss the moulding at the top for real beauty. The counter tops are quartz material. The perimeter cabinets are white and the refrigerator wall and pantries are a peppercorn grey.
Designed by Anne Dempsey for DDK Kitchen Design Group.
Photographs by Michael Lee Photography

 Alison Kandler Interior Design
Kitchen
Example of a beach style painted wood floor and multicolored floor kitchen design in Los Angeles with a farmhouse sink, white cabinets, quartz countertops, ceramic backsplash, an island and colored appliances
Example of a beach style painted wood floor and multicolored floor kitchen design in Los Angeles with a farmhouse sink, white cabinets, quartz countertops, ceramic backsplash, an island and colored appliances

 Marker Girl Home
Master Bedroom retreat reflecting where the couple is from California with a soft sophisticated coastal look. Nightstand from Stanley Furniture. A grey upholster custom made bed. Bernhardt metal frame bench. Bedding from Pottery with custom pillows. Coral Reef prints custom frame with silver gold touches. A quiet reading area was designed with custom made drapery - fabric from Fabricut. Chair is Sam Moore and custom pillow from Kravet. The side table is marble top from Bernhardt. Wall Color Sherwin Williams 7049 Nuance

 Urrutia Design
Photography by Matt Sartain
Example of a transitional powder room design in San Francisco with marble countertops, gray walls, an undermount sink and white countertops
Example of a transitional powder room design in San Francisco with marble countertops, gray walls, an undermount sink and white countertops

 Sarahliz Lawson Design
Photography: David Duncan Livingston
Large transitional bedroom photo in San Francisco
Large transitional bedroom photo in San Francisco

 Jennifer Gustafson Interior Design
• Remodeled Eichler bathroom
• General Contractor: CKM Construction
• Mosiac Glass Tile: Island Stone / Waveline
• Shower niche
Example of a small trendy green tile and ceramic tile ceramic tile, white floor and single-sink drop-in bathtub design in San Francisco with beige cabinets, white walls, a wall-mount sink, solid surface countertops, a one-piece toilet, white countertops and a floating vanity
Example of a small trendy green tile and ceramic tile ceramic tile, white floor and single-sink drop-in bathtub design in San Francisco with beige cabinets, white walls, a wall-mount sink, solid surface countertops, a one-piece toilet, white countertops and a floating vanity


 Beechen & Dill Homes
A custom home builder in Chicago's western suburbs, Summit Signature Homes, ushers in a new era of residential construction. With an eye on superb design and value, industry-leading practices and superior customer service, Summit stands alone. Custom-built homes in Clarendon Hills, Hinsdale, Western Springs, and other western suburbs.

 Cambria
This large, open-concept home features Cambria Swanbridge in the kitchen, baths, laundry room, and butler’s pantry. Designed by E Interiors and AFT Construction.
Photo: High Res Media

 Judy Cook Interiors, LLC
Photo Credits: Alex Donovan, asquaredstudio.com
Beach style green tile and stone tile alcove bathtub photo in Boston with a two-piece toilet
Beach style green tile and stone tile alcove bathtub photo in Boston with a two-piece toilet

 Knock Architecture and Design
Inspiration for a mid-sized modern master gray tile concrete floor walk-in shower remodel in San Francisco with flat-panel cabinets, dark wood cabinets, a one-piece toilet, white walls and an undermount sink

Example of an eclectic concrete floor and gray floor living room design in Los Angeles with white walls

 Cynthia Lynn Photography
Inspiration for a country single-wall gray floor dedicated laundry room remodel in Chicago with an undermount sink, recessed-panel cabinets, gray cabinets, gray walls, a side-by-side washer/dryer and white countertops
 Blue Cypress Design Build
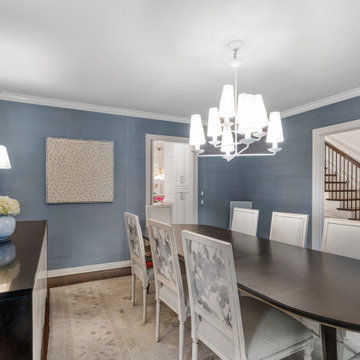
This elegant formal dining room features a sophisticated design with subtle blue wallpaper that adds a calming yet refined touch. The centerpiece is a sleek, modern chandelier that illuminates the dark wood dining table and upholstered chairs, which are adorned with delicate floral patterns. A round mirror above the sideboard reflects light, enhancing the room's airy feel. The space combines classic elements, such as crown molding and neutral tones, with contemporary features, creating a harmonious balance between tradition and modernity. The overall ambiance is both inviting and luxurious, perfect for formal gatherings.
12