
Search results for "Subtle" in Home Design Ideas
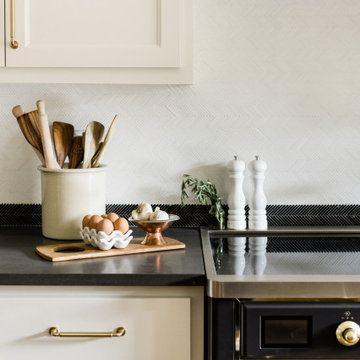
 Architessa
Expertly blending polished and honed marbles, this backsplash introduces a subtle yet striking dimensional effect, aligning seamlessly with the transitional design of the space. The darker marble tones create a cohesive link between the deep-hued countertop and the crisp, white backsplash. This thoughtful combination not only enhances the visual appeal but also establishes a smooth transition across different kitchen elements.
The use of varied marble finishes adds depth and character, making the backsplash a focal point in the kitchen. This design choice is not just about aesthetics; it also offers practical benefits. The honed and polished surfaces are easy to clean and maintain, ensuring the backsplash remains a standout feature in a high-activity area. Whether it's for preparing meals or hosting gatherings, this marble backsplash balances elegance and functionality, making it an ideal addition to any transitional kitchen.
Design: Kim Wolfe
Photography: Madeline Harper Photography
SHOP TILE
Backsplash Tile: 0.187x1.875 Geometric Nero Marquina Polished / Thassos Honed Thin Herringbone Mosaic - inquire with your sales rep.

 Jute Interior Design
Photo- Lisa Romerein
Inspiration for a mediterranean l-shaped dark wood floor and brown floor open concept kitchen remodel in San Francisco with an undermount sink, flat-panel cabinets, white cabinets, white backsplash, stainless steel appliances and an island
Inspiration for a mediterranean l-shaped dark wood floor and brown floor open concept kitchen remodel in San Francisco with an undermount sink, flat-panel cabinets, white cabinets, white backsplash, stainless steel appliances and an island


Find the right local pro for your project

 Rikki Snyder
Photo: Rikki Snyder © 2014 Houzz
Example of a trendy formal light wood floor living room design in New York with a standard fireplace
Example of a trendy formal light wood floor living room design in New York with a standard fireplace

 LL Flooring
Classic oak graining and sophisticated yet subtle gray and whitewashed hues come together on ultra wide planks to make Virginia Mill Works' Driftwood Oak the perfect neutral for your home, offering trend-forward style combined with the versatility of engineered hardwood

 Barbara Dalton Interiors
Study room - small traditional built-in desk dark wood floor study room idea with beige walls and no fireplace

 User
UserExample of a large transitional master porcelain tile and beige floor bedroom design in New York with beige walls and no fireplace


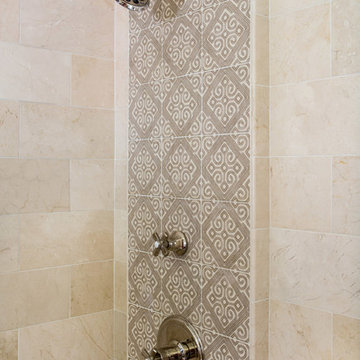
 Charmean Neithart Interiors
This classic Spanish home in South Pasadena was decorated to reflect the homeowners bohemian style, vintage collections, and subtle art deco features in the architecture. Highlights include a hand-painted ceiling mural, custom cat covers on sofa, and a vintage record player.
Photos by Erika Bierman www.erikabiermanphotography.com
Photos by Erika Bierman www.erikabiermanphotography.com


 Norman Design Group, Inc.
Large beach style wooden curved dark wood floor staircase photo in Los Angeles with yellow walls and wooden risers
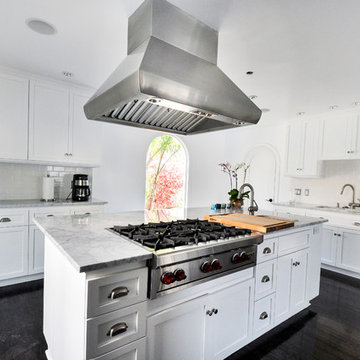
 Regal Construction & Remodeling Inc.
Subway tile can add a elegant but subtle essence to any remodel. This is an example of how subway tile can be a contemporary take on a classic motif. The shell type cabinet hardware pair well with the stainless steel appliances.
 Roomscapes Cabinetry and Design Center

MTI free-standing bathtub.
Example of a beach style master mosaic tile and white tile freestanding bathtub design in Boston with blue walls
Example of a beach style master mosaic tile and white tile freestanding bathtub design in Boston with blue walls

 ORA Studio NYC by Giusi Mastro
Alcove shower - contemporary master white tile and stone tile marble floor and gray floor alcove shower idea in New York with a hinged shower door and a niche


 Kathryne Designs, Inc
Mark Lohman Photography
Beach style white wood exterior home photo in Los Angeles with a gambrel roof
Beach style white wood exterior home photo in Los Angeles with a gambrel roof
 m monroe design
Interior Photos by: Dylan Chandler www.dylanchandler.com

Example of a trendy gender-neutral dark wood floor nursery design in New York with gray walls
Example of a trendy gender-neutral dark wood floor nursery design in New York with gray walls
 The Firefly Garden
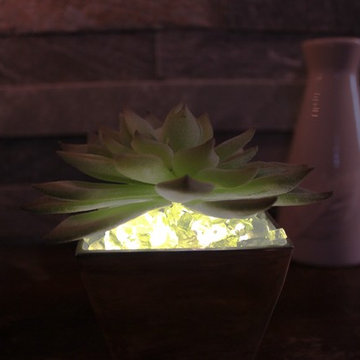
Lumiere is a subtle accent light that blends well with any décor. Designed for side tables, small nooks, or as a bathroom night light. Available in a variety of succulents and vases, this illuminated piece is operated with a Lithium Coin 3V battery.

 JWT Associates
A new two-story extension was added to the house. On the ground floor are the new dining room, kitchen, bathroom, and guest bedroom. The second floor is a bright loft space which is used as an office. The painted wood pergola is also new.
Photo by Lee Manning Photography

 Pankow Construction - Design/Remodeling - PHX, AZ
Jeff Beene
Interior Design by Michelle Dolasinski with Passages Design Inc.
Example of a french country powder room design in Phoenix with an undermount sink, a two-piece toilet, furniture-like cabinets and dark wood cabinets
Example of a french country powder room design in Phoenix with an undermount sink, a two-piece toilet, furniture-like cabinets and dark wood cabinets



 AVID Associates LLC
Example of a large tuscan master light wood floor and beige floor bedroom design in Dallas with white walls
30