
Search results for "Subtle" in Home Design Ideas
 KCL-IDESIGN, LLC - Kimberly C. Lyons

A revamped room with a subtle color palette and the minimal use of decorative objects completely changed the space. The client's desire for the original furniture placement remained the same, so the need to get creative became a top priority.
Credit: Photography by Apollo's Bow

 Forte Building Group, LLC
Garett & Carrie Buell of Studiobuell / studiobuell.com
Living room - farmhouse formal and open concept dark wood floor and brown floor living room idea in Nashville with white walls, a standard fireplace and a stone fireplace
Living room - farmhouse formal and open concept dark wood floor and brown floor living room idea in Nashville with white walls, a standard fireplace and a stone fireplace

 Terri Brien Interiors
Complete bathroom remodel. this project was taken down to the studs. Custom design vanity with spa tower which incorporates a styling tools drawer, shallow makeup drawers and plenty of functional storage. To reduce waster space under the sink we made the cabinet below more shallow in order to have a drawer below which will optimize usable storage space.
Find the right local pro for your project
 Kitchen Solvers of Greater Cleveland
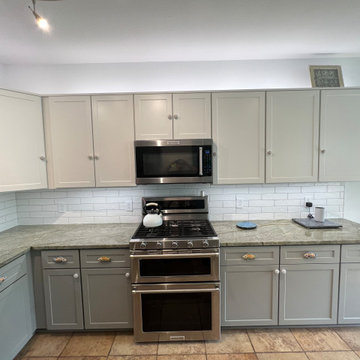
For this kitchen remodeling project, the homeowners were looking to update their kitchen to better compliment the rest of the house. They were also hoping to keep their existing countertop. Since their existing cabinets and boxes were in good shape, cabinet refacing was the perfect solution for them. They decided to go with a subtle two-tone color for their cabinets. The upper cabinets were done in a white satin shaker door, while the lower cabinets were done in a haze shaker door. To finish this new look, we installed a new white subway tile backsplash. Now these homeowners have the kitchen they’ve been dreaming of.

 Judith Balis Interiors
Dawn Burkhart
Example of a mid-sized country medium tone wood floor kitchen design in Boise with a farmhouse sink, shaker cabinets, medium tone wood cabinets, quartz countertops, white backsplash, mosaic tile backsplash, stainless steel appliances and an island
Example of a mid-sized country medium tone wood floor kitchen design in Boise with a farmhouse sink, shaker cabinets, medium tone wood cabinets, quartz countertops, white backsplash, mosaic tile backsplash, stainless steel appliances and an island

 Sundance Colors
This subtle greens of the wall, tile, and countertop all blend in harmoniously.
Photo Credits: Ansley Braverman
Mid-sized transitional l-shaped enclosed kitchen photo in Sacramento with a farmhouse sink, granite countertops, subway tile backsplash, shaker cabinets, white cabinets, beige backsplash, stainless steel appliances and an island
Mid-sized transitional l-shaped enclosed kitchen photo in Sacramento with a farmhouse sink, granite countertops, subway tile backsplash, shaker cabinets, white cabinets, beige backsplash, stainless steel appliances and an island

 Walker Woodworking
Photo Credit - Darin Holiday w/ Electric Films
Designer white custom inset kitchen cabinets
Select walnut island
Kitchen remodel
Kitchen design: Brandon Fitzmorris w/ Greenbrook Design - Shelby, NC



 Kitchen Studio: Kansas City
This family compound is located on acerage in the Midwest United States. The pool house featured here has many kitchens and bars, ladies and gentlemen locker rooms, on site laundry facility and entertaining areas.
Matt Kocourek Photography

 Chairma Design Group
Example of a small transitional l-shaped medium tone wood floor and brown floor dedicated laundry room design in Houston with shaker cabinets, gray cabinets, yellow walls, a side-by-side washer/dryer, white countertops and an undermount sink

 Cory Connor Designs
Master bedroom, textured wallpaper, grass cloth wallpaper, upholstered bed,
Navy roman shades, chairs, horse painting, antique gold chandelier, navy lamps, gray bedside tables, boll and branch, built in bookshelves, fireplace, wallpapered bookshelves
 KCL-IDESIGN, LLC - Kimberly C. Lyons

A revamped room with a subtle color palette and the minimal use of decorative objects completely changed the space. The client's desire for the original furniture placement remained the same, so the need to get creative became a top priority.
Credit: Photography by Apollo's Bow

 Joni Spear Interior Design
Matthew Harrer Photography
Walk-in shower - small traditional white tile and subway tile marble floor and gray floor walk-in shower idea in St Louis with a two-piece toilet, gray walls and a pedestal sink
Walk-in shower - small traditional white tile and subway tile marble floor and gray floor walk-in shower idea in St Louis with a two-piece toilet, gray walls and a pedestal sink

 Mile High Landscaping
This is an example of a modern concrete paver water fountain landscape in Denver.


 Blackband Design
Nominated for HGTV Fresh Faces of Design 2015 Master Bedroom
Interior Design by Blackband Design
Home Build | Design | Materials by Graystone Custom Builders
Photography by Tessa Neustadt

 Jennifer Gustafson Interior Design
• Remodeled Eichler bathroom
• General Contractor: CKM Construction
• Custom Floating Vanity: Benicia Cabinetry
• Sink: Provided by the client
• Plumbing Fixtures: Hansgrohe
• Tub: Americh
• Floor and Wall Tile: Emil Ceramica
•Glass Tile: Island Stone / Waveline
• Brushed steel cabinet pulls
• Shower niche

 Piper-Wind Architects, Inc.
 French Manor
Mission Hills, Kansas
This new Country French Manor style house is located on a one-acre site in Mission Hills, Kansas.
Our design is a traditional 2-story center hall plan with the primary living areas on the first floor, placing the formal living and dining rooms to the front of the house and the informal breakfast and family rooms to the rear with direct access to the brick paved courtyard terrace and pool.
The exterior building materials include oversized hand-made brick with cut limestone window sills and door surrounds and a sawn cedar shingle roofing. The Country French style of the interior of the house is detailed using traditional materials such as handmade terra cotta tile flooring, oak flooring in a herringbone pattern, reclaimed antique hand-hewn wood beams, style and rail wall paneling, Venetian plaster, and handmade iron stair railings.
Interior Design: By Owner
General Contractor: Robert Montgomery Homes, Inc., Leawood, Kansas

 Zehnder Homes
Mudroom with built in custom enameled cabinetry, farmhouse tiles, and white shaker millwork.
Example of a cottage porcelain tile and gray floor mudroom design in Minneapolis with gray walls
Example of a cottage porcelain tile and gray floor mudroom design in Minneapolis with gray walls

 Jeanne Finnerty Interior Design
greg premru
Example of a small transitional l-shaped medium tone wood floor and brown floor eat-in kitchen design in Boston with an undermount sink, white cabinets, quartz countertops, white backsplash, marble backsplash, stainless steel appliances, an island and beaded inset cabinets
Example of a small transitional l-shaped medium tone wood floor and brown floor eat-in kitchen design in Boston with an undermount sink, white cabinets, quartz countertops, white backsplash, marble backsplash, stainless steel appliances, an island and beaded inset cabinets

 Flinn Designs
Beach style u-shaped white floor dedicated laundry room photo in Orange County with a farmhouse sink, recessed-panel cabinets, white cabinets, white walls, a side-by-side washer/dryer and gray countertops

 Taste Design Inc
Photography: Nat Rea
Inspiration for a victorian dark wood floor living room remodel in Providence with white walls and a standard fireplace
Inspiration for a victorian dark wood floor living room remodel in Providence with white walls and a standard fireplace
48