
Search results for "Subtlety" in Home Design Ideas
 HouseHome
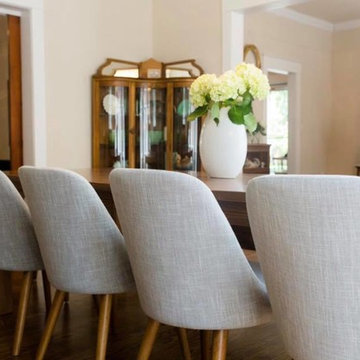
For this HouseHome project, we transformed the main floor of a classic 1940s home into a luxury living space that balances historical integrity with contemporary refinement.
The renovation emphasizes ornate detailing and timeless architectural elements, celebrating the precision and craftsmanship of mid-century design while introducing modern functionality. The design aesthetic is rooted in discipline, subtlety, and quality, using a subdued color palette that enhances the home’s architectural features and highlights the care put into every detail.
Custom fine millwork and meticulously crafted trim elevate the spaces, adding depth, elegance, and a sense of permanence that only true artisanal work can achieve. This luxury main floor renovation in Colorado demonstrates HouseHome’s signature approach: blending historical inspiration, refined materials, and thoughtful design to create spaces that feel sophisticated, intentional, and timeless.
Every element—from layout to finishes—reflects a commitment to quality, craftsmanship, and enduring beauty...just the way the client likes it, and what we love to deliver at HouseHome.
 MC Wallpaper Hanging
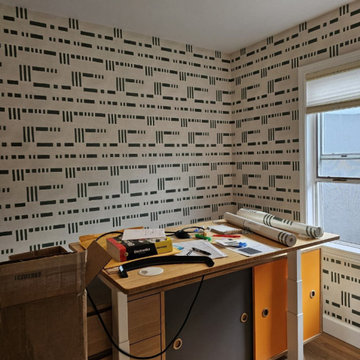
Office wallpaper installation – Temple, TX – Farmhouse
This home office project in Temple combines warmth and texture using linen-look wallpaper in a soft neutral tone. A farmhouse style room with wood beam ceilings and vintage desk called for subtlety, not noise. We used paste-the-wall material for clean application around shelves and lighting. The end result: a focused, grounded workspace with depth.
 Cabinet Joint
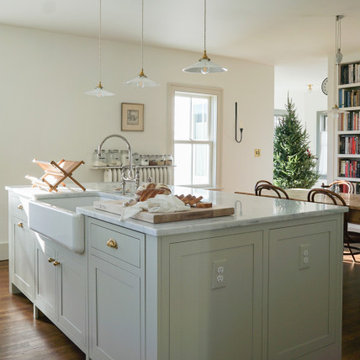
This kitchen, bright with its soft sage finish and white oak cabinet towers, is a harmonious blend of warmth and sophistication. Custom cutouts on the appliance garage add interest with subtlety, complementing the natural finish of the Quarter Sawn White Oak. The mix of painted Amesbury cabinets and natural Madison wood cabinets exudes both grace and rustic charm. This remodel managed to simultaneously modernize and create a timeless element in place of the old space, exchanging dull grays for warm white oak, and whites for a more earthy (but still light) Heron finish.
Find the right local pro for your project
 HouseHome
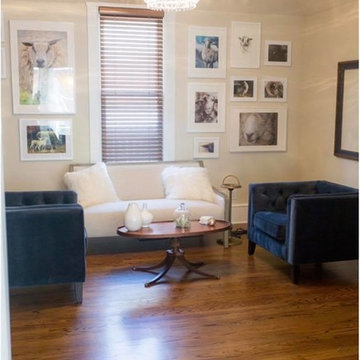
For this HouseHome project, we transformed the main floor of a classic 1940s home into a luxury living space that balances historical integrity with contemporary refinement.
The renovation emphasizes ornate detailing and timeless architectural elements, celebrating the precision and craftsmanship of mid-century design while introducing modern functionality. The design aesthetic is rooted in discipline, subtlety, and quality, using a subdued color palette that enhances the home’s architectural features and highlights the care put into every detail.
Custom fine millwork and meticulously crafted trim elevate the spaces, adding depth, elegance, and a sense of permanence that only true artisanal work can achieve. This luxury main floor renovation in Colorado demonstrates HouseHome’s signature approach: blending historical inspiration, refined materials, and thoughtful design to create spaces that feel sophisticated, intentional, and timeless.
Every element—from layout to finishes—reflects a commitment to quality, craftsmanship, and enduring beauty...just the way the client likes it, and what we love to deliver at HouseHome.
 HouseHome
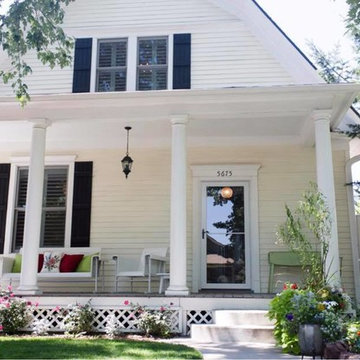
For this HouseHome project, we transformed the main floor of a classic 1940s home into a luxury living space that balances historical integrity with contemporary refinement.
The renovation emphasizes ornate detailing and timeless architectural elements, celebrating the precision and craftsmanship of mid-century design while introducing modern functionality. The design aesthetic is rooted in discipline, subtlety, and quality, using a subdued color palette that enhances the home’s architectural features and highlights the care put into every detail.
Custom fine millwork and meticulously crafted trim elevate the spaces, adding depth, elegance, and a sense of permanence that only true artisanal work can achieve. This luxury main floor renovation in Colorado demonstrates HouseHome’s signature approach: blending historical inspiration, refined materials, and thoughtful design to create spaces that feel sophisticated, intentional, and timeless.
Every element—from layout to finishes—reflects a commitment to quality, craftsmanship, and enduring beauty...just the way the client likes it, and what we love to deliver at HouseHome.
 User
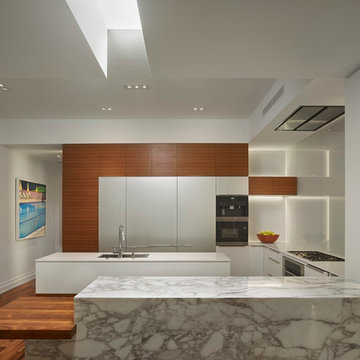
UserThe challenge of merging contemporary design with a classic traditional interior is emblematic of the vitality experienced in the evolution of Philadelphia’s urban fabric. The design of this Center City apartment engages a rich discourse between the new and the existing, focusing on areas of the residence that contradicted the new owners’ aesthetic and lifestyle.
The elevator opens to the center of the spacious living area that includes the foyer, kitchen and living room. The serene, geometric character of the foyer enhances the sense of arrival – offering a moment to contemplate the owners’ art, the interplay of the old and the new, and the subtleties of light.
The kitchen, while fully functional, willingly and quietly participates in the composition. Symmetry and asymmetry are seamlessly woven.
The depth and endurance of daily experiences are the ingredients that transform architecture into a vital framework for living. As it relates to a home, the framework requires a resonate balance of comfort and drama, achieved here with a cast of dynamic materials and details that subtly collaborate in simple composition.
Barry Halkin and Todd Mason Photography
 Chicago Skyline Art - Custom Artworks
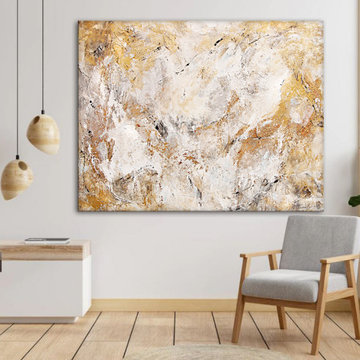
Original Abstract Painting on Canvas
by Kathleen Patrick
This painting is heavily textured, and combines soft grays and white with flickering metallic gold.
Medium: Acrylic on Canvas with Gold Leaf Foil
Size: 36" x 48" x 1.5"
This painting is sold - but you can contact us to commission a painting in this style.
Tel: 312-292-7904
Visit our website www.chicagoskylineart.com to see much more
From the artist: "This work is from a series that takes inspiration from weathered stone facades, natural stone formations and the organic shapes in nature. This painting is a quiet study in subtleties where I used only neutral colors. There are elusive shapes and formations in the multi-layered background - creating a uniquely textured artwork that is continuously visually engaging."
Paintings in this series have been created as large as 6 ft. x 8 ft.
 Dimon Construction
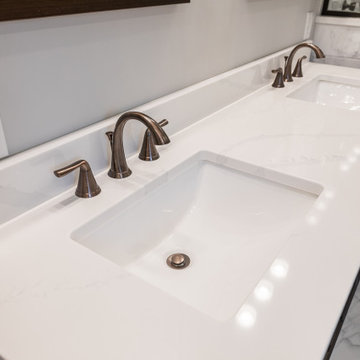
The natural characteristics of the Classic Carrara tile are highlighted ever so subtlety, in contrast to the burnished mahogany James Martin vanity and oil rubbed bronze fixtures.
 M|R Walls
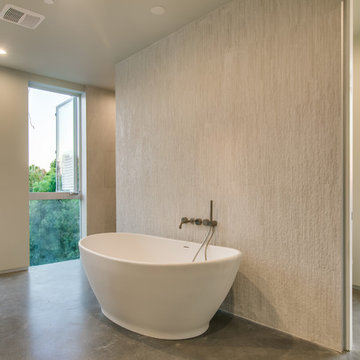
The Appleton blends beauty with energy efficiency, and open spaces with innovative design. The house features amazing views from every bedroom, modern Miele appliances, Fantini fixtures and state of the art automation. A radiant heating and cooling system replaces traditional heating, providing efficient energy usage and superior thermal comfort. The outside of the home features a floating fiber cement rainscreen facade which serves the dual purpose of creating natural shadow lines while allowing the building envelope to stay dry and cool.
 Astro Design Inc.
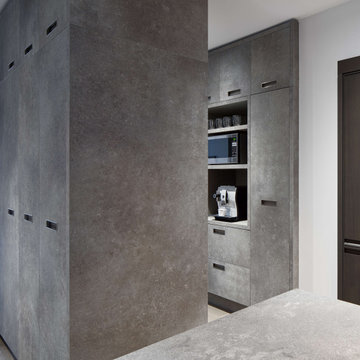
The design intent of this kitchen space was to pay homage to Brutalist architecture, while still including
contemporary design elements, in this compact modern infill project. The use of clean lines and stark geometric shapes was fundamental, in order to evoke the modularity and functionality that Brutalism is known for. Preserving the feeling of a livable, inviting space was also very important, as the kitchen is open to the rest of the main floor living area.
A combination of materials, in both warm and cool tones, helped to integrate the rougher construction materials traditionally found in Brutalist architecture. The colour and texture of the built-up concrete counter on the island contrasts beautifully with that of the cantilevered walnut butcher block.
The subtlety of the glass base in the seating area allows the lines of the countertops to really be the focus of the room.
 Marie-Pierre Ayoul Decorative painting
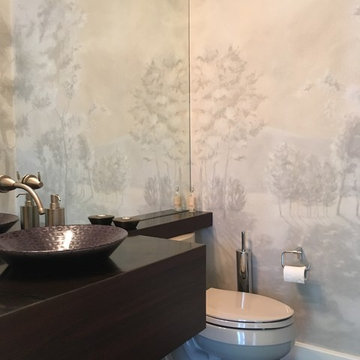
After: the designer decided to remove the backsplash, the mirror and the small cabinet and replace them with a full wall mirror with a new sconce, to enlarge the room and give a better display to the monochrome mural. The mural picks up a nature theme that somewhat reflects the neighbourhood vistas. The vessel sink original to the room has also been used for colour inspiration for the vanity's new top: I used epoxy to waterproof the damaged vanity and to create a new finish in dark browns with hints of blue. And because the designer felt a typical high gloss epoxy finish would detract from the subtlety of the rest of the room I used a satin lacquer to dull the shine.
Photos by Marie-Pierre Ayoul.
 MC Wallpaper Hanging
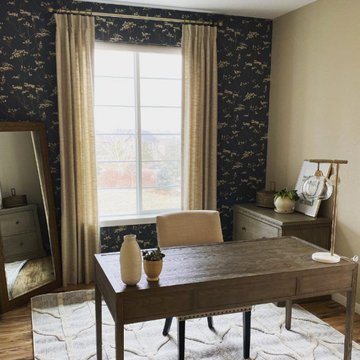
Office wallpaper installation – Temple, TX – Farmhouse
This home office project in Temple combines warmth and texture using linen-look wallpaper in a soft neutral tone. A farmhouse style room with wood beam ceilings and vintage desk called for subtlety, not noise. We used paste-the-wall material for clean application around shelves and lighting. The end result: a focused, grounded workspace with depth.
 HouseHome
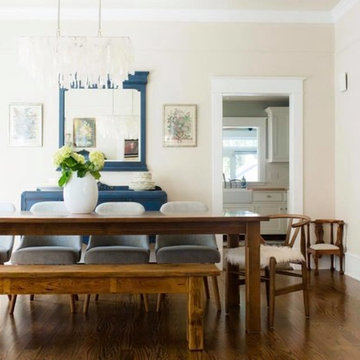
For this HouseHome project, we transformed the main floor of a classic 1940s home into a luxury living space that balances historical integrity with contemporary refinement.
The renovation emphasizes ornate detailing and timeless architectural elements, celebrating the precision and craftsmanship of mid-century design while introducing modern functionality. The design aesthetic is rooted in discipline, subtlety, and quality, using a subdued color palette that enhances the home’s architectural features and highlights the care put into every detail.
Custom fine millwork and meticulously crafted trim elevate the spaces, adding depth, elegance, and a sense of permanence that only true artisanal work can achieve. This luxury main floor renovation in Colorado demonstrates HouseHome’s signature approach: blending historical inspiration, refined materials, and thoughtful design to create spaces that feel sophisticated, intentional, and timeless.
Every element—from layout to finishes—reflects a commitment to quality, craftsmanship, and enduring beauty...just the way the client likes it, and what we love to deliver at HouseHome.
 Tina Ramchandani Creative

The Upper East Side Project was defined by a sense of subtlety, simplicity, and elegance, with focus on the space rather than the things in it. The interiors are bathed in muted neutrals, along with black and white. While using a sophisticated color palette to create a space with a dynamic atmosphere.
 Dream Coast Builders
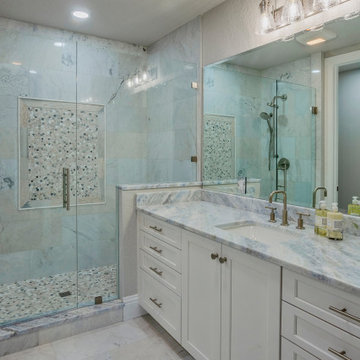
This luxury bathroom design celebrates calm through symmetry, subtlety, and natural texture. Soft marble veining wraps the space in tone-on-tone tranquility, while the walk-in shower features artful mosaic insets that elevate the geometry of the stone. Sleek fixtures in brushed metal lend a contemporary finish, pairing beautifully with the precision-cut vanity and illuminated mirror. Every angle is designed to enhance light flow, transforming a practical space into a refined visual experience. With its quiet minimalism and meticulous detailing, this modern bathroom renovation exemplifies how simplicity, texture, and proportion can create a sanctuary of enduring sophistication—an oasis that balances artistry with daily comfort.
 Hyde Park Renovations
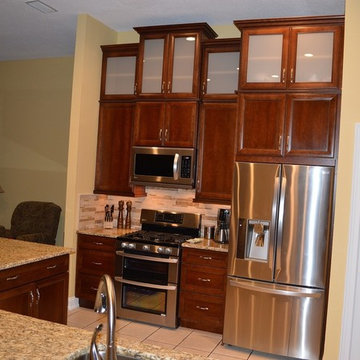
The premise for this remodel was to update their cramped white kitchen with an open concept. With the laminate peeling off of the doors and the kitchen lacking functionality, it was up to us to achieve a more flowing space. They decided on using Merillat cabinetry in cherry wood with a Paprika stain, finished on a Bayville door. This combination matched their already gorgeous entertainment center perfectly.
To achieve a more aesthetically pleasing space we removed half of the wall that was bordering the hallway. With that, we also had to remove the arch that was separating the hallway with the living room. This opened up the whole room and allowed us to give the homeowners a large peninsula low bar with plenty of overhang to seat 7 guests comfortably. We removed the standard drywall pantry and installed a 8' tall pantry that matched the cabinetry. In the hallway we opted for a classic wine bar set up with an X wine cube above and a wine refrigerator below. Stacked cabinets throughout give the entire area a grandiose feel while also adding much needed storage. Other subtleties included changing the refrigerator and sink locations to attain a kitchen that made sense to the homeowners.
 Phoenix Home Remodeling

Patricia had the typical builder-grade bathroom and was seeking a refreshing and innovative solution for her outdated master bathroom. She wanted a fun shower to wake her up in the morning.
The project focused on a complete transformation, bringing her bathroom up to date with contemporary trends and meeting storage needs, while creating a serene and inviting space she can take pride in and enjoys for years to come.
The previous design was conventional, hosting both a shower and a bathtub. However, her requirements had evolved, eliminating the need for the bathtub. So, Patricia selected a broader, custom-designed shower that was tailored exactly to her needs!
The Turchese Gleeze tile presents a refined look on the shower wall with a cultivated pop of color. The addition of a shower bench and an enlarged wall niche fulfills Patricia's wish for functionality and space optimization.
A paint refresh was applied to the existing cabinets, further enhanced by the introduction of sparkling Glisten Quartz surfaces. The backsplash was arranged, utilizing the distinguished Turchese Gleeze tile, creating a cohesive look matching the shower.
The subtleties inevitably bring about remarkable transformations. The Delta Stryke wall-mounted faucets present a striking aesthetic, while the addition of two Quaid Wall Mirrors imparts a layer of custom sophistication to the space.
 Cabinet Joint
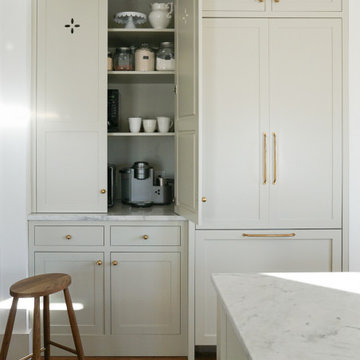
This kitchen, bright with its soft sage finish and white oak cabinet towers, is a harmonious blend of warmth and sophistication. Custom cutouts on the appliance garage add interest with subtlety, complementing the natural finish of the Quarter Sawn White Oak. The mix of painted Amesbury cabinets and natural Madison wood cabinets exudes both grace and rustic charm. This remodel managed to simultaneously modernize and create a timeless element in place of the old space, exchanging dull grays for warm white oak, and whites for a more earthy (but still light) Heron finish.
 MC Wallpaper Hanging
Office wallpaper installation – Temple, TX – Farmhouse
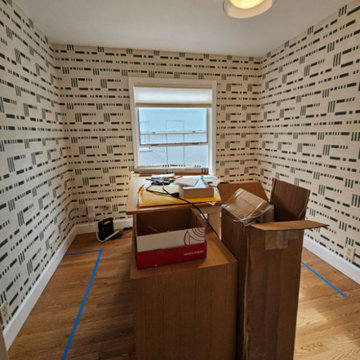
This home office project in Temple combines warmth and texture using linen-look wallpaper in a soft neutral tone. A farmhouse style room with wood beam ceilings and vintage desk called for subtlety, not noise. We used paste-the-wall material for clean application around shelves and lighting. The end result: a focused, grounded workspace with depth.
 MC Wallpaper Hanging
Office wallpaper installation – Temple, TX – Farmhouse
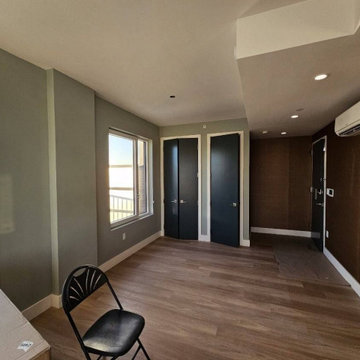
This home office project in Temple combines warmth and texture using linen-look wallpaper in a soft neutral tone. A farmhouse style room with wood beam ceilings and vintage desk called for subtlety, not noise. We used paste-the-wall material for clean application around shelves and lighting. The end result: a focused, grounded workspace with depth.
14