
Search results for "Subtlety" in Home Design Ideas
 Shaw Floors
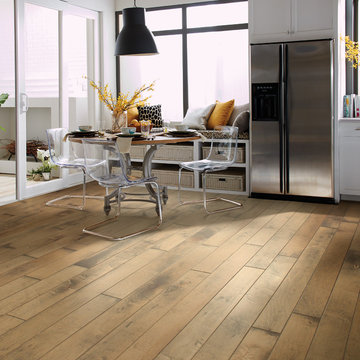
Addison Maple in Caramel by Shaw Floors. The inspiration for Addison Maple originated from the aged and distressed hardwood we see in vintage floors. The rich undertone creates harmony and balance between the natural movement of rustic maple wood grain and the subtleties of authentic age and character. This timeless visual tapestry will compliment any interior design style.
 Field Architecture
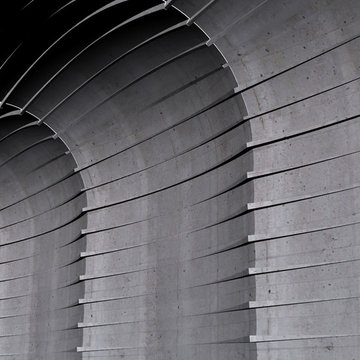
Our ambition for Bodega Bauer was to create an architecture that was informed by the same particularities of the earth which are embodied in the wine of the region. Siting and materiality are guided by the subtleties of sun and wind exposure, climate, the unexpected nuances of each season, and the presence and absence of water and shade.
The Incan irrigation technology that made the region habitable since pre-Columbian times by channeling snow melt from the Andes, was a powerful source of inspiration. Extending this system of ancient waterways, a central channel connects the house to the winery, and becomes a collector for water harvested from the building’s rooftops for irrigation. The new channel guides visitors along a sensuous journey through which one encounters the elements – sun, wind, soil, and water – which make the wine unique. What emerges is an architecture that accentuates its environment, and is at one with the raw, bold spirit of Mendoza.
Along the irrigation channel, two linear forms – one descending, the other rising out of the ground – evoke the correspondence of architecture and wine. The descending structure is the wine-making facility which follows the gravity fed wine making process into the barrel aging vault below. The ascending structure allows the visitor to see how the wine is made, and culminates with a tasting room overlooking the vineyards and landscape. The forms of the winery create a playful interplay of sloping planes that allow the subtle topography of the ground to be perceived.
 Fairview Hearthside Distributors
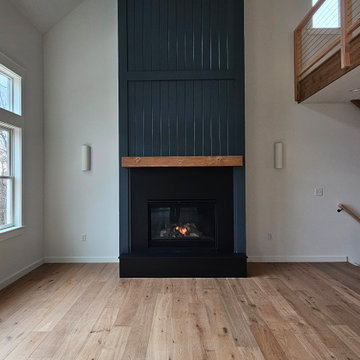
This contemporary home called for a clean, minimalist aesthetic, and we delivered with a seamless black surround on the Heat & Glo Cosmo 42 gas fireplace. The silken finish of the custom surround offers an elegant contrast to the surrounding materials while blending effortlessly into the room’s modern design. Its linear profile and uninterrupted surface create a striking focal point without overpowering the space.
This project reflects our commitment to precision, subtlety, and high-performance installations that elevate the architecture around them. The Cosmo 42 adds warmth and ambiance with its signature clean face, complemented by our carefully crafted black surround for a bold yet balanced finish.
Find the right local pro for your project
 Ezyjamb
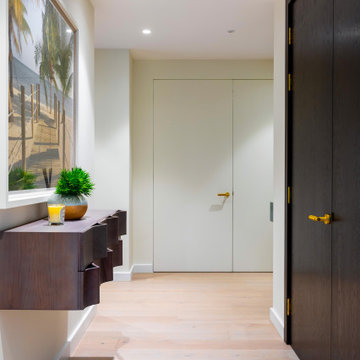
The subtlety of the door frame allows the dark timber features of the space to stand out.
Minimalist hallway photo in London
Minimalist hallway photo in London
 Randa Kort Interior Architecture & Design

This small kitchen is highly functional and serves as a transitional space leading to the dining room and beyond. It is designed with subtlety in mind to keep the focus on the vibrant dining area, which takes center stage. The kitchen features modern stainless steel appliances and a white countertop that contrasts with light beech wood cabinets. These elements combine to create a sleek and understated look, ensuring that while the kitchen is equipped with everything necessary for practical use, it remains visually unobtrusive, directing attention towards the more colourful and dynamic dining space.
 Pascal Liguori & Son
Front Exterior

Mid-sized mediterranean beige one-story concrete house exterior idea in Miami with a hip roof and a shingle roof
Mid-sized mediterranean beige one-story concrete house exterior idea in Miami with a hip roof and a shingle roof
 Room Envy
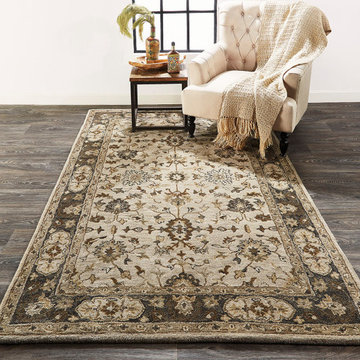
The Botticino area rug in gray is a way to soften the color choices already in your home. The shades of soft brown and gray add instant sophistication to a timeless design. A thick border hems in an intricate Persian- and Indian-inspired pattern. This elegant hand-tufted rug will add classy subtlety to your home.

 Grandin Road
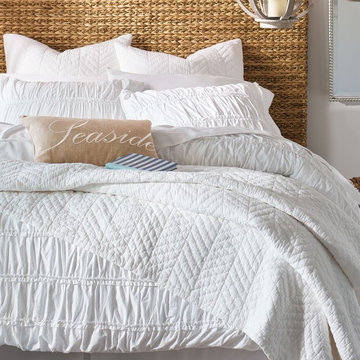
Nothing looks fresher, more elegant, or comfortably soothing than an all-white bed, and our hand-quilted Penelope Quilt is the perfect way to transform yours into a similar state of modern grace. The quilted pattern, like the 100% cotton, is done in all white, lending to the delicate subtlety of the zigzag/chevron design. Filled with cotton, it’s wonderfully soft and comfortable. You’ll find that it’s ideal for sumptuous layering if that’s part of your bedscaping plan. It’s also perfectly gorgeous when used on its own for a simpler, clean aesthetic. An easy piece to have some design fun with. Matching shams are available and have ties and envelope closure.
 Shaw Floors
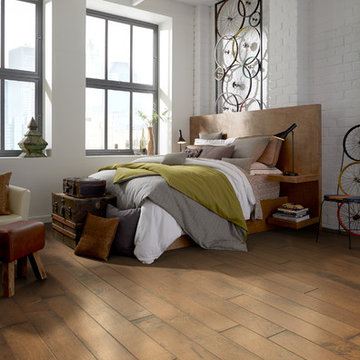
Addison Maple in Caramel by Shaw Floors. The inspiration for Addison Maple originated from the aged and distressed hardwood we see in vintage floors. The rich undertone creates harmony and balance between the natural movement of rustic maple wood grain and the subtleties of authentic age and character. This timeless visual tapestry will compliment any interior design style.
 Field Architecture
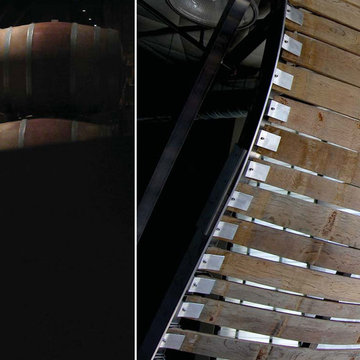
Our ambition for Bodega Bauer was to create an architecture that was informed by the same particularities of the earth which are embodied in the wine of the region. Siting and materiality are guided by the subtleties of sun and wind exposure, climate, the unexpected nuances of each season, and the presence and absence of water and shade.
The Incan irrigation technology that made the region habitable since pre-Columbian times by channeling snow melt from the Andes, was a powerful source of inspiration. Extending this system of ancient waterways, a central channel connects the house to the winery, and becomes a collector for water harvested from the building’s rooftops for irrigation. The new channel guides visitors along a sensuous journey through which one encounters the elements – sun, wind, soil, and water – which make the wine unique. What emerges is an architecture that accentuates its environment, and is at one with the raw, bold spirit of Mendoza.
Along the irrigation channel, two linear forms – one descending, the other rising out of the ground – evoke the correspondence of architecture and wine. The descending structure is the wine-making facility which follows the gravity fed wine making process into the barrel aging vault below. The ascending structure allows the visitor to see how the wine is made, and culminates with a tasting room overlooking the vineyards and landscape. The forms of the winery create a playful interplay of sloping planes that allow the subtle topography of the ground to be perceived.
 Astro Design Inc.
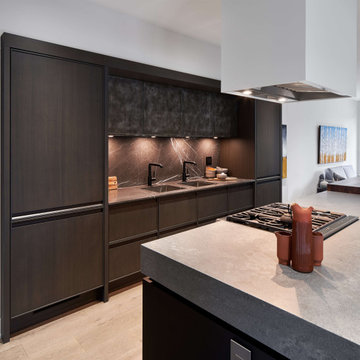
The design intent of this kitchen space was to pay homage to Brutalist architecture, while still including
contemporary design elements, in this compact modern infill project. The use of clean lines and stark geometric shapes was fundamental, in order to evoke the modularity and functionality that Brutalism is known for. Preserving the feeling of a livable, inviting space was also very important, as the kitchen is open to the rest of the main floor living area.
A combination of materials, in both warm and cool tones, helped to integrate the rougher construction materials traditionally found in Brutalist architecture. The colour and texture of the built-up concrete counter on the island contrasts beautifully with that of the cantilevered walnut butcher block.
The subtlety of the glass base in the seating area allows the lines of the countertops to really be the focus of the room.

 CARBO Landscape Architecture
Steep slopes along the ravine were subtlety regraded and planted continuously through the forest with natives to stabilize erosion during high water events. The ravine became an enhanced natural feature visible from adjacent walking paths. Photo Credit :Chipper Hatter
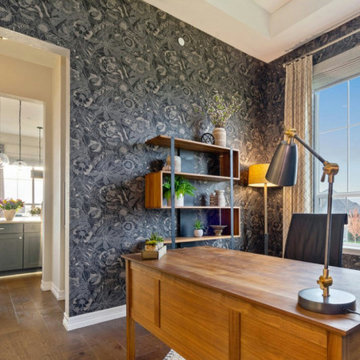
 MC Wallpaper Hanging
"Office wallpaper installation – Temple, TX – Farmhouse
This home office project in Temple combines warmth and texture using linen-look wallpaper in a soft neutral tone. A farmhouse style room with wood beam ceilings and vintage desk called for subtlety, not noise. We used paste-the-wall material for clean application around shelves and lighting. The end result: a focused, grounded workspace with depth.
"
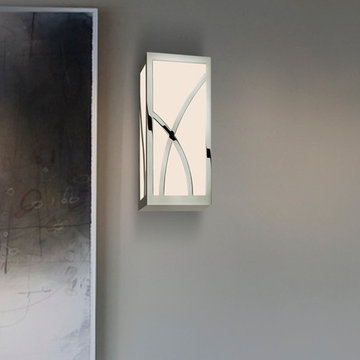
 sonnemanlighting
In spirit of the Haiku—a short Japanese poem—the subtlety of intersecting organic curves are asymmetrically set against the geometry of the surfaces of the luminous cube. Haiku is a Zen-like nod to the architecture of Tadao Ando.
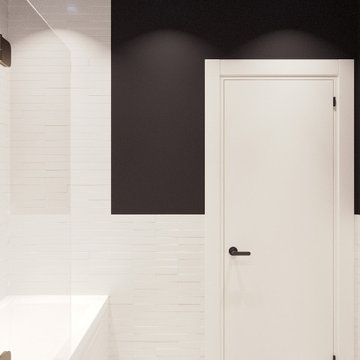
 Eugene Pintail LLC
This design captures the spirit of eclectic modernity—boldly combining texture, form, and soulful detail. It embraces both clean contemporary lines and layered, curated elements, resulting in a space that feels thoughtfully collected, not predictable.
Textural richness is at the forefront—soft upholstery pairs with sleek surfaces, and mixed finishes (polished metals, matte woods, and plush textiles) create a tactile and visual dialogue. The contrast between refined and cozy elements builds warmth and sophistication.
The layout balances openness with intimacy. Thoughtfully placed furniture and visual rhythms guide movement through the space, allowing each area to feel both connected and distinct.
Lighting is composed with subtlety and intention—ambient fixtures and layered lighting gently sculpt the environment. Shadows and highlights enhance the ambiance without overpowering the architectural interplay.
This space tells a story of modern living infused with personality. It’s dynamic yet grounded—inviting curiosity, conversation, and comfort in equal measure.
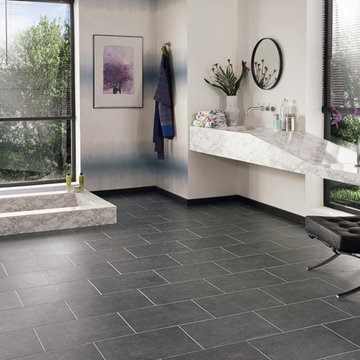
 Karndean Designflooring
Inspired both by woven strands of fabric and the effect of poured concrete, Sindon is one of three Da Vinci tiles that combine the subtlety of design with soft color hues to create a perfect backdrop to any interior. A warm charcoal base with flecks of black, grey and white make Sindon a great choice for spaces where a dark floor is desired without the harshness that a plain black tile can bring.
The wide bevels of Da Vinci emphasize the rectangular shape of these tiles as the light falls across them. Grout strips can be added to introduce a more traditional tile look with dark colored strips adding subtle separation or light colored strips adding contrast.
 Chervin Kitchen & Bath Inc.

The lighting fixture hangs perfectly over the cream Soho quartz countertop. The cabinets provide immaculate storage and organizational features. The floating shelves subtlety bring a display of decor into the kitchen without taking away counter space.
 HouseHome
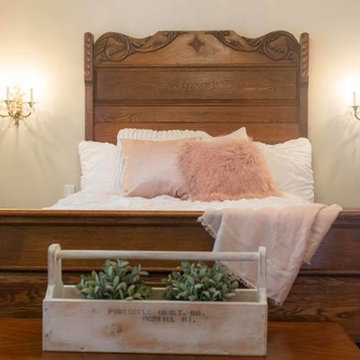
For this HouseHome project, we transformed the main floor of a classic 1940s home into a luxury living space that balances historical integrity with contemporary refinement.
The renovation emphasizes ornate detailing and timeless architectural elements, celebrating the precision and craftsmanship of mid-century design while introducing modern functionality. The design aesthetic is rooted in discipline, subtlety, and quality, using a subdued color palette that enhances the home’s architectural features and highlights the care put into every detail.
Custom fine millwork and meticulously crafted trim elevate the spaces, adding depth, elegance, and a sense of permanence that only true artisanal work can achieve. This luxury main floor renovation in Colorado demonstrates HouseHome’s signature approach: blending historical inspiration, refined materials, and thoughtful design to create spaces that feel sophisticated, intentional, and timeless.
Every element—from layout to finishes—reflects a commitment to quality, craftsmanship, and enduring beauty...just the way the client likes it, and what we love to deliver at HouseHome.
 Astro Design Inc.
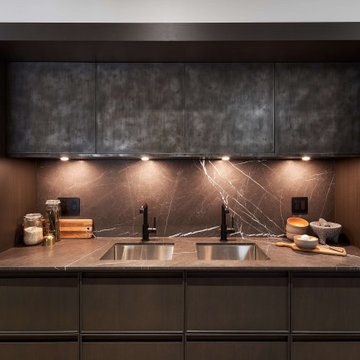
The design intent of this kitchen space was to pay homage to Brutalist architecture, while still including
contemporary design elements, in this compact modern infill project. The use of clean lines and stark geometric shapes was fundamental, in order to evoke the modularity and functionality that Brutalism is known for. Preserving the feeling of a livable, inviting space was also very important, as the kitchen is open to the rest of the main floor living area.
A combination of materials, in both warm and cool tones, helped to integrate the rougher construction materials traditionally found in Brutalist architecture. The colour and texture of the built-up concrete counter on the island contrasts beautifully with that of the cantilevered walnut butcher block.
The subtlety of the glass base in the seating area allows the lines of the countertops to really be the focus of the room.
11