
Search results for "Suburbs" in Home Design Ideas
 Jones Design Group LLC

Bedroom - large transitional master carpeted, beige floor and wall paneling bedroom idea in Indianapolis with black walls and no fireplace
 Learn'ique: Design-to-Learn
Kate Hart
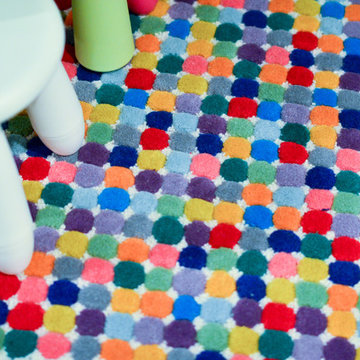
Mid-sized trendy gender-neutral carpeted kids' room photo in New York with white walls
Mid-sized trendy gender-neutral carpeted kids' room photo in New York with white walls
 Beechen & Dill Homes
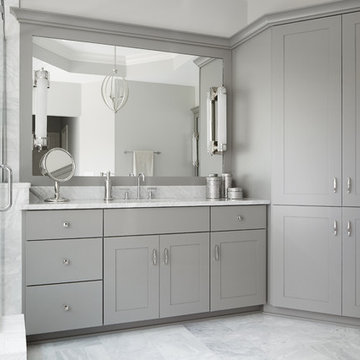
A custom home builder in Chicago's western suburbs, Summit Signature Homes, ushers in a new era of residential construction. With an eye on superb design and value, industry-leading practices and superior customer service, Summit stands alone. Custom-built homes in Clarendon Hills, Hinsdale, Western Springs, and other western suburbs.
Find the right local pro for your project
 Beechen & Dill Homes

A custom home builder in Chicago's western suburbs, Summit Signature Homes, ushers in a new era of residential construction. With an eye on superb design and value, industry-leading practices and superior customer service, Summit stands alone. Custom-built homes in Clarendon Hills, Hinsdale, Western Springs, and other western suburbs.

 Wheatland Custom Cabinetry & Woodwork
We took this 15-year-old kitchen that was finished in oak stained cabinets and refinished them in BM White Dove and SW Storm Cloud to a modern farmhouse look. Along with that we removed a few upper cabinets to create a buffet style with floating shelves and shiplap on the wall. Also modified the hood and sink cabinet to accommodate a farmhouse sink. Calacatta quartz finishes these cabinets and look off.
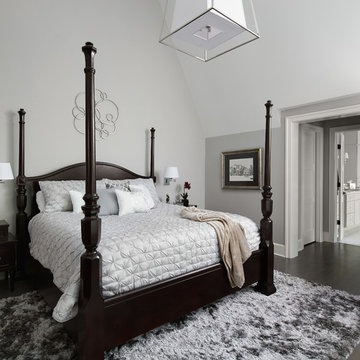 Beechen & Dill Homes
A custom home builder in Chicago's western suburbs, Summit Signature Homes, ushers in a new era of residential construction. With an eye on superb design and value, industry-leading practices and superior customer service, Summit stands alone. Custom-built homes in Clarendon Hills, Hinsdale, Western Springs, and other western suburbs.
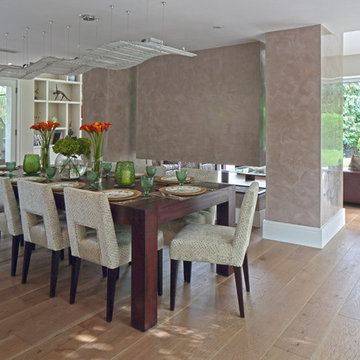
 Susan Fisher Photography
Susan Fisher Plotner/Susan Fisher Photography
Example of a trendy dining room design in London
Example of a trendy dining room design in London

Sponsored
Plain City, OH

Kuhns Contracting, Inc.
Central Ohio's Trusted Home Remodeler Specializing in Kitchens & Baths
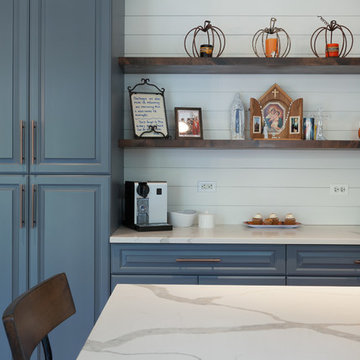 Wheatland Custom Cabinetry & Woodwork
We took this 15-year-old kitchen that was finished in oak stained cabinets and refinished them in BM White Dove and SW Storm Cloud to a modern farmhouse look. Along with that we removed a few upper cabinets to create a buffet style with floating shelves and shiplap on the wall. Also modified the hood and sink cabinet to accommodate a farmhouse sink. Calacatta quartz finishes these cabinets and look off.
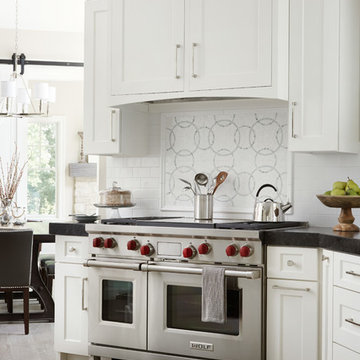 Beechen & Dill Homes
A custom home builder in Chicago's western suburbs, Summit Signature Homes, ushers in a new era of residential construction. With an eye on superb design and value, industry-leading practices and superior customer service, Summit stands alone. Custom-built homes in Clarendon Hills, Hinsdale, Western Springs, and other western suburbs.
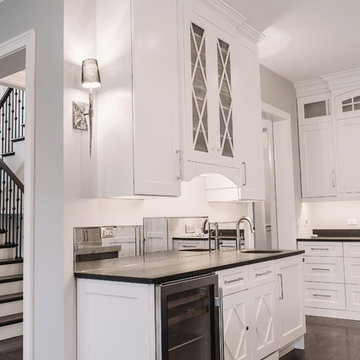 Beechen & Dill Homes
A custom home builder in Chicago's western suburbs, Summit Signature Homes, ushers in a new era of residential construction. With an eye on superb design and value, industry-leading practices and superior customer service, Summit stands alone. Custom-built homes in Clarendon Hills, Hinsdale, Western Springs, and other western suburbs.
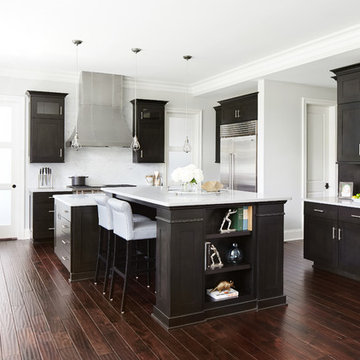 Beechen & Dill Homes
A custom home builder in Chicago's western suburbs, Summit Signature Homes, ushers in a new era of residential construction. With an eye on superb design and value, industry-leading practices and superior customer service, Summit stands alone. Custom-built homes in Clarendon Hills, Hinsdale, Western Springs, and other western suburbs.
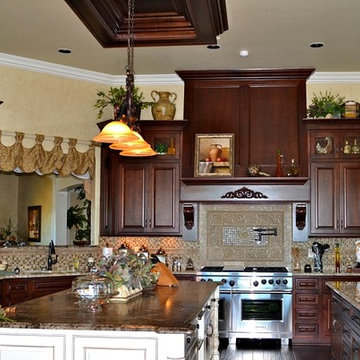
 Cashmere Interiors
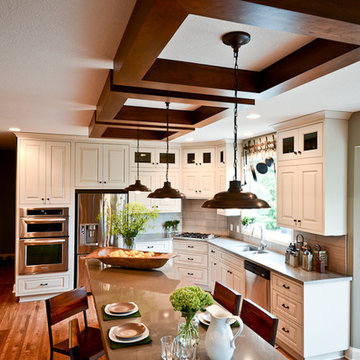
In contrast to the creamy walls, these cherry cabinets command attention. This spacious kitchen allows
for many different functions to take place with ease. An oversized island is painted and glazed for a nice
change from the darker upper cabinets. A pass thru over the sink allows for easier access during a dinner
party.
 Two Day Painting LLC
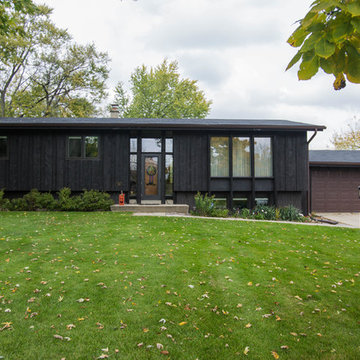
Example of a 1950s black one-story mixed siding house exterior design in Milwaukee
Sponsored
Plain City, OH
Kuhns Contracting, Inc.
Central Ohio's Trusted Home Remodeler Specializing in Kitchens & Baths
 J. Jorgensen
www.j-jorgensen.com
Eat-in kitchen - transitional l-shaped medium tone wood floor eat-in kitchen idea in Minneapolis with a farmhouse sink, raised-panel cabinets, white cabinets, concrete countertops, gray backsplash, porcelain backsplash, stainless steel appliances and an island
Eat-in kitchen - transitional l-shaped medium tone wood floor eat-in kitchen idea in Minneapolis with a farmhouse sink, raised-panel cabinets, white cabinets, concrete countertops, gray backsplash, porcelain backsplash, stainless steel appliances and an island
 Larina Kase Interior Design

This powder room was a fun project. We wanted to be sure that it coordinated with the living room which is nearby. We started out looking at wallpapers with geometric patterns and then settled on this beautiful classic look. Our clients are quite tall so the mirror is mounted high.
 Kristin Rutkowski, AKBD S & W Kitchens, Inc.
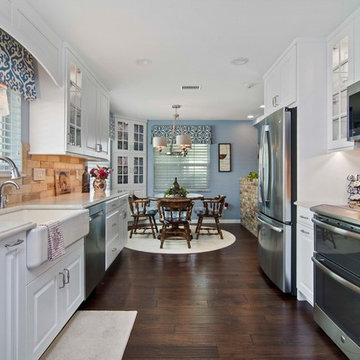
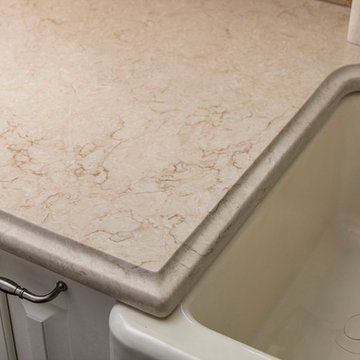
Small elegant galley dark wood floor and brown floor eat-in kitchen photo in Orlando with a farmhouse sink, raised-panel cabinets, white cabinets, quartz countertops, beige backsplash, porcelain backsplash, stainless steel appliances and no island
 Kristin Rutkowski, AKBD S & W Kitchens, Inc.
Inspiration for a small timeless galley dark wood floor and brown floor eat-in kitchen remodel in Orlando with a farmhouse sink, raised-panel cabinets, white cabinets, quartz countertops, beige backsplash, porcelain backsplash, stainless steel appliances and no island
 Lawson Design
Mike Kaskel
Kaskel Photo
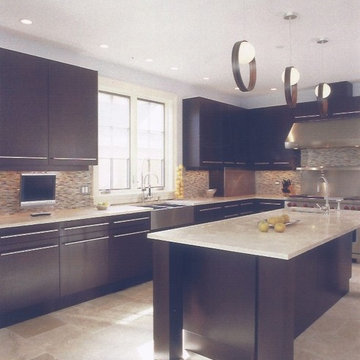
Inspiration for a mid-sized contemporary u-shaped enclosed kitchen remodel in Chicago with a farmhouse sink, flat-panel cabinets, dark wood cabinets, limestone countertops, multicolored backsplash and glass tile backsplash
Inspiration for a mid-sized contemporary u-shaped enclosed kitchen remodel in Chicago with a farmhouse sink, flat-panel cabinets, dark wood cabinets, limestone countertops, multicolored backsplash and glass tile backsplash
 Rooms With Style

White Shiplap accent wall flanks the fireplace with custom built-ins. Farmhouse style continues with the furnishings. Shar Sitter
Inspiration for a farmhouse open concept medium tone wood floor living room remodel with gray walls, a standard fireplace and a wood fireplace surround
Inspiration for a farmhouse open concept medium tone wood floor living room remodel with gray walls, a standard fireplace and a wood fireplace surround
 Rittenhouse Home

Example of a large transitional galley slate floor and black floor eat-in kitchen design in Philadelphia with an undermount sink, flat-panel cabinets, white cabinets, marble countertops, white backsplash, marble backsplash, paneled appliances and no island
23