
Search results for "Suburbs" in Home Design Ideas

 Julie Moir Messervy Design Studio (JMMDS)
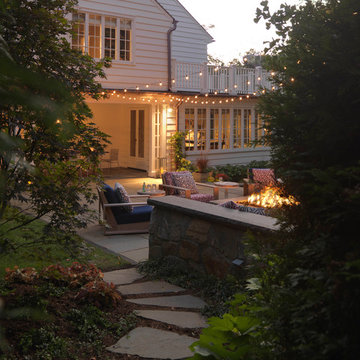
The landscape design for this property in an established New York City suburb marries stately elegance with relaxed outdoor living. The greatest challenge of the site was a considerable grade change over a small area (a third of an acre). We replaced overgrown shrubs and crumbling stonework with a clean hardscape design that clearly defines the flow around the property. A long play lawn in front is linked to a sideyard patio space and natural-gas campfire with broad bluestone block steps. A cozy dining terrace behind the house is hugged by a retaining wall that showcases friendly flowering plants and edibles. Set into the terrace wall is a custom water feature that brings sound and movement to the seating area. Exposed ledge in the backyard provides a fun playspace for adventurous kids, with a rope bridge leading to a playhouse.
 Anthony James Master Builders, LLC
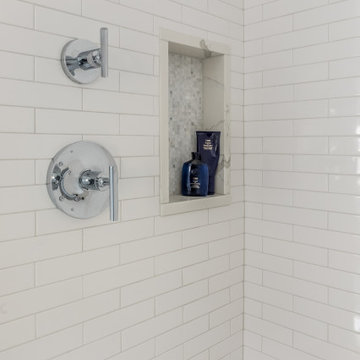
A complete home remodel, our #AJMBLifeInTheSuburbs project is the perfect Westfield, NJ story of keeping the charm in town. Our homeowners had a vision to blend their updated and current style with the original character that was within their home. Think dark wood millwork, original stained glass windows, and quirky little spaces. The end result is the perfect blend of historical Westfield charm paired with today's modern style.
Find the right local pro for your project

Sponsored
Plain City, OH

Kuhns Contracting, Inc.
Central Ohio's Trusted Home Remodeler Specializing in Kitchens & Baths
 Helen Choi Design
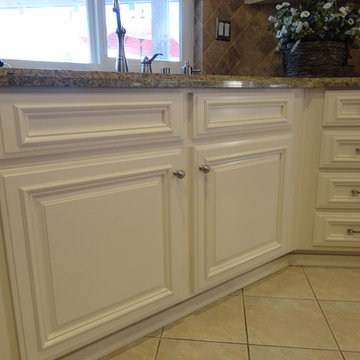
Brand new kitchen cabinets installed
Kitchen - ceramic tile kitchen idea in San Diego with a drop-in sink, beaded inset cabinets, white cabinets, brown backsplash and stainless steel appliances
Kitchen - ceramic tile kitchen idea in San Diego with a drop-in sink, beaded inset cabinets, white cabinets, brown backsplash and stainless steel appliances
 Anthony James Master Builders, LLC
A complete home remodel, our #AJMBLifeInTheSuburbs project is the perfect Westfield, NJ story of keeping the charm in town. Our homeowners had a vision to blend their updated and current style with the original character that was within their home. Think dark wood millwork, original stained glass windows, and quirky little spaces. The end result is the perfect blend of historical Westfield charm paired with today's modern style.
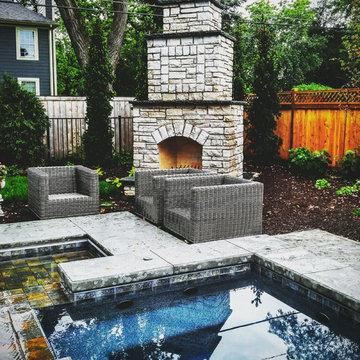
 Tod Brown with Dreamscapes Pools and Spas
A pool that I designed in a Western Chicago suburb. Built by Barrington Pools, Inc.
Large elegant backyard stamped concrete and rectangular hot tub photo in Orlando
Large elegant backyard stamped concrete and rectangular hot tub photo in Orlando
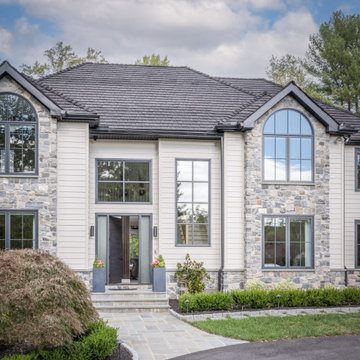
 Rooted By Design
The exterior of this renovated Media, PA home features new stonework, durable siding, and updated windows that bring modern clarity to a traditional façade. This renovation included full stucco remediation, fresh exterior materials, and two rear additions that expanded the home for large-scale hosting. The result is a welcoming, resilient exterior that sets the tone for the warm, modern spaces inside.
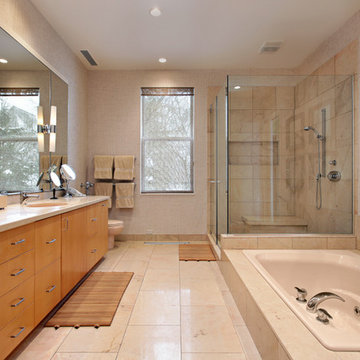
 Chicago Remodeling Suburbs
Example of a transitional beige tile bathroom design in Chicago with an undermount sink, light wood cabinets and beige walls
 Goodcow Design Studio

Inspiration for a small scandinavian master black and white tile ceramic tile and black floor bathroom remodel in Stockholm with a wall-mount toilet and white walls
Sponsored
Plain City, OH
Kuhns Contracting, Inc.
Central Ohio's Trusted Home Remodeler Specializing in Kitchens & Baths
 User
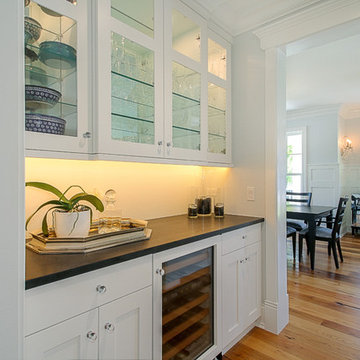
UserKitchen pantry - mid-sized farmhouse galley medium tone wood floor kitchen pantry idea in Chicago with glass-front cabinets, white cabinets, granite countertops, white backsplash and no island
 Beechen & Dill Homes
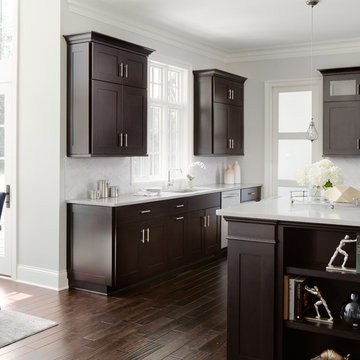
A custom home builder in Chicago's western suburbs, Summit Signature Homes, ushers in a new era of residential construction. With an eye on superb design and value, industry-leading practices and superior customer service, Summit stands alone. Custom-built homes in Clarendon Hills, Hinsdale, Western Springs, and other western suburbs.
 Rachel Loewen Photography
Photo: Rachel Loewen © 2019 Houzz
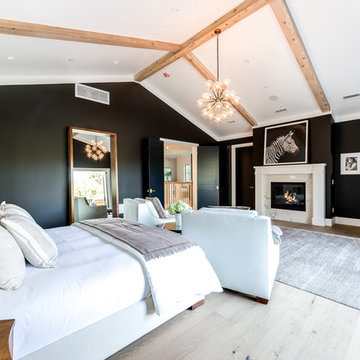
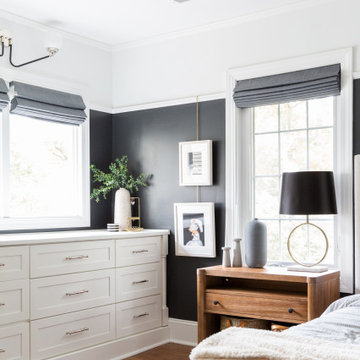
Example of a transitional medium tone wood floor and brown floor bedroom design in Chicago with black walls
Example of a transitional medium tone wood floor and brown floor bedroom design in Chicago with black walls
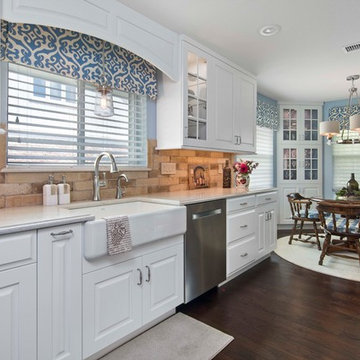
 Kristin Rutkowski, AKBD S & W Kitchens, Inc.
Small elegant galley dark wood floor and brown floor eat-in kitchen photo in Orlando with a farmhouse sink, raised-panel cabinets, white cabinets, quartz countertops, beige backsplash, porcelain backsplash, stainless steel appliances and no island
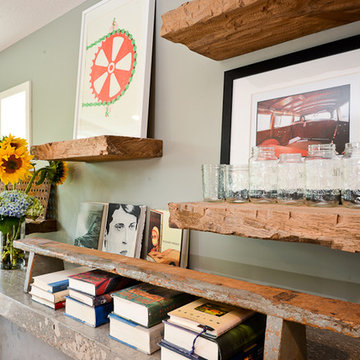
 J. Jorgensen
www.j-jorgensen.com
Inspiration for a large transitional open concept medium tone wood floor living room library remodel in Minneapolis with gray walls, a standard fireplace, a concrete fireplace and a wall-mounted tv
Inspiration for a large transitional open concept medium tone wood floor living room library remodel in Minneapolis with gray walls, a standard fireplace, a concrete fireplace and a wall-mounted tv
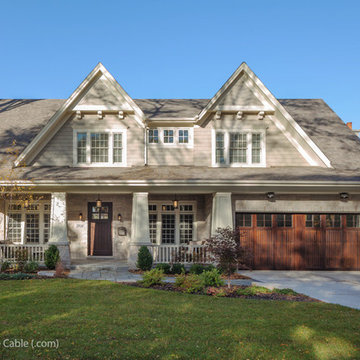 User
UserPhotography by ©2014 Wayne Cable (.com), Chicago Architectural Photographer. Coastal Aesthetic House by Greenside Design Build in Western Springs, Illinois. Chicago Real Estate Photographer Wayne Cable.
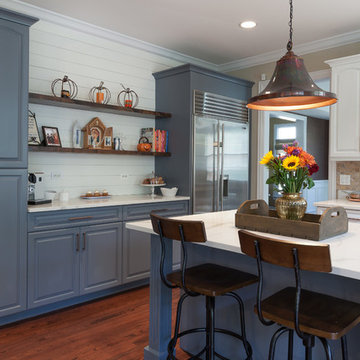
 Wheatland Custom Cabinetry & Woodwork
We took this 15-year-old kitchen that was finished in oak stained cabinets and refinished them in BM White Dove and SW Storm Cloud to a modern farmhouse look. Along with that we removed a few upper cabinets to create a buffet style with floating shelves and shiplap on the wall. Also modified the hood and sink cabinet to accommodate a farmhouse sink. Calacatta quartz finishes these cabinets and look off.
22