
Search results for "Suburbs" in Home Design Ideas
 Julie Moir Messervy Design Studio (JMMDS)


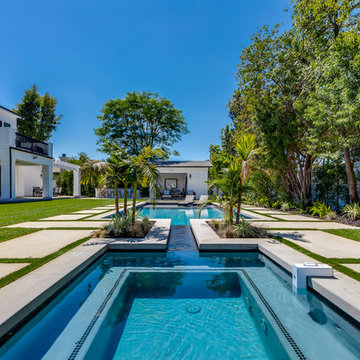
The landscape design for this property in an established New York City suburb marries stately elegance with relaxed outdoor living. The greatest challenge of the site was a considerable grade change over a small area (a third of an acre). We replaced overgrown shrubs and crumbling stonework with a clean hardscape design that clearly defines the flow around the property. A long play lawn in front is linked to a sideyard patio space and natural-gas campfire with broad bluestone block steps. A cozy dining terrace behind the house is hugged by a retaining wall that showcases friendly flowering plants and edibles. Set into the terrace wall is a custom water feature that brings sound and movement to the seating area. Exposed ledge in the backyard provides a fun playspace for adventurous kids, with a rope bridge leading to a playhouse.
 Anthony James Master Builders, LLC
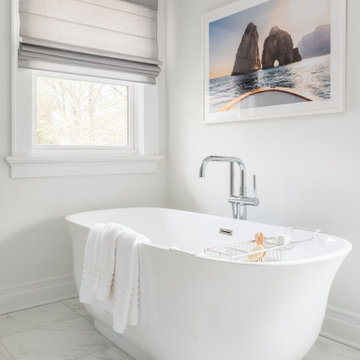
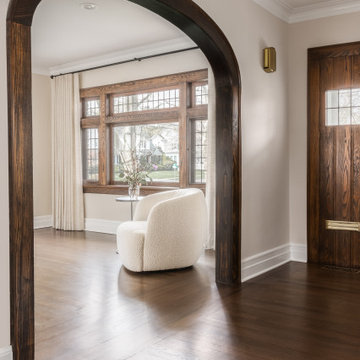
A complete home remodel, our #AJMBLifeInTheSuburbs project is the perfect Westfield, NJ story of keeping the charm in town. Our homeowners had a vision to blend their updated and current style with the original character that was within their home. Think dark wood millwork, original stained glass windows, and quirky little spaces. The end result is the perfect blend of historical Westfield charm paired with today's modern style.

Find the right local pro for your project

 Budget Right Kitchens LTD.
Dirk Hoerr - Budget Right Kitchens LTD.
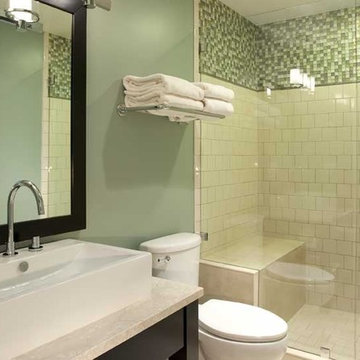
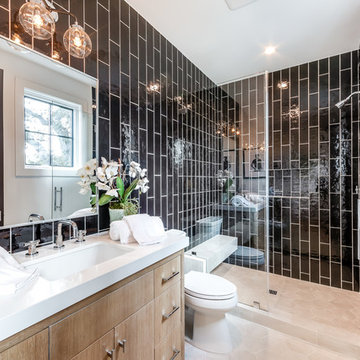
Inspiration for a transitional bathroom remodel in Chicago
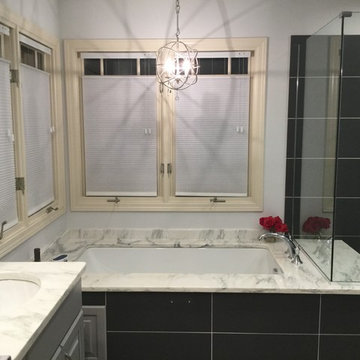
Inspiration for a transitional bathroom remodel in Chicago
 Kandrac & Kole Interior Designs, Inc.
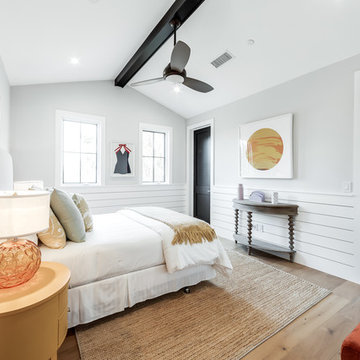

Transitional/Modern Home renovation in the suburbs. Open, clean and designed for functionality and beauty.
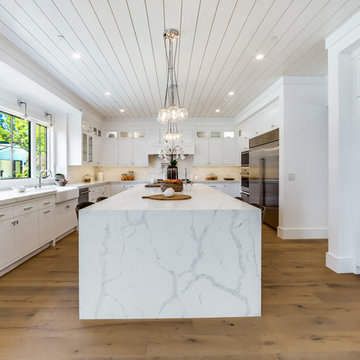

Example of a large transitional vinyl floor and beige floor eat-in kitchen design in Atlanta with a single-bowl sink, flat-panel cabinets, black cabinets, quartz countertops, white backsplash, marble backsplash, an island and gray countertops
Example of a large transitional vinyl floor and beige floor eat-in kitchen design in Atlanta with a single-bowl sink, flat-panel cabinets, black cabinets, quartz countertops, white backsplash, marble backsplash, an island and gray countertops

Sponsored
Plain City, OH

Kuhns Contracting, Inc.
Central Ohio's Trusted Home Remodeler Specializing in Kitchens & Baths
 Hermitage Kitchen Gallery LLC
Designer: Terri Sears
Photography: Melissa M. Mills
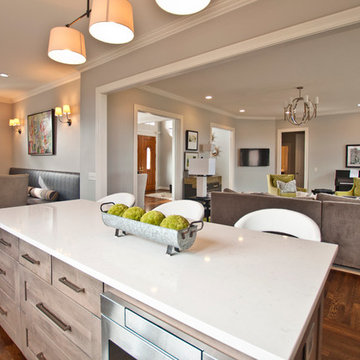
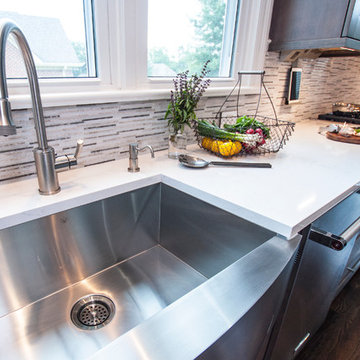
Large transitional single-wall dark wood floor and brown floor eat-in kitchen photo in Nashville with shaker cabinets, gray cabinets, quartz countertops, an island, a farmhouse sink, white backsplash, mosaic tile backsplash, stainless steel appliances and white countertops
Large transitional single-wall dark wood floor and brown floor eat-in kitchen photo in Nashville with shaker cabinets, gray cabinets, quartz countertops, an island, a farmhouse sink, white backsplash, mosaic tile backsplash, stainless steel appliances and white countertops
 Julie Moir Messervy Design Studio (JMMDS)
The landscape design for this property in an established New York City suburb marries stately elegance with relaxed outdoor living. The greatest challenge of the site was a considerable grade change over a small area (a third of an acre). We replaced overgrown shrubs and crumbling stonework with a clean hardscape design that clearly defines the flow around the property. A long play lawn in front is linked to a sideyard patio space and natural-gas campfire with broad bluestone block steps. A cozy dining terrace behind the house is hugged by a retaining wall that showcases friendly flowering plants and edibles. Set into the terrace wall is a custom water feature that brings sound and movement to the seating area. Exposed ledge in the backyard provides a fun playspace for adventurous kids, with a rope bridge leading to a playhouse.
Sponsored
Plain City, OH
Kuhns Contracting, Inc.
Central Ohio's Trusted Home Remodeler Specializing in Kitchens & Baths
 Art of Kitchens Pty Ltd
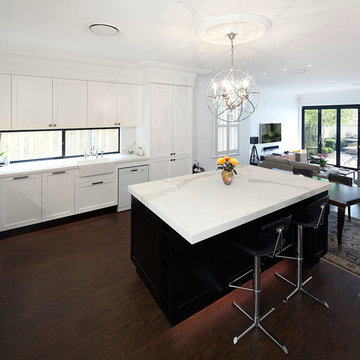
This stunning Eastern Suburbs kitchen design comes to life at night with blue and purple 'disco strip' LED lighting under mounted in kitchen and vanities.
The owners completely remodeled the home including the kitchen, ensuite and bathroom. Previously a bedroom, two walls were removed to accommodate the new kitchen to create an open plan living area and extend the overall living area.
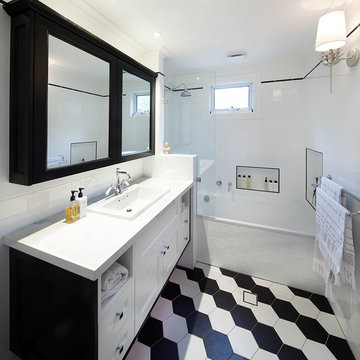
Cabinetry in Polyurethane Antique, matching Kirribilli-style cabinet doors, feature panel glass doors, Butler sink and Shaker-style handles all contribute to create a traditional style kitchen. The Calcutta marble benchtop and splashback unifies the contrasting black of the Island and kickboards. The black and white theme extends from the kitchen through to the bathroom and laundry.
 Art of Kitchens Pty Ltd
This stunning Eastern Suburbs kitchen design comes to life at night with blue and purple 'disco strip' LED lighting under mounted in kitchen and vanities.
The owners completely remodeled the home including the kitchen, ensuite and bathroom. Previously a bedroom, two walls were removed to accommodate the new kitchen to create an open plan living area and extend the overall living area.
Cabinetry in Polyurethane Antique, matching Kirribilli-style cabinet doors, feature panel glass doors, Butler sink and Shaker-style handles all contribute to create a traditional style kitchen. The Calcutta marble benchtop and splashback unifies the contrasting black of the Island and kickboards. The black and white theme extends from the kitchen through to the bathroom and laundry.
 Hermitage Kitchen Gallery LLC
Designer: Terri Sears
Photography: Melissa M. Mills
Eat-in kitchen - large transitional single-wall dark wood floor and brown floor eat-in kitchen idea in Nashville with a farmhouse sink, shaker cabinets, gray cabinets, quartz countertops, white backsplash, mosaic tile backsplash, stainless steel appliances, an island and white countertops
Eat-in kitchen - large transitional single-wall dark wood floor and brown floor eat-in kitchen idea in Nashville with a farmhouse sink, shaker cabinets, gray cabinets, quartz countertops, white backsplash, mosaic tile backsplash, stainless steel appliances, an island and white countertops
 Anthony James Master Builders, LLC
A complete home remodel, our #AJMBLifeInTheSuburbs project is the perfect Westfield, NJ story of keeping the charm in town. Our homeowners had a vision to blend their updated and current style with the original character that was within their home. Think dark wood millwork, original stained glass windows, and quirky little spaces. The end result is the perfect blend of historical Westfield charm paired with today's modern style.
 Kandrac & Kole Interior Designs, Inc.
Transitional/Modern Home renovation in the suburbs. Open, clean and designed for functionality and beauty.
Inspiration for a large transitional vinyl floor and beige floor eat-in kitchen remodel in Atlanta with a single-bowl sink, flat-panel cabinets, black cabinets, quartz countertops, white backsplash, marble backsplash, an island and gray countertops
Inspiration for a large transitional vinyl floor and beige floor eat-in kitchen remodel in Atlanta with a single-bowl sink, flat-panel cabinets, black cabinets, quartz countertops, white backsplash, marble backsplash, an island and gray countertops
 Hermitage Kitchen Gallery LLC
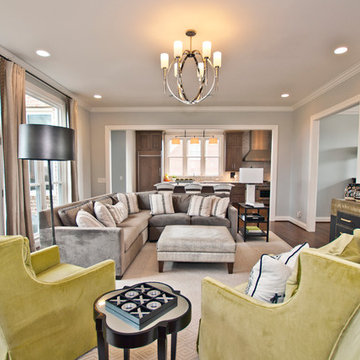
Inspiration for an open concept medium tone wood floor and brown floor living room remodel in Nashville with gray walls and no tv
21