
Search results for "Success" in Home Design Ideas
 Roa Custom Woodwork
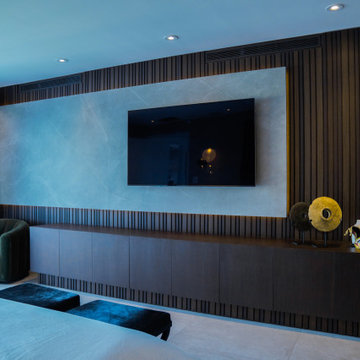
Nothing better than natural wood veneer Ebony with a custom stain finish to add personality to this piece. The detail of the custom slats together with the stone generate a beautiful depth effect that is even better appreciated with the LED light detail.
Finally, the green velvet armchair and the golden decorative elements complete the success in this room, don't you think?

 LMB Interiors
This formerly dark and rarely used "junk room" is transformed into a beloved and productivity-inspiring home office for a successful CEO who works from home, with the added benefit of being near her children. The flair and furnishings are all modern, with a selection of dark brown accents to harmonize with the Tudor home's gorgeous dark-wood original details in ceiling beams and window frames.
Photo by Mo Saito

 Cabinet Warehouse
Color mixing is riding a wave of popularity, and the key to success is choosing two colors that play well together. In this kitchen, the combination of gentle wood tones in Alder kitchen cabinets surrounding the soft coloration of the cooking center is pleasing to the eye, focusing on an area that features the use of feet and decorative mouldings to accent the bumped-out space.
Chanley door from Schrock in Palomino finish and Brantley door from Schrock in Tidal Mist finish
Find the right local pro for your project
 LMB Interiors
This formerly dark and rarely used "junk room" is transformed into a beloved and productivity-inspiring home office for a successful CEO who works from home, with the added benefit of being near her children. The flair and furnishings are all modern, with a selection of dark brown accents to harmonize with the Tudor home's gorgeous dark-wood original details in ceiling beams and window frames.
Photo by Mo Saito

 Regan Baker Design Inc.
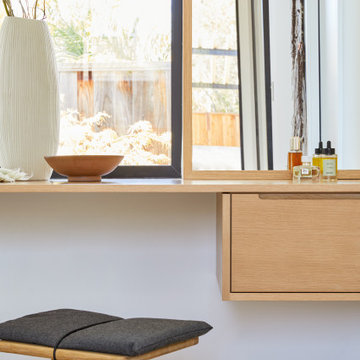
First home, savvy art owners, decided to hire RBD to design their recently purchased two story, four bedroom, midcentury Diamond Heights home to merge their new parenthood and love for entertaining lifestyles. Hired two months prior to the arrival of their baby boy, RBD was successful in installing the nursery just in time. The home required little architectural spatial reconfiguration given the previous owner was an architect, allowing RBD to focus mainly on furniture, fixtures and accessories while updating only a few finishes. New paint grade paneling added a needed midcentury texture to the entry, while an existing site for sore eyes radiator, received a new walnut cover creating a built-in mid-century custom headboard for the guest room, perfect for large art and plant decoration. RBD successfully paired furniture and art selections to connect the existing material finishes by keeping fabrics neutral and complimentary to the existing finishes. The backyard, an SF rare oasis, showcases a hanging chair and custom outdoor floor cushions for easy lounging, while a stylish midcentury heated bench allows easy outdoor entertaining in the SF climate.
Photography Credit: Scott Hargis Photography
 Cathie Hong Interiors
This Australian-inspired new construction was a successful collaboration between homeowner, architect, designer and builder. The home features a Henrybuilt kitchen, butler's pantry, private home office, guest suite, master suite, entry foyer with concealed entrances to the powder bathroom and coat closet, hidden play loft, and full front and back landscaping with swimming pool and pool house/ADU.

 S&D Renovations Inc.
Vaulted ceilings in the living room area successfully expand the space and contribute to the overall open concept.
Example of a mid-sized transitional open concept light wood floor living room design in Philadelphia with green walls, no fireplace and a wall-mounted tv
Example of a mid-sized transitional open concept light wood floor living room design in Philadelphia with green walls, no fireplace and a wall-mounted tv
 Goldenline Remodeling
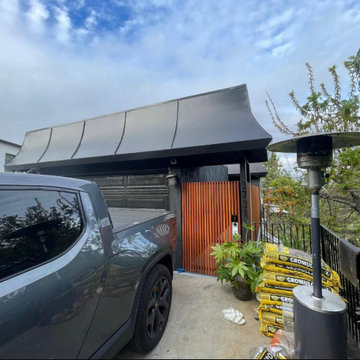
We recently completed an exterior painting project on a challenging hillside building, requiring careful planning and expert execution. Using professional scaffolding, our team safely accessed every area of the structure, ensuring a flawless finish even on the steep terrain. The result is a beautifully refreshed exterior that enhances both the aesthetics and protection of the building. Our attention to detail and commitment to safety made this hillside painting project a success from start to finish.

 Naples Kitchen and Bath
Naples Kitchen & Bath is excited to showcase this stunning kitchen remodel in the Audubon community located in Naples, FL. If you are unsure of what kind of culinary space to create in your home, look no further. Naples Kitchen & Bath can assist you with transitional designs like this one, contemporary, traditional, and much more. The NKB design process is truly what sets up apart. Our customer focused approach to each step is unique and successful.
 Roa Custom Woodwork
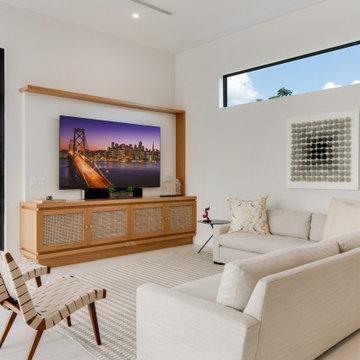
Custom TV unit, done in white oak rift combined with cane details for door fronts.
In the interior design of a house, the right combination of textures and colorsis the key. This will define the general look of the property. It doesn't matter if the style of each owner is minimalist, modern, contemporary or even very busy, if the material combinations is harmonious, the project will be a success.

 Gramophone
Our client wanted the Gramophone team to recreate an existing finished section of their basement, as well as some unfinished areas, into a multifunctional open floor plan design. Challenges included several lally columns as well as varying ceiling heights, but with teamwork and communication, we made this project a streamlined, clean, contemporary success. The art in the space was selected by none other than the client and his family members to give the space a personal touch!
Maryland Photography, Inc.


 Michael Fullen Design Group
This unique dining room incorporates asian inspired details, custom screen, grass cloth wallcovering with a metallic background
Enclosed dining room - contemporary dark wood floor enclosed dining room idea in Orange County with beige walls
Enclosed dining room - contemporary dark wood floor enclosed dining room idea in Orange County with beige walls

 Incredible Home Improvements
This project was a complete exterior overhaul. The roofing and siding was removed and replaced with Owen Cornings Designer Series roofing shingles and Certainteed Natural Clay shakes in Front. New Wincore 5100 vinyl windows were installed and the portico was custom built using 10" load bearing square columns and Azek exterior trim boards. Overall I believe the project materials tie together great and I consider it a success!

 Kim Rooney Design
Photo of a mid-sized modern rock and full sun backyard stone formal garden in Seattle.

 Di Franco Stone Specialist
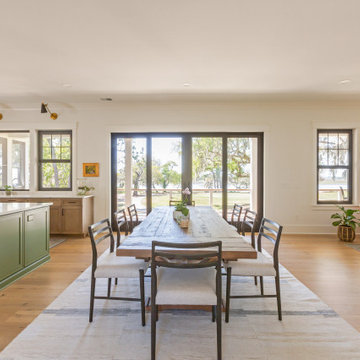
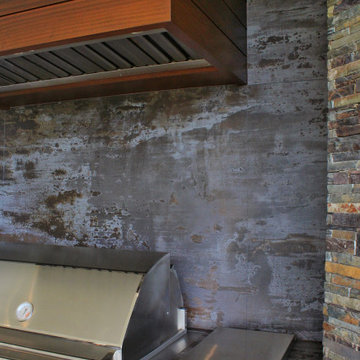
The industrial and contemporary designs are successfully executed in this outdoor BBQ area. This look was achieved using the durable Trilium Dekton by Cosentino and flat-faced cabinetry along with a wood slat vent hood cover. Professional-grade grill and burners ensure this outdoor area will provide for all barbecue needs.

 Building Designers Association of Australia
Named after a local crustacean, the Periwinkle Project design by Beaumont Concepts promotes harmony with the natural coastal surrounds and addresses sustainability from construction to consumption of resources over the life cycle of the home. The compact, cost effective home is successful in responding to constraints of the site. The home sits comfortably within the site and actively benefits from it with passive solar principals and energy efficiency and environmentally conscious provision of thermal mass.
 Di Franco Stone Specialist
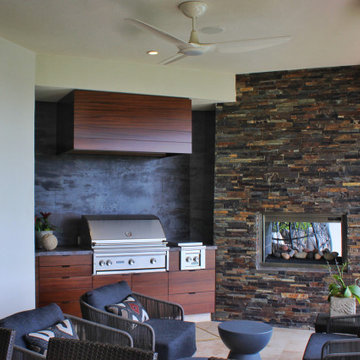
The industrial and contemporary designs are successfully executed in this outdoor BBQ area. This look was achieved using the durable Trilium Dekton by Cosentino and flat-faced cabinetry along with a wood slat vent hood cover. Professional-grade grill and burners ensure this outdoor area will provide for all barbecue needs.

 MQ Architecture & Design, LLC
Mark Quéripel, AIA is an award-winning architect and interior designer, whose Boulder, Colorado design firm, MQ Architecture & Design, strives to create uniquely personal custom homes and remodels which resonate deeply with clients. The firm offers a wide array of professional services, and partners with some of the nation’s finest engineers and builders to provide a successful and synergistic building experience.
Alex Geller Photography
161