
Search results for "Success" in Home Design Ideas
 Jane of All Trades Inc.
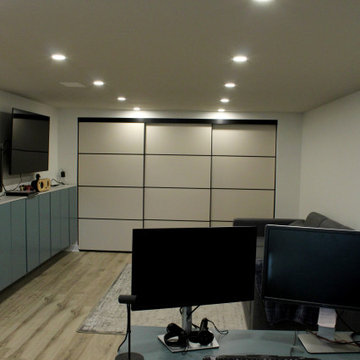
The home office nook overlooks the spacious and comfortable family room space. Hidden behind customized sliding doors, the room-width closet provides plenty of storage, in addition to customized pre-built cabinets.
 Interior Solutions Design Group Inc.
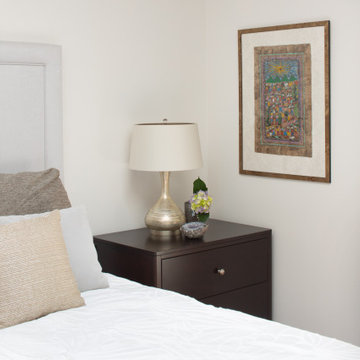
The secret to designing a successful space is not to focus on the latest design trend nor what the designer happens to love in the moment but rather what are the tastes of those living in the home.? What is the architectural style of the home? In this project the style of the home is a traditional rancher but the clients' taste leans toward a more contemporary, transitional style. He especially preferred a more modern vibe while she liked feminine, sparkly elements. In this primary bedroom, simple dark nightstands with flat drawer fronts complement the contemporary concrete floors while a vertical headboard was upholstered in vinyl fabric containing a light metallic sheen. Metallic threads & a contemporary floral fabric were selected for relaxed, informal working drapes. A wonderful mix of masculine & feminine successfully unites in a transitional style bedroom.

 Cantoni
Our talented dynamic duo, Josh De La Fuente and Elizabeth Lewis recently designed and furnished this high-rise unit at The House, an exclusive and luxury condo in the heart of Victory Park, which is located in downtown Dallas. Check out the full story on how the dynamic duo transformed this House unit into a modern, elegant, and warm home for a successful entrepreneur and father of two here: http://bit.ly/1czyEo1
Photos by David Deleon
Find the right local pro for your project

 Tracy Holland With Agnes Agatha
Client wanted to update childs room into Teen hang out space also suitable for guest. She had tried ready made bedding for Teen's room with no success. We used Sunbrella fabric for daybed cover and bolsters for worry free living. Bold island Ikat balances wall graphics and keeps room from being too kiddish.
Photo;Tracy Holland


 Fedewa Custom Works
This mudroom was a really fun project. The homeowner wanted to open up two rooms and make one large mudroom. There was some duct work we had to work around, but we hide it successfully. The homeowners have a large family and needed a lot of shoe storage as well as ski boot storage. The cabinetry is knotty alder wood, stained a medium brown with some glaze and distressing.

 Sarah Blank Design Studio
Details can either make or break the success of a design. Each component must relate to the other, to the space that it is designed in, and to the aesthetic of the architecture.

 Cheri Riley Group - Luxury Real Estate
This property located in Historic Brookhaven, a charming in town neighborhood in Atlanta recently sold. The collaborative efforts of many of our trade relationships including Designed2Sell were needed to successfully take this home to market. The seller left a few pieces of art and the piano. All other furnishings were provided for by the staging company. Total repaint, new carpet and a pre-inspection "To Do" list completed before listing helped to position the home to it's best advantage.
 Cheri Riley Group - Luxury Real Estate
This property located in Historic Brookhaven, a charming in town neighborhood in Atlanta recently sold. The collaborative efforts of many of our trade relationships including Designed2Sell were needed to successfully take this home to market. The seller left a few pieces of art and the piano. All other furnishings were provided for by the staging company. Total repaint, new carpet and a pre-inspection "To Do" list completed before listing helped to position the home to it's best advantage.

 The Hall Design Group
So excited to be a part of this beautiful space. The young family lives off a small lake and we successfully brought the outdoors in. The window over the kitchen sink folds up in the summer and takes the kitchen out to the pool area. Terrific for entertaining. Along with the kitchen one will find a booth eating area using reclaimed wood, an entertainment area, a dining area and also a nook area for getting away to cuddle up with a book.

 Gardens by Design of Connecticut, LLC
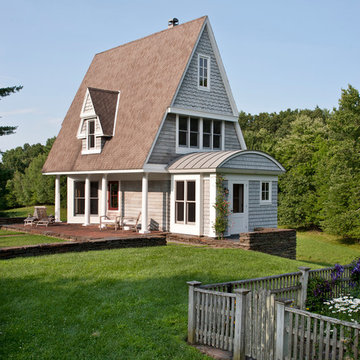
We designed & installed plantings with year-round interest harmonious with the post-Victorian home. The sandy soil was amended for greater moisture retention. The profuse plantings afford clients greater privacy. Pollinator-friendly.

 CHARLES STREET DESIGN, LLC
We gave this newly-built weekend home in New London, New Hampshire a colorful and contemporary interior style. The successful result of a partnership with Smart Architecture, Grace Hill Construction and Terri Wilcox Gardens, we translated the contemporary-style architecture into modern, yet comfortable interiors for a Massachusetts family. Creating a lake home designed for gatherings of extended family and friends that will produce wonderful memories for many years to come.

 Southern Builders of Louisiana
Southern Builders is a commercial and residential builder located in the New Orleans area. We have been serving Southeast Louisiana and Mississippi since 1980, building single family homes, custom homes, apartments, condos, and commercial buildings.
We believe in working close with our clients, whether as a subcontractor or a general contractor. Our success comes from building a team between the owner, the architects and the workers in the field. If your design demands that southern charm, it needs a team that will bring professional leadership and pride to your project. Southern Builders is that team. We put your interest and personal touch into the small details that bring large results.
 Hardwood Creations
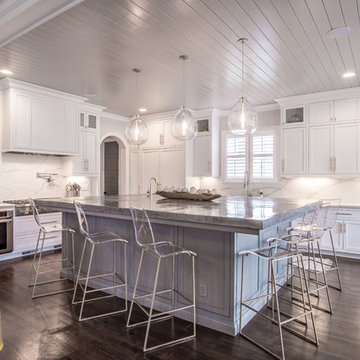
This large island provides the perfect gathering place with seating for six and plenty of counter space. The island in Gauntlet Gray SW successfully contrasts against the white cabinets and is tied in with the marble effect splash back.
 Cantoni
A young, successful bachelor with a refined sense of style calls upon Cantoni’s Bonnie Sly to cultivate a smart, minimalistic mix in his first townhome.
 Cathie Hong Interiors
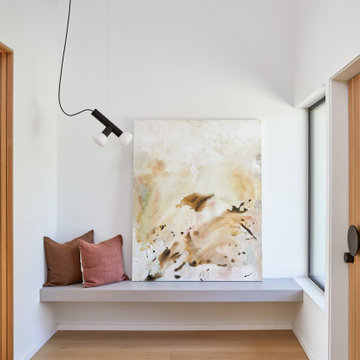
This Australian-inspired new construction was a successful collaboration between homeowner, architect, designer and builder. The home features a Henrybuilt kitchen, butler's pantry, private home office, guest suite, master suite, entry foyer with concealed entrances to the powder bathroom and coat closet, hidden play loft, and full front and back landscaping with swimming pool and pool house/ADU.

 VanLeggalo Photography by Robb Vann
VanLeggalo Photography
Inspiration for a modern formal and open concept medium tone wood floor living room remodel with gray walls, a standard fireplace, a stone fireplace and a concealed tv
Inspiration for a modern formal and open concept medium tone wood floor living room remodel with gray walls, a standard fireplace, a stone fireplace and a concealed tv

 Clark Hall Doors
Refresh your entire exterior with custom insulated glass windows and an ornate door with intricate scrollwork. Each panel and detail is handcrafted to suit your unique motif and style.

 NanaWall
Even for a successful and growing architecture firm based near Dallas, a commission for a progressive, 8,650-square-foot residential landmark in Florida was a special opportunity.

 Eldorado Stone
How do you update a standard 70's house into a classic Mediterranean home? Morey Remodeling Group achieved this goal with the richness, texture, and warmth provided by Eldorado Stone’s products. As a favorite “go-to” stone veneer of their designers, the beautiful, authentic look and feel of Orchard Cypress Ridge was selected and installed with an over-grout technique throughout the residence. It is featured on the front door entrance, indoor fireplace walls, interior archways and indoor/outdoor living room. The delighted homeowners have successfully brought the Mediterranean to their Long Beach, CA home… and are living happily ever after.
Eldorado Stone Profile Featured: Orchard Cypress Ridge installed with an over-grout technique
Design & Build: Morey Construction
Website: www.moreyconstructiongroup.com
Phone: (562) 425-1321
Houzz Portfolio: Morey Construction
Facebook: Morey Construction
Photography: David Nicholson Photography
Website: www.davidnicholsonphotography.com
Phone: (310) 994-7828
170