
Search results for "Success" in Home Design Ideas


Find the right local pro for your project


 Home Staging 4 Success
John Griffis of Giffis Media
Styled by Cheryl Trudell of HS4S
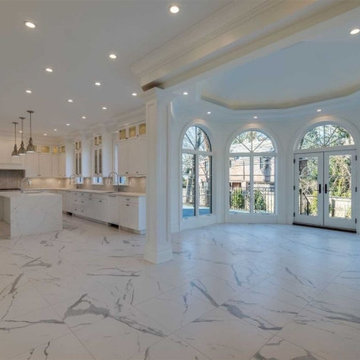
Example of a large transitional l-shaped eat-in kitchen design with ceramic backsplash, stainless steel appliances and an island
Example of a large transitional l-shaped eat-in kitchen design with ceramic backsplash, stainless steel appliances and an island
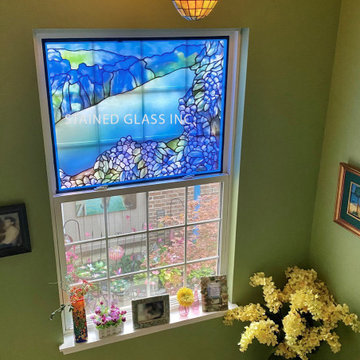
 Stained Glass Inc
Panel # 2896 Done in a Cathedral finish.
A lake of blue water lightly reflects the land around it as it sits beneath a hill, covered in wisteria, in this glorious stained glass artwork. This colorful window panel would be a beautiful addition to your home or office, adding bright hues and a unique look to your décor. This piece can be custom made to any size to be used as a door or window insert or you may use it as a hanging sun catcher.

 Strand Home Staging, LLC
Make the Living room comfortable, but inviting!
Inspiration for a timeless living room remodel in Charleston
Inspiration for a timeless living room remodel in Charleston


 Home Staging 4 Success
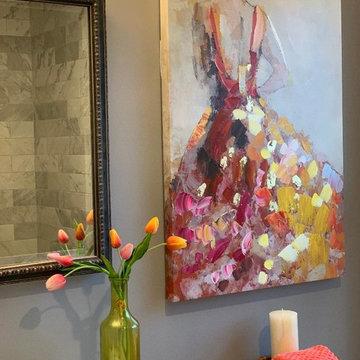
The original pink tiled floor, pink porcelain sinks and chrome faucet sets are all that remain within this upgraded master ensuite. An original Steve Tracy abstract adds a gender neutral touch. Photo credit: Saleme Fayad Photography.

 Allen Construction
The clients wanted to remodel and update this 4,300 sq. ft., three story, three-bedroom, five bath, Spanish Colonial style residence to meet their design aesthetic.
Architect: The Warner Group.
Photographer: Kelly Teich


 User
Tomatoes, eggplant, and peppers are planted above yellow melampodium. Learn how to grow easy vegetables that look great on your patio from the book "Easy Container Combos: Vegetables & Flowers." See a free, 24 page sample of the book at www.pamela-crawford.com. in the 'Books' section. Pamela Crawford designed and photographed the planter. Pamela designs landscapes throughout Palm Beach County, FL, including Boca Raton, Delray Beach, the town of Palm Beach, Palm Beach Gardens, Jupiter, and Wellington.

 remodelhopeful
Rassan Grant
Open concept kitchen - small transitional light wood floor open concept kitchen idea in Orlando with an undermount sink, shaker cabinets, white cabinets, marble countertops, stainless steel appliances, an island, brown backsplash and slate backsplash
Open concept kitchen - small transitional light wood floor open concept kitchen idea in Orlando with an undermount sink, shaker cabinets, white cabinets, marble countertops, stainless steel appliances, an island, brown backsplash and slate backsplash
35