
Search results for "Success" in Home Design Ideas

 Hubley Design Interiors, LLC
Kitchen
Inspiration for a large contemporary galley limestone floor open concept kitchen remodel in New York with an undermount sink, flat-panel cabinets, white cabinets, marble countertops, white backsplash, stone slab backsplash, paneled appliances and an island
Inspiration for a large contemporary galley limestone floor open concept kitchen remodel in New York with an undermount sink, flat-panel cabinets, white cabinets, marble countertops, white backsplash, stone slab backsplash, paneled appliances and an island

 Success Construction
Inspiration for a large timeless master multicolored tile and glass tile porcelain tile and brown floor freestanding bathtub remodel in Houston with recessed-panel cabinets, medium tone wood cabinets, a two-piece toilet, blue walls, an undermount sink, granite countertops, a hinged shower door and multicolored countertops

 Successful Staging/Bobbie McGrath
www.MarilynPeryer.com
Mid-sized trendy formal and open concept light wood floor and brown floor living room photo in Raleigh with white walls, a standard fireplace, a wood fireplace surround and no tv
Mid-sized trendy formal and open concept light wood floor and brown floor living room photo in Raleigh with white walls, a standard fireplace, a wood fireplace surround and no tv
Find the right local pro for your project
 Successful Staging/Bobbie McGrath
Notice how the "pop'" of color draws your eye around the room to the "money" of the space; wood floors, updated fireplace, and shutters-another touch of all things Southern!
Bobbie McGrath/Successful Staging

 Home Staging 4 Success
UpNClose
Mid-sized 1960s l-shaped vinyl floor and gray floor enclosed kitchen photo with medium tone wood cabinets, laminate countertops, mosaic tile backsplash, no island and white countertops
Mid-sized 1960s l-shaped vinyl floor and gray floor enclosed kitchen photo with medium tone wood cabinets, laminate countertops, mosaic tile backsplash, no island and white countertops
 Home Staging 4 Success
Photo Credit: UpNClose. Orignal artwork - Karen Kraven.
Styled by Cheryl Trudell of HS4S
Example of a large 1960s formal and enclosed carpeted and beige floor living room design with gray walls, a standard fireplace, a wood fireplace surround and no tv
Example of a large 1960s formal and enclosed carpeted and beige floor living room design with gray walls, a standard fireplace, a wood fireplace surround and no tv


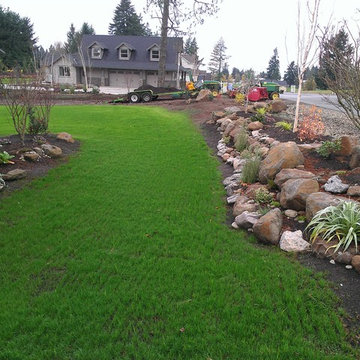
 Rain Garden Nursery LandscapeMakeoverDesignStaging
Scott Buley, HTT&T, High Tech Turf & Trees/Rain Garden Nursery. Rockery/Rock Garden has just been begun, and note: the lawn was seeded just 3 weeks ago using the Over-Seeder you see in the background.
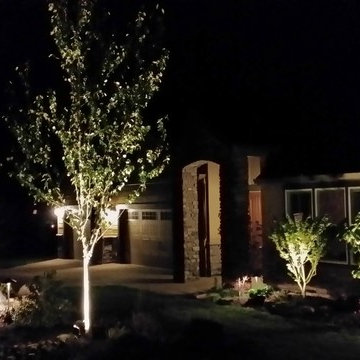 Rain Garden Nursery LandscapeMakeoverDesignStaging
Scott Buley, High Tech Turf & Trees, Rain Garden Nursery, LandscapeMakeover.biz. Treephoria Shadetrees illuminated on this project. Lion's Mane Japanese Maple, Himalayan Birch, and so much more just "make" this wonderful landscape.
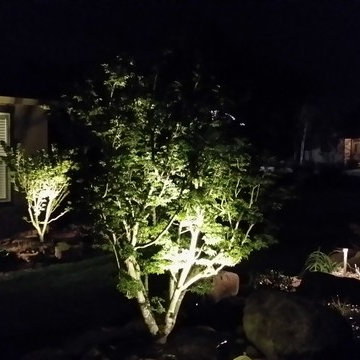 Rain Garden Nursery LandscapeMakeoverDesignStaging
Scott Buley, HTT&T, High Tech Turf & Trees, Rain Garden Nursery, LandscapeMakeover.biz. Night lighting adds to the 24 hour interest, and security.
 Successful Staging/Bobbie McGrath
Bobbie McGrath/Successful Staging
Kitchen - large traditional marble floor and multicolored floor kitchen idea in Raleigh with a drop-in sink, raised-panel cabinets, white cabinets, white appliances and an island
Kitchen - large traditional marble floor and multicolored floor kitchen idea in Raleigh with a drop-in sink, raised-panel cabinets, white cabinets, white appliances and an island

 TEA2 Architects
Inspiration for a rustic medium tone wood floor kitchen remodel in Minneapolis with an undermount sink, shaker cabinets, stainless steel appliances and two islands
 Home Staging 4 Success
Photo Credit: Glen Farrell, UpNClose. Staged by Cheryl Trudell of Home Staging/Styling 4 Success (HS4S).
Alcove bathtub - large contemporary master gray tile ceramic tile and gray floor alcove bathtub idea with shaker cabinets, white cabinets, a one-piece toilet, gray walls, a drop-in sink, granite countertops and a hinged shower door
Alcove bathtub - large contemporary master gray tile ceramic tile and gray floor alcove bathtub idea with shaker cabinets, white cabinets, a one-piece toilet, gray walls, a drop-in sink, granite countertops and a hinged shower door
 Rain Garden Nursery LandscapeMakeoverDesignStaging
Catherine & Scott Buley, High Tech Turf & Trees, Landscape Makeover.Biz, & Rain Garden Nursery A closeup of Lion's Mane Maple taken at night with a flash. Many consider this the most dramatic Japanese Maple both in form and color. The fact that they don't outgrow their usefulness is a prime consideration in their selection.
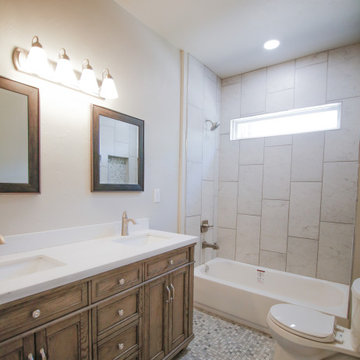
 Ten Key Home & Kitchen Remodels
AFTER PICTURE: Bathroom
A complete gut and renovation of a home in Oklahoma City, which includes a brand new kitchen, appliances, cabinets, backsplash, granite countertops, pantry, tile flooring, paint and windows.
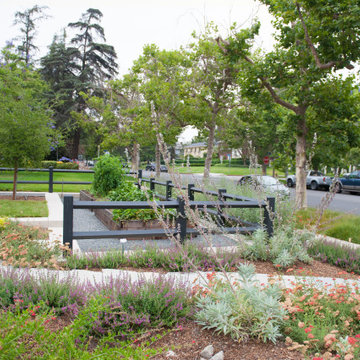
 FormLA Landscaping
The family questioned the health of the non-native street trees and aimed to plan ahead for the potential loss of shade. The young Coast Live Oak planted to the left of the veggie beds will eventually have an expansive canopy to replace shade and support native fauna.


 Angela Rasmussen
Copyright 2013 House 2 Home Design & Build
Inspiration for a large transitional u-shaped dark wood floor and black floor eat-in kitchen remodel in San Francisco with a farmhouse sink, recessed-panel cabinets, white cabinets, quartz countertops, beige backsplash, stone tile backsplash, stainless steel appliances and an island
Inspiration for a large transitional u-shaped dark wood floor and black floor eat-in kitchen remodel in San Francisco with a farmhouse sink, recessed-panel cabinets, white cabinets, quartz countertops, beige backsplash, stone tile backsplash, stainless steel appliances and an island

 Linden L.A.N.D. Group
Rebecca Lindenmeyr
Design ideas for a traditional full sun side yard formal garden in Burlington.
Design ideas for a traditional full sun side yard formal garden in Burlington.

 Staged4Success
Photographer: Natalia Robert- Full Circle Images
Example of a mid-sized transitional l-shaped light wood floor eat-in kitchen design in San Diego with flat-panel cabinets, white cabinets, white appliances and an island
Example of a mid-sized transitional l-shaped light wood floor eat-in kitchen design in San Diego with flat-panel cabinets, white cabinets, white appliances and an island
54